CALLING ALL INVESTORS!! Opportunity awaits with this 3-bedroom, 1-full bath rancher situated on a quiet street with a level lot of nearly one-half acre. While the home is in need of a complete renovation, it offers an excellent chance to restore it to its former charm or create your own vision from the ground up. Whether you're an investor looking for your next project or a buyer seeking a renovation opportunity, this property is full of possibilities. The property is being conveyed strictly As-Is, and the Seller's Estate will make absolutely no repairs or concessions. Due to the home's condition, Cash or Renovation (203(k)) financing is strongly preferred, the property is not expected to qualify for FHA or VA financing. For safety reasons, all prospective buyers and agents must sign a Hold Harmless Agreement prior to any showings. The required Hold Harmless Agreement is available in the MLS documents/uploads. Please contact the Listing Agent for additional information.
Pending
$175,000
1108 Montreal Dr, Aberdeen, MD 21001
3beds
1,282sqft
:
Get pre-qualified$1,243/mo
Single Family Residence
Built in 1957
0.46 Acres Lot
$-- Zestimate®
$137/sqft
$-- HOA
What's special
Quiet street
- 8 days |
- 1,129 |
- 58 |
Likely to sell faster than
Zillow last checked:
Listing updated:
Listed by:
Michelle Labanowski 443-617-0177,
Cummings & Co. Realtors (410) 823-0033
Source: Bright MLS,MLS#: MDHR2057742
Facts & features
Interior
Bedrooms & bathrooms
- Bedrooms: 3
- Bathrooms: 1
- Full bathrooms: 1
- Main level bathrooms: 1
- Main level bedrooms: 3
Basement
- Area: 1002
Heating
- Heat Pump, Electric
Cooling
- None
Appliances
- Included: Electric Water Heater
Features
- Basement: Unfinished
- Number of fireplaces: 1
Interior area
- Total structure area: 2,284
- Total interior livable area: 1,282 sqft
- Finished area above ground: 1,282
- Finished area below ground: 0
Property
Parking
- Total spaces: 3
- Parking features: Driveway
- Uncovered spaces: 3
Accessibility
- Accessibility features: None
Features
- Levels: One
- Stories: 1
- Pool features: None
Lot
- Size: 0.46 Acres
- Dimensions: 100.00 x
- Features: Backs to Trees
Details
- Additional structures: Above Grade, Below Grade
- Parcel number: 1303119866
- Zoning: AG
- Special conditions: Standard
Construction
Type & style
- Home type: SingleFamily
- Architectural style: Ranch/Rambler
- Property subtype: Single Family Residence
Materials
- Brick
- Foundation: Concrete Perimeter
Condition
- New construction: No
- Year built: 1957
Utilities & green energy
- Sewer: Septic Exists
- Water: Well
Community & HOA
Community
- Subdivision: Montreal Acres
HOA
- Has HOA: No
Location
- Region: Aberdeen
Financial & listing details
- Price per square foot: $137/sqft
- Tax assessed value: $227,733
- Annual tax amount: $2,439
- Date on market: 7/17/2026
- Listing agreement: Exclusive Right To Sell
- Listing terms: Cash,FHA 203(k)
- Ownership: Fee Simple
Estimated market value
Not available
Estimated sales range
Not available
$2,192/mo
Price history
| Date | Event | Price |
|---|---|---|
| 7/22/2026 | Pending sale | $175,000$137/sqft |
Source:  Bright MLS #MDHR2057742 Report a problem Bright MLS #MDHR2057742 Report a problem | ||
| 7/17/2026 | Listed for sale | $175,000+37.8%$137/sqft |
Source: Bright MLS #MDHR2057742 Report a problem | ||
| 8/21/2002 | Sold | $127,000$99/sqft |
Source: Public Record Report a problem | ||
Public tax history
| Year | Property taxes | Tax assessment |
|---|---|---|
| 2025 | $2,499 +6.1% | $223,800 +3.6% |
| 2024 | $2,355 +3.7% | $216,067 +3.7% |
| 2023 | $2,271 +3.9% | $208,333 +3.9% |
| 2022 | $2,186 -4.3% | $200,600 |
| 2021 | $2,285 -1.3% | $200,600 |
| 2020 | $2,315 -8.2% | $200,600 -8.2% |
| 2019 | $2,521 +1.7% | $218,500 +1.7% |
| 2018 | $2,480 -1.6% | $214,933 -1.6% |
| 2017 | $2,521 | $218,500 +5.1% |
| 2016 | -- | $207,800 |
| 2015 | -- | $207,800 |
| 2014 | $2,496 | $207,800 -3.6% |
| 2013 | -- | $215,600 |
| 2012 | -- | $215,600 |
| 2011 | -- | $215,600 -16.1% |
| 2010 | -- | $256,980 +10.6% |
| 2009 | -- | $232,320 +11.9% |
| 2008 | -- | $207,660 +13.5% |
| 2007 | -- | $183,000 +11.3% |
| 2006 | -- | $164,372 +12.8% |
| 2005 | -- | $145,746 +14.7% |
| 2004 | -- | $127,120 +3.8% |
| 2003 | -- | $122,466 +3.9% |
| 2002 | -- | $117,813 +4.1% |
| 2001 | -- | $113,160 |
Find assessor info on the county website
Monthly payment
Est. payment
Payment breakdown
Explore the cost of this home by adjusting the details. Changes won't be saved.Climate risks
Neighborhood: 21001
Nearby schools
GreatSchools rating
- 10/10Churchville Elementary SchoolGrades: PK-5Distance: 2.4 mi
- 4/10Aberdeen Middle SchoolGrades: 6-8Distance: 3.3 mi
- 5/10Aberdeen High SchoolGrades: 9-12Distance: 2.9 mi
Schools provided by the listing agent
- District: Harford County Public Schools
Source: Bright MLS. This data may not be complete. We recommend contacting the local school district to confirm school assignments for this home.
- $328,400-- bd1 ba1.1k sqft1110 Montreal Dr, Aberdeen, MD 21001Off Market
- $10,000-- bd-- ba-- sqft1110 Montreal Dr, Aberdeen, MD 21001Off Market
- $471,0004 bd3 ba1.5k sqft1106 Montreal Dr, Aberdeen, MD 21001Off Market
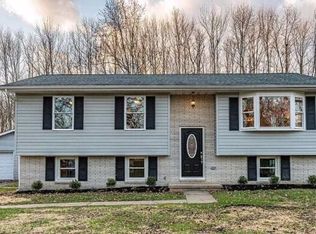
- $324,000-- bd1 ba1k sqft1104 Montreal Dr, Aberdeen, MD 21001Off Market
- $341,700-- bd2 ba1.3k sqft1109 Montreal Dr, Aberdeen, MD 21001Off Market
- $72,000-- bd-- ba-- sqft1109 Montreal Dr, Aberdeen, MD 21001Off Market
- $333,200-- bd1 ba1.1k sqft1107 Montreal Dr, Aberdeen, MD 21001Off Market
- $329,400-- bd1 ba1.6k sqft1114 Montreal Dr, Aberdeen, MD 21001Off Market
A local agent can set up tours, give advice and negotiate with sellers.
Similar homes
- $190,0003 bd1 ba840 sqft21 Liberty St, Aberdeen, MD 21001For Sale

 MLS ID #MDHR2057354, Curtis Washington, ExecuHome Realty. Bright MLS
 - $180,0003 bd1 ba988 sqft66 Dixon Ave, Aberdeen, MD 21001For Sale
 MLS ID #MDHR2055912, Darren McShane, Cummings & Co. Realtors. Bright MLS
 - $180,0002 bd1 ba672 sqft2 Aberdeen Ave, Aberdeen, MD 21001For Sale
 MLS ID #MDHR2053144, Alex Murphy, CENTURY 21 New Millennium. Bright MLS
 - $170,0002 bd1 ba672 sqft40 Aberdeen Ave, Aberdeem, MD 21001For Sale
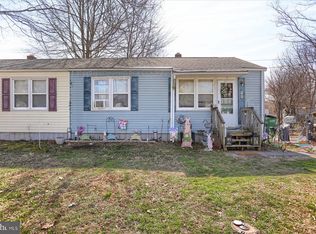 MLS ID #MDHR2050144, Jen Ingool, Compass. Bright MLS
 - $--2 bd1 ba1.3k sqft902 Pentwood Ct, Bel Air, MD 21014AuctionAuction.com 2
- $169,9993 bd1 ba1.3k sqft766 Hances Point Rd, North East, MD 21901For SaleMLS ID #MDCC2020938, Joseph Avampato, Alberti Realty, LLC. Bright MLS
- $229,9002 bd1 ba702 sqftNone Available, Aberdeen, MD 21001For SaleMLS ID #MDHR2055312, Lee Tessier, EXP Realty, LLC. Bright MLS
- $229,9003 bd1 ba840 sqft50 Liberty St, Aberdeen, MD 21001For SaleMLS ID #MDHR2051252, Charlie Hiner, BCH Real Estate Specialist. Bright MLS
- $219,333-- bd-- ba801 sqft301 Northeast Rd, Aberdeen, MD 21001New ConstructionMLS ID #MDHR2030180, Steve Kuzma, Weichert, Realtors - Diana Realty. Bright MLS
- $200,0002 bd1 ba962 sqft3102 Cardinal Way Unit H, Abingdon, MD 21009For SaleMLS ID #MDHR2056482, Lana Ophardt, Cummings & Co. Realtors. Bright MLS
- $172,9005 bd1 ba1.5k sqft1509 Main St, Whiteford, MD 21160AuctionMLS ID #MDHR2038702, Dana Rowell, RealHome Services and Solutions, Inc.. Bright MLS
- $149,9993 bd1 ba999 sqft14 Race St, Port Deposit, MD 21904For SaleMLS ID #MDCC2021706, Joseph Avampato, Alberti Realty, LLC. Bright MLS
- $104,9993 bd2 ba1.5k sqft1926 Fletcher Rd, Aberdeen, MD 21001For SaleMLS ID #MDHR2052098, Yan Sapoznick, Revol Real Estate, LLC. Bright MLS
- $210,0003 bd2 ba1.1k sqft4015 Timothy Dr, Abingdon, MD 21009For SaleMLS ID #MDHR2056112, Liz Keyser, LPT Realty, LLC. Bright MLS
- $139,9993 bd2 ba1.2k sqft26767 Dutchtown Rd, Still Pond, MD 21667For Sale By Owner
- $136,0003 bd2 ba1.1k sqft4019 Abinrox Dr, Abingdon, MD 21009For SaleMLS ID #MDHR2058032, cory willems, Keller Williams Gateway LLC. Bright MLS
- $140,0003 bd2 ba1.4k sqft25028 Heather Ln, Worton, MD 21678AuctionMLS ID #MDKE2006802, Adam Shpritz, Ashland Auction Group LLC. Bright MLS
- $199,9995 bd-- ba1.6k sqft718 Revolution St, Havre De Grace, MD 21078For SaleMLS ID #MDHR2055628, Joseph Avampato, Alberti Realty, LLC. Bright MLS
- $199,9993 bd2 ba968 sqft4 Washington St, North East, MD 21901For SaleMLS ID #MDCC2021656, Joseph Avampato, Alberti Realty, LLC. Bright MLS
- $199,9873 bd2 ba1.1k sqftThe Pointe Condominium, Abingdon, MD 21009For SaleMLS ID #MDHR2054448, Mr. Tom S Hennerty, NetRealtyNow.com, LLC. Bright MLS
