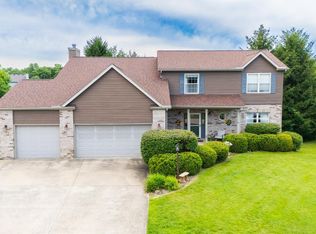
Welcome home to this stunning 1.5-story, 4-bedroom, 2 full and 2 half bath home featuring a spacious open floor plan designed for comfortable living and effortless entertaining. Rich hardwood floors flow throughout the main living areas, while the spacious living room showcases impressive 13-foot vaulted ceilings, creating a bright and open atmosphere. The main-floor primary suite offers a private retreat with an en suite bath and direct access to the deck overlooking the peaceful, tree-lined backyard. Upstairs, you'll find three generously sized bedrooms with plenty of space for family, guests, or a home office. The heart of the home is the expansive kitchen, complete with granite countertops, a center island, pantry, and abundant workspace, all opening seamlessly to the living and dining areas. A full walk-out basement with daylight windows is ready for your finishing touches, offering endless possibilities for additional living space. Completing the home is a spacious 3-car garage, providing ample room for vehicles, storage, and hobbies. Combining timeless style, thoughtful design, and a serene setting, this exceptional home is one you won't want to miss!
Pending
$525,000
1108 Thornberry Ln, Metamora, IL 61548
4beds
3,339sqft
:
Get pre-qualified$3,727/mo
Single Family Residence, Residential
Built in 2005
0.71 Acres Lot
$-- Zestimate®
$157/sqft
$-- HOA
What's special
Three generously sized bedroomsCenter islandRich hardwood floorsMain-floor primary suiteSpacious open floor planBright and open atmosphereAbundant workspace
- 28 days |
- 1,169 |
- 58 |
Zillow last checked:
Listing updated:
Listed by:
Scott Vreeland Office:309-339-0634,
Signature Heights Realty, LLC
Source: RMLS Alliance as distributed by MLS GRID,MLS#: PA1267946 Originating MLS: Peoria Area Association of Realtors
Originating MLS: Peoria Area Association of Realtors
Facts & features
Interior
Bedrooms & bathrooms
- Bedrooms: 4
- Bathrooms: 4
- Full bathrooms: 2
- 1/2 bathrooms: 2
Bedroom 1
- Level: Main
- Dimensions: 18ft 0in x 15ft 0in
Bedroom 2
- Level: Upper
- Dimensions: 15ft 0in x 13ft 0in
Bedroom 3
- Level: Upper
- Dimensions: 13ft 0in x 12ft 0in
Bedroom 4
- Level: Upper
- Dimensions: 17ft 0in x 15ft 0in
Other
- Level: Main
- Dimensions: 14ft 0in x 13ft 0in
Other
- Level: Main
- Dimensions: 10ft 0in x 10ft 0in
Additional room
- Description: Butler Pantry
- Level: Main
- Dimensions: 7ft 0in x 7ft 0in
Kitchen
- Level: Main
- Dimensions: 17ft 0in x 13ft 0in
Laundry
- Level: Main
- Dimensions: 9ft 0in x 9ft 0in
Living room
- Level: Main
- Dimensions: 25ft 0in x 20ft 0in
Main level
- Area: 2339
Upper level
- Area: 1000
Heating
- Forced Air
Cooling
- Zoned, Central Air
Appliances
- Included: Dishwasher, Dryer, Range, Refrigerator, Washer, Gas Water Heater
Features
- Solid Surface Counter
- Windows: Blinds
- Basement: Egress Window(s),Full,Unfinished
- Number of fireplaces: 1
- Fireplace features: Gas Log, Living Room
Interior area
- Total structure area: 3,339
- Total interior livable area: 3,339 sqft
Property
Parking
- Total spaces: 3
- Parking features: Attached, Garage Faces Side
- Attached garage spaces: 3
- Details: Number Of Garage Remotes: 2
Features
- Patio & porch: Deck, Porch
Lot
- Size: 0.71 Acres
- Dimensions: .71 Acre
- Features: Cul-De-Sac, Sloped, Wooded
Details
- Parcel number: 0820312001
Construction
Type & style
- Home type: SingleFamily
- Property subtype: Single Family Residence, Residential
Materials
- Frame, Brick, Vinyl Siding
- Foundation: Concrete Perimeter
- Roof: Shingle
Condition
- New construction: No
- Year built: 2005
Utilities & green energy
- Sewer: Public Sewer
- Water: Public
Community & HOA
Community
- Subdivision: Thornridge
Location
- Region: Metamora
Financial & listing details
- Price per square foot: $157/sqft
- Tax assessed value: $168,655
- Annual tax amount: $13,327
- Date on market: 6/29/2026
- Cumulative days on market: 27 days
- Road surface type: Paved
Estimated market value
Not available
Estimated sales range
Not available
$3,655/mo
Price history
| Date | Event | Price |
|---|---|---|
| 7/11/2026 | Pending sale | $525,000$157/sqft |
Source:  RMLS Alliance as distributed by MLS GRID #PA1267946 Report a problem RMLS Alliance as distributed by MLS GRID #PA1267946 Report a problem | ||
| 6/29/2026 | Listed for sale | $525,000+21.9%$157/sqft |
Source: RMLS Alliance as distributed by MLS GRID #PA1267946 Report a problem | ||
| 5/31/2023 | Sold | $430,600+0.1%$129/sqft |
Source: RMLS Alliance as distributed by MLS GRID #PA1241248 Report a problem | ||
| 4/22/2023 | Pending sale | $430,000$129/sqft |
Source: RMLS Alliance as distributed by MLS GRID #PA1241248 Report a problem | ||
| 4/20/2023 | Price change | $430,000-5.5%$129/sqft |
Source: RMLS Alliance as distributed by MLS GRID #PA1241248 Report a problem | ||
| 3/30/2023 | Listed for sale | $454,900+2.2%$136/sqft |
Source: RMLS Alliance as distributed by MLS GRID #PA1241248 Report a problem | ||
| 12/12/2017 | Listing removed | $444,900$133/sqft |
Source: Realty Executives Acclaimed #1166698 Report a problem | ||
| 12/10/2017 | Listed for sale | $444,900$133/sqft |
Source: Realty Executives Acclaimed #1166698 Report a problem | ||
| 10/19/2015 | Listing removed | $444,900$133/sqft |
Source: RE/MAX ACCLAIMED #1166698 Report a problem | ||
| 9/17/2015 | Listed for sale | $444,900+5.9%$133/sqft |
Source: RE/MAX ACCLAIMED #1166698 Report a problem | ||
| 4/26/2011 | Sold | $420,000+833.3%$126/sqft |
Source: Agent Provided Report a problem | ||
| 9/30/2004 | Sold | $45,000$13/sqft |
Source: Agent Provided Report a problem | ||
Public tax history
| Year | Property taxes | Tax assessment |
|---|---|---|
| 2024 | $12,684 +5.2% | $168,655 +8.5% |
| 2023 | $12,056 +3.1% | $155,400 +7.7% |
| 2022 | $11,693 +2.8% | $144,344 +5.6% |
| 2021 | $11,375 +0.3% | $136,676 +0.1% |
| 2020 | $11,337 +0.4% | $136,526 -3% |
| 2019 | $11,289 -1.9% | $140,749 +0.4% |
| 2018 | $11,512 +13.2% | $140,174 |
| 2017 | $10,172 | $140,174 |
| 2016 | $10,172 | $140,174 +2.6% |
| 2015 | $10,172 | $136,622 +3.1% |
| 2014 | $10,172 | $132,553 +2% |
| 2013 | $10,172 | $129,967 -1% |
| 2012 | -- | $131,333 -1% |
| 2011 | -- | $132,660 +4.7% |
| 2010 | $10,172 | $126,660 -3.4% |
| 2009 | -- | $131,110 |
Find assessor info on the county website
Monthly payment
Est. payment
Payment breakdown
Explore the cost of this home by adjusting the details. Changes won't be saved.Climate risks
Neighborhood: 61548
Getting around
3 / 100
Car-DependentNearby schools
GreatSchools rating
- 8/10Germantown Hills Elementary SchoolGrades: PK-4Distance: 1.8 mi
- 9/10Germantown Hills Middle SchoolGrades: 5-8Distance: 1.8 mi
- 8/10Metamora High SchoolGrades: 9-12Distance: 6.3 mi
Schools provided by the listing agent
- High: Metamora
Source: RMLS Alliance as distributed by MLS GRID. This data may not be complete. We recommend contacting the local school district to confirm school assignments for this home.
- $572,0006 bd5 ba2.9k sqft1110 Thornberry Ln, Metamora, IL 61548Off Market

- $729,7004 bd6 ba6.4k sqft905 Mulberry Ct, Germantown hills, IL 61548Off Market

- $13-- bd-- ba-- sqft905 Mulberry Ct, Germantown hills, IL 61548Off Market
- $523,900-- bd-- ba-- sqft1109 Thornberry Ln, Metamora, IL 61548Off Market
- $513,700-- bd-- ba-- sqft1102 Thornberry Ln, Metamora, IL 61548Off Market
- $546,6004 bd4 ba3.9k sqft1105 Thornberry Ln, Germantown Hills, IL 61548Off Market
- $496,7004 bd6 ba2.8k sqft903 Mulberry Ct, Metamora, IL 61548Off Market
- $582,0004 bd6 ba4.4k sqft901 Mulberry Ct, Metamora, IL 61548Off Market
A local agent can set up tours, give advice and negotiate with sellers.
A local lender can help you make sure your offer is ready when you are.
Similar homes
- $475,0004 bd4 ba3.2k sqft510 Mayfair Ct, Metamora, IL 61548For Sale
 MLS ID #PA1267917, Scott Vreeland, Signature Heights Realty, LLC. RMLS Alliance as distributed by MLS GRID
 - $450,0004 bd3 ba2.8k sqft1420 Stephanie Ln, Metamora, IL 61548For Sale
 MLS ID #PA1267475, Michelle Largent, RE/MAX Traders Unlimited. RMLS Alliance as distributed by MLS GRID
 - $549,9006 bd4 ba4.5k sqft1517 Grove Ln, Metamora, IL 61548For Sale
 MLS ID #PA1268049, Adam J Merrick, Adam Merrick Real Estate. RMLS Alliance as distributed by MLS GRID
 - $449,0005 bd4 ba3.9k sqft1318 Amanda Dr, Metamora, IL 61548For Sale
 MLS ID #PA1267259, Julie A Bowald, Jim Maloof Realty, Inc.. RMLS Alliance as distributed by MLS GRID
 - $339,9004 bd4 ba4.1k sqft504 Wedgewood Ter, Metamora, IL 61548For SaleMLS ID #PA1267795, Ryan Kempf, Jim Maloof Realty, Inc.. RMLS Alliance as distributed by MLS GRID
- $425,0003 bd3 ba2.4k sqft377 Ten Mile Creek Rd, Germantown Hills, IL 61548For SaleMLS ID #PA1264726, Shelly Rigelwood, Jim Maloof Realty, Inc.. RMLS Alliance as distributed by MLS GRID
- $499,9004 bd3 ba2.8k sqft142 Legion Rd, Washington, IL 61571For SaleMLS ID #PA1263826, Adam J Merrick, Adam Merrick Real Estate. RMLS Alliance as distributed by MLS GRID
- $515,0004 bd4 ba4.3k sqft912 W Baybrook Ct, Peoria, IL 61615For SaleMLS ID #PA1268452, Venky Basam, Keller Williams Premier Realty. RMLS Alliance as distributed by MLS GRID
- $430,9004 bd4 ba3.5k sqft1504 Redbird Rdg, Metamora, IL 61548For SaleMLS ID #PA1268019, Mary Davis, Gallery Homes Real Estate. RMLS Alliance as distributed by MLS GRID
- $479,9004 bd4 ba3.2k sqft1440 School St, Washington, IL 61571For SaleMLS ID #PA1262687, Joe DePauw, eXp Realty. RMLS Alliance as distributed by MLS GRID
- $519,0003 bd3 ba3.3k sqft1964 Chestnut Ln, Washington, IL 61571For SaleMLS ID #PA1267644, Drake Scott, Keller Williams Premier Realty. RMLS Alliance as distributed by MLS GRID
- $549,5004 bd3 ba3.2k sqft2717 W Woods Edge Dr, Peoria, IL 61614For SaleMLS ID #PA1267830, Marilyn R Kohn, RE/MAX Traders Unlimited. RMLS Alliance as distributed by MLS GRID
- $529,9003 bd4 ba4.3k sqft319 W Ravinwoods Rd, Peoria, IL 61615For SaleMLS ID #PA1265721, Kavan Shay, Jim Maloof Realty, Inc.. RMLS Alliance as distributed by MLS GRID
- $475,0005 bd4 ba4.1k sqft1100 Hillcrest Dr, Washington, IL 61571For SaleMLS ID #PA1268251, Mark A Rosenberg, Oakwood Real Estate. RMLS Alliance as distributed by MLS GRID
- $514,0005 bd5 ba3.8k sqft3803 W Crimson Rd, Dunlap, IL 61525For SaleMLS ID #PA1267582, Gopi Kancherla, Realty Executives Acclaimed. RMLS Alliance as distributed by MLS GRID
- $375,0004 bd3 ba3.6k sqft1909 Cobblestone, Washington, IL 61571NewMLS ID #12712328, Jeffrey Sklar, Beycome Brokerage Realty LLC. MRED as distributed by MLS GRID
- $539,9006 bd5 ba3.8k sqft24845 Emanuel Ln, Tremont, IL 61568For SaleMLS ID #PA1263717, Maxwell Schneider, Keller Williams Premier Realty. RMLS Alliance as distributed by MLS GRID
- $495,0005 bd3 ba3.9k sqft1117 N Hoppe Ln, East Peoria, IL 61611For SaleMLS ID #PA1267385, Laura Gray, RE/MAX Traders Unlimited. RMLS Alliance as distributed by MLS GRID
- $475,0003 bd3 ba2.5k sqft6922 N Skyline Dr, Peoria, IL 61614For SaleMLS ID #PA1267306, Marilyn R Kohn, RE/MAX Traders Unlimited. RMLS Alliance as distributed by MLS GRID
- $339,9004 bd3 ba3.2k sqft131 E Morningside Dr, Peoria, IL 61614For SaleMLS ID #PA1268570, Stephen Schauble, The Royal Realty Company Illin. RMLS Alliance as distributed by MLS GRID
