UNBELIEVABLE PRICING.... Owners wants it sold! This 6-year young home in the highly sought-after community of Valencia Cay is in move in condition & JUST REDUCED and priced FAR BELOW market value for a fast sale! Located in the prestigious Riverland area, this home offers the ultimate luxury living experience. The home features a wonderful floor plan, with stylish tile flooring in the main living areas, high ceilings, and a terrific open feel. The two large bedrooms, plus an open Office, provide ample space for relaxation and productivity. The beautiful cabinetry and stylish finishes throughout the home are sure to impress. ! The outside covered and screened patio is perfect for enjoying the fresh air of the morning with a cup of coffee or tea along with the (Continued) ...the beautiful surroundings, and the rear yard offers complete privacy and more! And that's not all - as a resident of Valencia Cay and Riverland, you'll have access to an incredible array of community features, including a luxurious club house, an unbelievable resort-style pool, plus sports galore including tennis and pickleball (covered and non covered), Bocci, Indoor basketball, indoor boxing, dance studios, and a state of art exercise center...fully staffed. You can also enjoy shows in the opulent theater, enjoy multiple card rooms, sit and simply relax in the grand lobby or enjoy breakfast lunch or dinner inside or poolside at your clubhouse. You'll also have access to art and cooking studios, pottery, additional indoor and outdoor lap pools, a resistance pool...all included (additional charge for dining or exercise instructions). The facilities has a Spa on site, a Café at the exercise center and MORE!!! As part of Riverland, you'll be able to take advantage of the exclusive Passio trail system, a beautifully and magically landscaped trail system perfect for walking, biking, and golf carting (walking is even separated for the safety of everyone and the enjoyment of those walking, running or biking/golf carting). Be sure to also bring your golf cart and join your friendly neighbors in exploring the community! Can we ask...do you enjoy cooking, pottery, gardening or art? We hope so as your art center includes cooking classes (you cook and also dine), pottery and art classes as well as areas for your own gardening. Become as involved as you want...and know that there is always something to do! Just outside your gated community, you will learn that the developer also designed and constructed multiple ball parks and dog parks, making it the perfect place for families and outdoor enthusiasts. Don't miss out on this incredible opportunity to live in one of the most desirable communities in the area. View it today and make this stunning home yours! Two televisions shown in the home are included (as-is).
Pending
Price cut: $20K (7/2)
$359,000
11087 SW Carriage Hill Lane, Port St Lucie, FL 34987
2beds
1,508sqft
Single Family Residence
Built in 2019
4,819 Square Feet Lot
$350,200 Zestimate®
$238/sqft
$498/mo HOA
What's special
Two large bedroomsOpen officeHigh ceilingsWonderful floor planTerrific open feel
- 204 days |
- 87 |
- 3 |
Zillow last checked:
Listing updated:
Listed by:
Carl Rizzuto 561-301-9012,
Keller Williams Realty Jupiter
Source: BeachesMLS,MLS#: R11159886 Originating MLS: BeachesMLS
Originating MLS: BeachesMLSFacts & features
Interior
Bedrooms & bathrooms
- Bedrooms: 2
- Bathrooms: 2
- Full bathrooms: 2
- Main level bathrooms: 2
- Main level bedrooms: 2
Rooms
- Room types: Dining Room, Florida Room
Primary bedroom
- Level: Main
- Area: 168
- Dimensions: 12 X 14
Primary bedroom
- Level: Main
- Area: 168
- Dimensions: 12 X 14
Bedroom 2
- Level: Main
- Area: 132
- Dimensions: 11 X 12
Bedroom 2
- Level: Main
- Area: 132
- Dimensions: 11 X 12
Den
- Level: Main
- Area: 100
- Dimensions: 10 X 10
Den
- Level: Main
- Area: 100
- Dimensions: 10 X 10
Dining room
- Level: Main
- Area: 110
- Dimensions: 10 X 11
Dining room
- Level: Main
- Area: 110
- Dimensions: 10 X 11
Great room
- Level: Main
- Area: 255
- Dimensions: 15 X 17
Great room
- Level: Main
- Area: 255
- Dimensions: 15 X 17
Kitchen
- Level: Main
- Area: 110
- Dimensions: 11 X 10
Kitchen
- Level: Main
- Area: 110
- Dimensions: 11 X 10
Living room
- Level: Main
- Area: 204
- Dimensions: 17 X 12
Living room
- Level: Main
- Area: 204
- Dimensions: 17 X 12
Heating
- Central, Electric, Heat Pump
Cooling
- Central Air, Ceiling Fan(s), Reverse Cycle
Appliances
- Included: Dryer, Dishwasher, Disposal, Gas Range, Gas Water Heater, Ice Maker, Microwave, Refrigerator, Water Heater, Washer
- Laundry: Washer Hookup, Inside
Features
- Breakfast Bar, Bathtub, Cathedral Ceiling(s), Dual Sinks, Entrance Foyer, Pantry, Split Bedrooms, Soaking Tub, Separate Shower, Vaulted Ceiling(s), Walk-In Closet(s)
- Flooring: Carpet, Ceramic Tile
- Windows: Blinds, Storm Window(s)
- Has fireplace: No
Interior area
- Total structure area: 2,093
- Total interior livable area: 1,508 sqft
Video & virtual tour
Property
Parking
- Total spaces: 4
- Parking features: Attached, Garage, Garage Door Opener
- Attached garage spaces: 4
Accessibility
- Accessibility features: None
Features
- Levels: Multi/Split,One
- Stories: 1
- Patio & porch: Covered, Patio, Screened
- Exterior features: Outdoor Living Area
- Pool features: Association
- Has view: Yes
- View description: Garden, Other
- Waterfront features: None
Lot
- Size: 4,819 Square Feet
- Features: Interior Lot, Sprinklers Automatic, Sprinkler System, < 1/4 Acre
Details
- Parcel number: 431680101160007
- Zoning: Master
- Special conditions: Standard,Listed As-Is
Construction
Type & style
- Home type: SingleFamily
- Architectural style: Colonial
- Property subtype: Single Family Residence
Materials
- Block
- Roof: Flat
Condition
- Resale
- New construction: No
- Year built: 2019
Details
- Builder model: Ibis
- Builder name: GL Homes
Utilities & green energy
- Sewer: Public Sewer
- Water: Public
- Utilities for property: Cable Available, Natural Gas Available, Sewer Available, Underground Utilities, Water Available
Community & HOA
Community
- Features: Home Owners Association, Gated, Property Manager On-Site, Street Lights
- Security: Security System Owned, Security System, Gated with Guard, Gated Community, Smoke Detector(s), Security Lights
- Senior community: Yes
- Subdivision: RIVERLAND PARCEL A - PLAT SIX
HOA
- Has HOA: Yes
- Amenities included: Basketball Court, Bocce Court, Business Center, Clubhouse, Dog Park, Fitness Center, Management, Pickleball, Park, Pool, Restaurant, Sports Fields
- Services included: Maintenance Grounds, Security
- HOA fee: $498 monthly
- HOA name: Valencia Cay
- HOA phone: 772-882-4950
- Second HOA name: Riverland
Location
- Region: Port Saint Lucie
Financial & listing details
- Price per square foot: $238/sqft
- Tax assessed value: $335,000
- Annual tax amount: $8,130
- Date on market: 2/2/2026
- Cumulative days on market: 154 days
- Listing terms: Cash,Conventional
- Road surface type: Paved
Estimated market value
$350,200
$333,000 - $368,000
$2,879/mo
Price history
| Date | Event | Price |
|---|---|---|
| 8/16/2026 | Pending sale | $359,000$238/sqft |
Source:  BeachesMLS #R11159886 Report a problem BeachesMLS #R11159886 Report a problem | ||
| 7/2/2026 | Price change | $359,000-5.3%$238/sqft |
Source: BeachesMLS #R11159886 Report a problem | ||
| 4/22/2026 | Price change | $379,000-2.6%$251/sqft |
Source: BeachesMLS #R11159886 Report a problem | ||
| 3/11/2026 | Price change | $389,000-1.4%$258/sqft |
Source: BeachesMLS #R11159886 Report a problem | ||
| 2/2/2026 | Listed for sale | $394,500-4.9%$262/sqft |
Source: BeachesMLS #RX-11159886 Report a problem | ||
| 8/25/2023 | Sold | $415,000-4.6%$275/sqft |
Source:  Martin County REALTORS® of the Treasure Coast (MCRTC) #M20039666 Report a problem Martin County REALTORS® of the Treasure Coast (MCRTC) #M20039666 Report a problem | ||
| 7/29/2023 | Pending sale | $435,000$288/sqft |
Source: Martin County REALTORS® of the Treasure Coast (MCRTC) #M20039666 Report a problem | ||
| 6/3/2023 | Listed for sale | $435,000+65.9%$288/sqft |
Source: Martin County REALTORS® of the Treasure Coast (MCRTC) #M20039666 Report a problem | ||
| 10/1/2019 | Sold | $262,200$174/sqft |
Source: Public Record Report a problem | ||
Public tax history
| Year | Property taxes | Tax assessment |
|---|---|---|
| 2025 | $8,130 +0.1% | $335,000 -0.1% |
| 2024 | $8,126 +17.6% | $335,200 +29.2% |
| 2023 | $6,911 +11.9% | $259,424 +10% |
| 2022 | $6,176 +10.1% | $235,840 +10% |
| 2021 | $5,608 +2.2% | $214,400 +5.1% |
| 2020 | $5,488 | $203,900 +1823.6% |
| 2019 | $5,488 | $10,600 |
Find assessor info on the county website
Monthly payment
Est. payment
Payment breakdown
Explore the cost of this home by adjusting the details. Changes won't be saved.Climate risks
Neighborhood: 34987
Nearby schools
GreatSchools rating
- 5/10Oak Hammock K-8 SchoolGrades: PK-8Distance: 3.7 mi
- 3/10St. Lucie West Centennial High SchoolGrades: PK,9-12Distance: 4.8 mi
- 6/10Windmill Point Elementary SchoolGrades: PK-5Distance: 4.1 mi
Schools provided by the listing agent
- Elementary: Windmill Point
- Middle: Manatee Academy K-8
- High: St. Lucie West Centennial
Source: BeachesMLS. This data may not be complete. We recommend contacting the local school district to confirm school assignments for this home.
- $336,0002 bd2 ba1.3k sqft11093 SW Carriage Hill Ln, Port Saint Lucie, FL 34987Off Market
- $370,0002 bd2 ba1.7k sqft11081 SW Carriage Hill Ln, Port Saint Lucie, FL 34987Sold
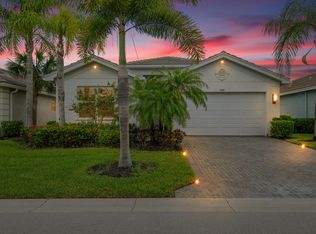
- $341,1002 bd2 ba1.5k sqft11081 Carriage, Pt Saint Lucie, FL 34987Off Market
- $458,0002 bd2 ba1.5k sqft11099 SW Carriage Hill Ln, Port Saint Lucie, FL 34987Sold
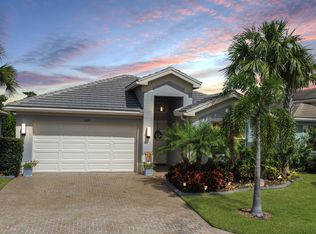
- $376,5002 bd2 ba1.5k sqft11075 SW Carriage Hill Ln, Port Saint Lucie, FL 34987Off Market
- $369,7002 bd2 ba1.5k sqft12102 SW Jasper Lake Way, Port Saint Lucie, FL 34987Off Market
- $396,5002 bd2 ba1.7k sqft12108 SW Jasper Lake Way, Port Saint Lucie, FL 34987Off Market
- $396,0002 bd2 ba1.7k sqft12096 SW Jasper Lake Way, Port Saint Lucie, FL 34987Off Market
A local agent can set up tours, give advice and negotiate with sellers.
Similar homes
- $359,9002 bd2 ba1.5k sqft10744 SW ELSINORE Drive, Port St Lucie, FL 34987For Sale

 MLS ID #B26053047, Eleanor L Taylor, Your Real Estate Service Group. BeachesMLS
 - $359,9993 bd2 ba1.6k sqft12845 SW Lake Fern Circle, Port St Lucie, FL 34987For Sale
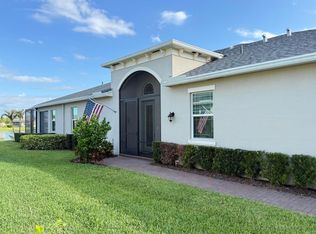 MLS ID #B26029635, David Alexander, Strategic Realty Services, LLC. BeachesMLS
 - $445,0002 bd2 ba1.7k sqft11941 SW JASPER LAKE Way, Port St Lucie, FL 34987For Sale
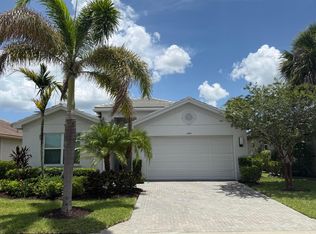 MLS ID #B26056116, Steven T Koleno, Beycome of Florida LLC. BeachesMLS
 - $350,0003 bd2 ba1.3k sqft2397 SW Lejune Street, Port St Lucie, FL 34953For Sale
 MLS ID #B26046126, Kayece Jewel Baker, Jewelstone Realty. BeachesMLS
 - $475,0002 bd2 ba1.7k sqft11875 SW Jasper Lake Way, Port St Lucie, FL 34987For SaleMLS ID #B26040808, Cesar Trujillo, Keller Williams Realty of PSL. BeachesMLS
- $399,0003 bd3 ba2.2k sqft11770 SW Crestwood Circle, Port St Lucie, FL 34987For SaleMLS ID #B26022026, Kathy Watlington, The Keyes Company. BeachesMLS
- $354,9003 bd2 ba1.6k sqft8095 NW Greenbank Circle, Port St Lucie, FL 34987For SaleMLS ID #B26023951, Niv Nativ, RE/MAX Gold. BeachesMLS
- $318,0003 bd2 ba1.7k sqft9658 SW Lindale Trace Boulevard, Port St Lucie, FL 34987For SaleMLS ID #B26056386, Nancy A Uhlman, Coldwell Banker Premium Realty. BeachesMLS
- $339,9002 bd2 ba1.3k sqft10619 SW Cam Run, Port St Lucie, FL 34987For SaleMLS ID #B26051386, Jamie L Day, Florida Flat Fee Properties LLC. BeachesMLS
- $395,0003 bd2 ba1.8k sqft9592 SW Royal Poinciana Drive, Port St Lucie, FL 34987For SaleMLS ID #B26009145, Tony Reagan, Sandhill Realty Group. BeachesMLS
- $364,0002 bd2 ba1.5k sqft11245 SW Visconti Way, Port St Lucie, FL 34986For SaleMLS ID #B26011569, Olenka Verano, Verano Hartung Inv. Brokerage. BeachesMLS
- $428,0003 bd2 ba2k sqft10178 SW FERNWOOD Avenue, Port St Lucie, FL 34987For SaleMLS ID #B26058602, Tony Reagan, Sandhill Realty Group. BeachesMLS
- $343,9002 bd2 ba1.5k sqft12899 SW Gingerline Drive, Port St Lucie, FL 34986For SaleMLS ID #R11143806, Paul L Hutton, Watson Realty Corporation. BeachesMLS
- $376,0003 bd2 ba1.9k sqft1807 SW Jamesport Drive, Port St Lucie, FL 34953For SaleMLS ID #B26046556, Ines De Oliveira, Casa Bella Realty Inc. BeachesMLS
- $339,9003 bd2 ba1.4k sqft888 SW MUNJACK Circle, Port St Lucie, FL 34986For SaleMLS ID #B26057199, Mery E Vigoya, Century 21 WC Realty. BeachesMLS
- $299,9004 bd2 ba1.7k sqft9517 SW Flowermound Circle, Port St Lucie, FL 34987For SaleMLS ID #B26051349, Lachanta Youmans, Elite Realty Partners, Inc.. BeachesMLS
- $365,0003 bd2 ba1.5k sqft11044 SW Vasari Way, Port St Lucie, FL 34987For SaleMLS ID #B26039185, Mark Naumovitz, Keller Williams Realty of PSL. BeachesMLS
- $425,0002 bd2 ba2.1k sqft9727 SW Chestwood Avenue, Port St Lucie, FL 34987For SaleMLS ID #R11131531, Tony Reagan, Sandhill Realty Group. BeachesMLS
- $379,9003 bd3 ba1.8k sqft10099 SW Duccio Lane, Port St Lucie, FL 34986For SaleMLS ID #B26040071, Debora Mashaw, RE/MAX Masterpiece Realty. BeachesMLS
- $370,0003 bd2 ba1.6k sqft650 SW Todd Avenue, Port St Lucie, FL 34983For SaleMLS ID #B26012472, Venessa Brown, Selling Sunset Realty LLC. BeachesMLS
