Move-In Ready Home in a Quiet Cul-de-Sac
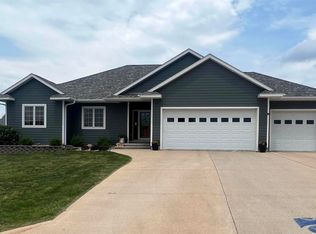
Welcome to this exceptional 3,372+ sq ft home, offering the rare combination of single-floor main-level living and a fully finished basement — a layout that works beautifully whether you're downsizing, retiring, or raising a family. Tucked into a quiet cul-de-sac with wonderful neighbors, this home is truly move-in ready.
Main Floor (1,872 sq ft) Easy one-level living with 3 bedrooms, 2.5 bathrooms, a dedicated laundry room, and a screened-in patio for relaxing outdoors bug-free.
Finished Basement (~1,500 sq ft) A fantastic extension of living space featuring a wet bar, a large living/rec area, 2 additional bedrooms, a full bathroom, and two generous storage areas — perfect for guests, hobbies, or multigenerational living.
3-Car Garage A hobbyist's dream: epoxy flooring, fluorescent lighting, WiFi/Bluetooth-enabled garage door openers, and custom cabinets for abundant storage.
Outdoor Living Professionally landscaped yard, a utility/mower shed, and a concrete patio for entertaining. Note: the lawn is currently undergoing weed treatment and will be re-seeded. The yard also has an in ground fence so your dog(s) can roam the yard without having to be chained/leashed.
Don't miss this rare opportunity in a sought-after cul-de-sac location with fantastic neighbors!
Pending
$474,999
1109 12th Ave SW, Humboldt, IA 50548
5beds
1,872sqft
SingleFamily
Built in 2012
0.39 Acres Lot
$452,200 Zestimate®
$254/sqft
$-- HOA
What's special
Fully finished basementTwo generous storage areasSingle-floor main-level livingProfessionally landscaped yardQuiet cul-de-sacSought-after cul-de-sac locationDedicated laundry room
- 29 days
- 1,202
- 26
Listed by:
Property Owner (515) 402-9391
Facts & features
Interior
Bedrooms & bathrooms
- Bedrooms: 5
- Bathrooms: 4
- Full bathrooms: 1
- 3/4 bathrooms: 2
- 1/2 bathrooms: 1
Heating
- Forced air, Gas
Cooling
- Central
Appliances
- Included: Dishwasher, Dryer, Freezer, Garbage disposal, Microwave, Range / Oven, Refrigerator, Washer
Features
- Flooring: Tile, Carpet, Hardwood, Laminate
- Basement: Finished
- Has fireplace: No
Interior area
- Total interior livable area: 1,872 sqft
Property
Parking
- Total spaces: 3
- Parking features: Garage - Attached
Features
- Exterior features: Cement / Concrete, Composition
Lot
- Size: 0.39 Acres
Details
- Parcel number: 1012303011
Construction
Type & style
- Home type: SingleFamily
Materials
- Frame
- Foundation: Concrete
- Roof: Asphalt
Condition
- New construction: No
- Year built: 2012
Community & HOA
Location
- Region: Humboldt
Financial & listing details
- Price per square foot: $254/sqft
- Tax assessed value: $488,600
- Annual tax amount: $8,372
- Date on market: 9/14/2026
Estimated market value
$452,200
$425,000 - $479,000
$2,365/mo
Price history
| Date | Event | Price |
|---|---|---|
| 9/26/2026 | Pending sale | $474,999$254/sqft |
Source: Owner Report a problem | ||
| 9/14/2026 | Listed for sale | $474,999+54.2%$254/sqft |
Source: Owner Report a problem | ||
| 3/24/2021 | Listing removed | -- |
Source: Owner Report a problem | ||
| 6/1/2018 | Sold | $308,000-2.2%$165/sqft |
Source: Public Record Report a problem | ||
| 10/17/2017 | Listing removed | $315,000$168/sqft |
Source: Owner Report a problem | ||
| 7/19/2017 | Listed for sale | $315,000$168/sqft |
Source: Owner Report a problem | ||
Public tax history
| Year | Property taxes | Tax assessment |
|---|---|---|
| 2025 | $8,372 +1.4% | $488,600 +1.7% |
| 2024 | $8,260 +3.3% | $480,240 +0.9% |
| 2023 | $8,000 +15.4% | $475,960 +19.6% |
| 2022 | $6,934 +5.7% | $398,060 +12.7% |
| 2021 | $6,562 +2.6% | $353,240 +9.2% |
| 2020 | $6,394 +12.1% | $323,600 |
| 2019 | $5,704 +36.1% | $323,600 +14.2% |
| 2018 | $4,192 -2.3% | $283,410 +45.8% |
| 2017 | $4,292 +4.1% | $194,420 |
| 2016 | $4,122 | $194,420 |
| 2015 | $4,122 +2.3% | $194,420 +1.5% |
| 2014 | $4,030 +50275% | $191,630 |
| 2013 | $8 | -- |
Find assessor info on the county website
Monthly payment
Est. payment
Payment breakdown
Explore the cost of this home by adjusting the details. Changes won't be saved.Climate risks
Neighborhood: 50548
Similar homes
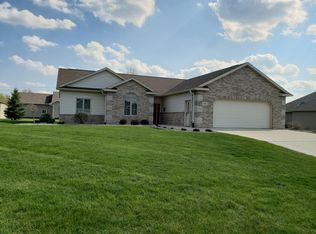
- $464,9003 bd2 ba1.5k sqft2001 W River Dr, Humboldt, IA 50548Active
 MLS ID #6340746, Paula S Skow, Thompson Real Estate. NoCoast MLS as distributed by MLS GRID
 - $299,9003 bd3 ba1.5k sqft915 11th St SW, Humboldt, IA 50548Active
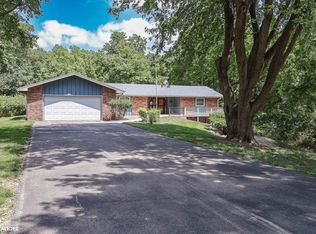 MLS ID #6335987, Madelyn Riles, Smith Real Estate. NoCoast MLS as distributed by MLS GRID
 - $274,9003 bd3 ba1.9k sqft906 11th St SW, Humboldt, IA 50548Active
 MLS ID #6327290, Madelyn Riles, Smith Real Estate. NoCoast MLS as distributed by MLS GRID
 - $309,9002 bd3 ba2.1k sqft1101 5th Ave SW, Humboldt, IA 50548For Sale By Owner
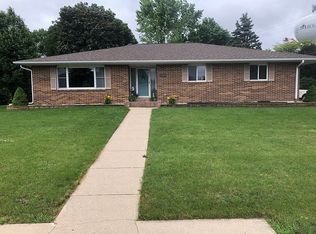
- $369,9003 bd4 ba1.4k sqft21 W Fork Dr, Humboldt, IA 50548For Sale
 MLS ID #69944, Rachel Kenney-Laubenthal, RE/MAX REAL ESTATE CENTER. CIBR
