Quality-built brick ranch in desirable River Forest Estates! Situated on a beautifully landscaped corner lot in a quiet no-outlet neighborhood. This exceptional home was thoughtfully designed with wheelchair accessibility in mind, offering over 2,700 sf on the main level plus an additional 2,100 sf of finished living space below. This spacious home features 4 bedrooms, 3.5 baths, MF living, dining & family rooms. A heated 2-stall garage, irrigation system, backyard patio, and ample off-street parking. A rare combination of quality construction, generous living space, accessibility, and a premier location. $419,900 Call Kati Lemberg (515) 571-3530.
For sale
Price cut: $10.1K (8/3)
$419,900
1710 River Forest Dr, Fort Dodge, IA 50501
4beds
2,748sqft
Single Family Residence
Built in ----
0.46 Acres Lot
$406,600 Zestimate®
$153/sqft
$-- HOA
What's special
Ample off-street parkingGenerous living spaceSpacious homeBeautifully landscaped corner lotQuality-built brick ranchBackyard patioIrrigation system
- 59 days
- 491
- 2
Zillow last checked:
Listing updated:
Listed by:
Kati Lemberg,
Coldwell Banker Associated Realtors
Source: Fort Dodge BOR,MLS#: 30082
Facts & features
Interior
Bedrooms & bathrooms
- Bedrooms: 4
- Bathrooms: 4
- Full bathrooms: 3
- 1/2 bathrooms: 1
- Main level bathrooms: 3
- Main level bedrooms: 4
Bedroom 1
- Description: Carpet
- Level: Main
Bedroom 2
- Description: Plank
- Level: Main
- Length: 14
Bedroom 3
- Description: Carpet
- Level: Main
- Width: 13
Bedroom 4
- Description: Carpet
- Level: Main
- Length: 12
Bathroom 1
- Description: Plank
- Level: Main
Bathroom 2
- Description: Plank
- Level: Main
Bathroom 3
- Description: Plank
- Level: Main
Dining room
- Description: Carpet
- Level: Main
- Width: 12
Family room
- Description: Carpet
- Level: Main
Kitchen
- Description: Plank
- Level: Main
Living room
- Description: Carpet
- Level: Main
Heating
- Forced Air
Cooling
- Central Air
Appliances
- Included: Dishwasher, Disposal, Dryer, Electric Range, Microwave, Range Hood, Refrigerator, Washer, Gas Water Heater
- Laundry: Main Level
Features
- Master Suite, Newer Flooring, Wet Bar
- Basement: Finished,Full
- Has fireplace: Yes
Interior area
- Total structure area: 2,748
- Total interior livable area: 2,748 sqft
Video & virtual tour
Property
Parking
- Total spaces: 2
- Parking features: Paved Driveway
- Attached garage spaces: 2
- Has uncovered spaces: Yes
Accessibility
- Accessibility features: Interior Handicap Access, Exterior Handicap Access
Features
- Patio & porch: Patio
Lot
- Size: 0.46 Acres
- Dimensions: 101(F) 147(R) x 163
- Features: Well Landscaped, Lawn Sprinkler
Details
- Parcel number: 0718276009
- Zoning description: Residential
Construction
Type & style
- Home type: SingleFamily
- Architectural style: Ranch
- Property subtype: Single Family Residence
Materials
- Brick
- Foundation: Block
- Roof: Asphalt
Utilities & green energy
- Electric: Circuit Breakers
Community & HOA
Community
- Security: Security System, Smoke Detector(s)
- Subdivision: Other
Location
- Region: Fort Dodge
Financial & listing details
- Price per square foot: $153/sqft
- Tax assessed value: $358,550
- Annual tax amount: $6,866
- Date on market: 7/13/2026
- Road surface type: Paved
Estimated market value
$406,600
$386,000 - $427,000
$3,024/mo
Price history
| Date | Event | Price |
|---|---|---|
| 8/3/2026 | Price change | $419,900-2.3%$153/sqft |
Source:  Fort Dodge BOR #30082 Report a problem Fort Dodge BOR #30082 Report a problem | ||
| 7/13/2026 | Listed for sale | $430,000+84.2%$156/sqft |
Source: Fort Dodge BOR #30082 Report a problem | ||
| 12/31/1996 | Sold | $233,500$85/sqft |
Source: Agent Provided Report a problem | ||
Public tax history
| Year | Property taxes | Tax assessment |
|---|---|---|
| 2025 | $6,472 +2.6% | $358,550 +10.8% |
| 2024 | $6,310 -13.8% | $323,640 |
| 2023 | $7,316 +3.3% | $323,640 +5.1% |
| 2022 | $7,084 -4.7% | $308,000 |
| 2021 | $7,432 +2.7% | $308,000 +0.5% |
| 2020 | $7,234 +5.9% | $306,520 +3.4% |
| 2019 | $6,832 +1.4% | $296,350 +10% |
| 2018 | $6,736 +3.4% | $269,410 +2.3% |
| 2017 | $6,518 +2% | $263,260 |
| 2016 | $6,390 +2.1% | $263,260 |
| 2015 | $6,260 +3.3% | $263,260 |
| 2014 | $6,060 +2.4% | $263,260 |
| 2013 | $5,918 +17.7% | -- |
| 2005 | $5,026 | -- |
Find assessor info on the county website
Monthly payment
Est. payment
Payment breakdown
Explore the cost of this home by adjusting the details. Changes won't be saved.Climate risks
Neighborhood: 50501
Nearby schools
Schools provided by the listing agent
- District: Feelhaver
Source: Fort Dodge BOR. This data may not be complete. We recommend contacting the local school district to confirm school assignments for this home.
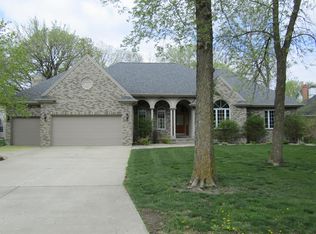
- $391,9004 bd3 ba2.4k sqft1714 River Forest Dr, Fort Dodge, IA 50501Off Market
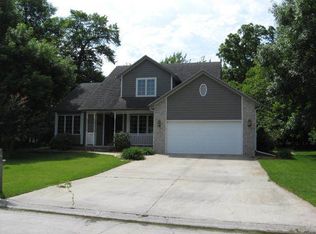
- $355,7004 bd3 ba2.2k sqft1010 River Forest Ct, Fort Dodge, IA 50501Off Market
- $465,7006 bd5 ba4.8k sqft1019 River Forest Ct, Fort Dodge, IA 50501Off Market

- $347,8004 bd3 ba1.9k sqft1015 River Forest Ct, Fort Dodge, IA 50501Off Market
Similar homes
- $379,9004 bd3 ba2.1k sqft2719 Walnut Cir, Fort Dodge, IA 50501For Sale
 MLS ID #30226, Lindsey McKinney. Fort Dodge BOR
 - $329,9004 bd3 ba2.4k sqft461 Loomis Ave, Fort Dodge, IA 50501For Sale
 MLS ID #29995, Lindsey McKinney. Fort Dodge BOR
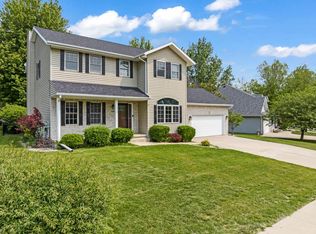
 - $349,9004 bd4 ba2.1k sqft1650 Jonathan Dr, Fort Dodge, IA 50501For Sale
 MLS ID #30066, Keenan Schuur. Fort Dodge BOR
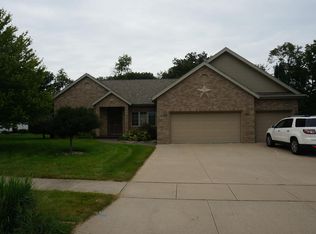
 - $479,9005 bd4 ba2.2k sqft2620 29th Ave N, Fort Dodge, IA 50501For Sale
 MLS ID #30181, Troy Anderson. Fort Dodge BOR
