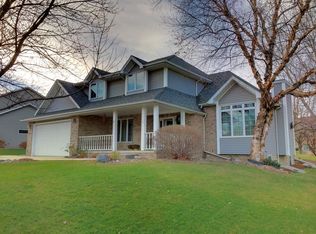
Don't miss this 2 story home in the Orchard Glen neighborhood! Featuring 4 bedrooms, 3.5 bathrooms, and over 2,800 total finished square feet, including 625 in the basement. Enjoy a bright and inviting 4-season room, perfect for year-round relaxation. The home also offers a 2-car garage and a fenced-in yard—great for entertaining or pets. A perfect blend of comfort, space, and location!
Pending
$349,900
1650 Jonathan Dr, Fort Dodge, IA 50501
4beds
2,192sqft
Single Family Residence
Built in ----
0.25 Acres Lot
$334,900 Zestimate®
$160/sqft
$-- HOA
What's special
- 101 days
- 218
- 10
Zillow last checked:
Listing updated:
Listed by:
Keenan Schuur,
Coldwell Banker Associated Realtors
Source: Fort Dodge BOR,MLS#: 30066
Facts & features
Interior
Bedrooms & bathrooms
- Bedrooms: 4
- Bathrooms: 4
- Full bathrooms: 3
- 1/2 bathrooms: 1
- Main level bathrooms: 1
Bedroom 1
- Description: Carpet
- Level: Upper
- Area: 184.4
- Dimensions: 15.58 x 11.83
Bedroom 2
- Description: Carpet
- Level: Upper
- Area: 98.34
- Dimensions: 9.92 x 9.92
Bedroom 3
- Description: Carpet
- Level: Upper
- Area: 127.5
- Dimensions: 11.25 x 11.33
Bedroom 4
- Description: Carpet
- Level: Lower
- Area: 112.78
- Dimensions: 12.08 x 9.33
Bathroom 1
- Description: Laminate
- Level: Main
Bathroom 2
- Description: Tile
- Level: Upper
Bathroom 3
- Description: Vinyl
- Level: Upper
Dining room
- Description: Laminate
- Level: Main
- Area: 124.69
- Dimensions: 11.08 x 11.25
Family room
- Description: Carpet
- Level: Lower
- Area: 328.5
- Dimensions: 18 x 18.25
Kitchen
- Description: Laminate
- Level: Main
- Area: 211.5
- Dimensions: 13.5 x 15.67
Living room
- Description: Laminate
- Level: Main
- Area: 306.03
- Dimensions: 28.92 x 10.58
Heating
- Forced Air
Cooling
- Central Air
Appliances
- Included: Built-in Microwave, Dryer, Electric Range, Negotiable, Refrigerator, Washer, Gas Water Heater
- Laundry: Upper Level
Features
- Master Suite, Open Floorplan
- Basement: Finished,Full,Sump Pump
- Has fireplace: Yes
Interior area
- Total structure area: 2,192
- Total interior livable area: 2,192 sqft
Video & virtual tour
Property
Parking
- Total spaces: 2
- Parking features: Paved Driveway
- Attached garage spaces: 2
- Has uncovered spaces: Yes
Features
- Patio & porch: Deck
- Fencing: Fenced Yard
Lot
- Size: 0.25 Acres
- Dimensions: 98(F) 66(R) x 131
Details
- Parcel number: 0717252013
- Zoning description: Residential
Construction
Type & style
- Home type: SingleFamily
- Architectural style: Other
- Property subtype: Single Family Residence
Materials
- Frame, Vinyl Siding
- Foundation: Poured
- Roof: Asphalt
Utilities & green energy
- Electric: Circuit Breakers
Community & HOA
Community
- Subdivision: Orchard Glen
Location
- Region: Fort Dodge
Financial & listing details
- Price per square foot: $160/sqft
- Tax assessed value: $308,610
- Annual tax amount: $6,160
- Date on market: 7/9/2026
- Road surface type: Paved
Estimated market value
$334,900
$318,000 - $352,000
$2,239/mo
Price history
| Date | Event | Price |
|---|---|---|
| 10/2/2026 | Pending sale | $349,900$160/sqft |
Source:  Fort Dodge BOR #30066 Report a problem Fort Dodge BOR #30066 Report a problem | ||
| 7/20/2026 | Price change | $349,900-2.8%$160/sqft |
Source: Fort Dodge BOR #30066 Report a problem | ||
| 7/9/2026 | Listed for sale | $359,900-1.4%$164/sqft |
Source: Fort Dodge BOR #30066 Report a problem | ||
| 7/9/2026 | Listing removed | $364,900$166/sqft |
Source: Fort Dodge BOR #26639 Report a problem | ||
| 4/13/2026 | Price change | $364,900-2.7%$166/sqft |
Source: Fort Dodge BOR #26639 Report a problem | ||
| 1/12/2026 | Listed for sale | $374,900$171/sqft |
Source: Fort Dodge BOR #26639 Report a problem | ||
| 12/3/2025 | Listing removed | $374,900$171/sqft |
Source: Fort Dodge BOR #26241 Report a problem | ||
| 10/27/2025 | Listed for sale | $374,900$171/sqft |
Source: Fort Dodge BOR #26241 Report a problem | ||
| 8/6/2025 | Pending sale | $374,900$171/sqft |
Source: Fort Dodge BOR #26241 Report a problem | ||
| 6/2/2025 | Listed for sale | $374,900-3.9%$171/sqft |
Source: Fort Dodge BOR #26241 Report a problem | ||
| 4/29/2025 | Listing removed | -- |
Source: Owner Report a problem | ||
| 1/29/2025 | Listed for sale | $390,000+79.7%$178/sqft |
Source: Owner Report a problem | ||
| 6/12/2012 | Sold | $217,000+3.3%$99/sqft |
Source: Public Record Report a problem | ||
| 6/10/2008 | Sold | $210,000-5.2%$96/sqft |
Source: Public Record Report a problem | ||
| 9/26/2005 | Sold | $221,500$101/sqft |
Source: Public Record Report a problem | ||
Public tax history
| Year | Property taxes | Tax assessment |
|---|---|---|
| 2025 | $7,056 +4.8% | $308,610 -5.5% |
| 2024 | $6,734 +4.7% | $326,720 |
| 2023 | $6,430 +3.2% | $326,720 +24.3% |
| 2022 | $6,228 -10.8% | $262,940 |
| 2021 | $6,982 +7.4% | $262,940 -6.1% |
| 2020 | $6,499 +10.4% | $279,930 +5.2% |
| 2019 | $5,886 +9.9% | $266,210 +14.7% |
| 2018 | $5,358 -7.7% | $232,100 +10.9% |
| 2017 | $5,804 +10.4% | $209,380 |
| 2016 | $5,256 +2.1% | $209,380 |
| 2015 | $5,148 +3.2% | $209,380 |
| 2014 | $4,988 +2.3% | $209,380 |
| 2013 | $4,876 +8.8% | -- |
| 2011 | $4,482 +6.3% | -- |
| 2010 | $4,218 +4.7% | -- |
| 2009 | $4,028 +15.5% | -- |
| 2008 | $3,488 -11.6% | -- |
| 2005 | $3,946 | -- |
Find assessor info on the county website
Monthly payment
Est. payment
Payment breakdown
Explore the cost of this home by adjusting the details. Changes won't be saved.Climate risks
Neighborhood: 50501
Nearby schools
Schools provided by the listing agent
- District: Feelhaver
Source: Fort Dodge BOR. This data may not be complete. We recommend contacting the local school district to confirm school assignments for this home.
Similar homes
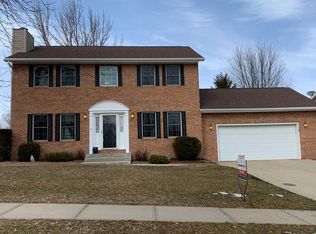
- $333,5004 bd3 ba2.4k sqft1717 N 11th St, Fort Dodge, IA 50501For Sale
 MLS ID #30254, Brady O'Brien. Fort Dodge BOR
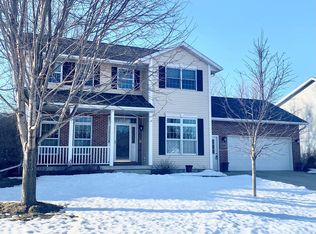
 - $364,5004 bd3 ba2.1k sqft2719 Walnut Cir, Fort Dodge, IA 50501For Sale
 MLS ID #30226, Lindsey McKinney. Fort Dodge BOR
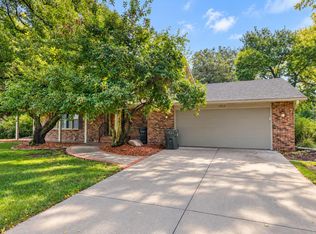
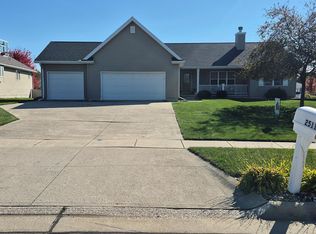
 - $364,9004 bd3 ba1.7k sqft2511 Hickory Cir, Fort Dodge, IA 50501For Sale
 MLS ID #30136, Gery Cook. Fort Dodge BOR
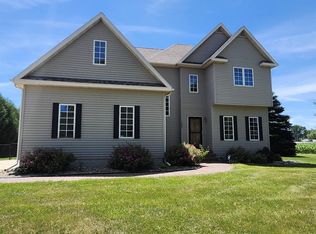
 - $355,0005 bd4 ba2.7k sqft1605 Rolling Hills Dr, Fort Dodge, IA 50501Active - Contingent
 MLS ID #6334559, Deb Almond, Growthland Realty. NoCoast MLS as distributed by MLS GRID
