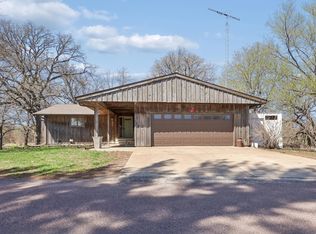
Welcome to your new home on West River Drive—perfectly situated across from the Des Moines River! Step inside and you’re welcomed by a custom built-in bench with storage—perfect for keeping everyday life organized. From there, the home opens into a bright and inviting kitchen, dining, and living space designed for both comfort and entertaining. The living room is anchored by a stunning stone fireplace, flanked by built-in cabinetry and shelving, while exposed beams add warmth and character overhead. The kitchen features quartz countertops, a large island with ample seating, and plenty of workspace, all flowing seamlessly into the dining area. Just off the dining space, a large patio extends your living area outdoors—ideal for gatherings or relaxing evenings. Down the hallway, you’ll find two bedrooms and a full bathroom, along with a private primary suite tucked behind double doors. This retreat offers plenty of space along with a spa-like bathroom featuring tiled floors, a walk-in shower, and abundant storage. To complete the layout, a conveniently located laundry area sits just off the kitchen and provides direct access to the 3-car garage.
Active
$475,000
2001 W River Dr, Humboldt, IA 50548
3beds
1,590sqft
:
Get pre-qualified$3,450/mo
Single Family Residence
Built in 2025
0.37 Acres Lot
$-- Zestimate®
$299/sqft
$-- HOA
What's special
Stunning stone fireplaceConveniently located laundry areaPlenty of workspaceAbundant storageBuilt-in cabinetry and shelvingQuartz countertopsWalk-in shower
- 3 days |
- 405 |
- 16 |
Zillow last checked:
Listing updated:
Listed by:
Paula S Skow 515-368-2038,
Thompson Real Estate
Source: NoCoast MLS as distributed by MLS GRID,MLS#: 6340746
Facts & features
Interior
Bedrooms & bathrooms
- Bedrooms: 3
- Bathrooms: 2
- Full bathrooms: 1
- 3/4 bathrooms: 1
Bedroom 2
- Level: Main
- Area: 124.12 Square Feet
- Dimensions: 11.6x10.7
Bedroom 3
- Level: Main
- Area: 105.28 Square Feet
- Dimensions: 11.2x9.4
Other
- Level: Main
- Area: 157.3 Square Feet
- Dimensions: 14.3x11
Dining room
- Level: Main
- Area: 120.56 Square Feet
- Dimensions: 8.8x13.7
Kitchen
- Level: Main
- Area: 137.2 Square Feet
- Dimensions: 14x9.8
Living room
- Level: Main
- Area: 181.44 Square Feet
- Dimensions: 16.2x11.2
Heating
- Forced Air
Cooling
- Central Air
Features
- Has basement: No
- Number of fireplaces: 1
Interior area
- Total interior livable area: 1,590 sqft
Property
Parking
- Total spaces: 3
- Parking features: Attached, Insulated Garage, Concrete, Garage Door Opener, Electric, Floor Drain
- Garage spaces: 3
Accessibility
- Accessibility features: No Stairs External, No Stairs Internal
Lot
- Size: 0.37 Acres
- Dimensions: Front 100 Rear 139.27 Side 133.44 Side 2 133.86
Details
- Parcel number: 1002128012
Construction
Type & style
- Home type: SingleFamily
- Architectural style: Ranch
- Property subtype: Single Family Residence
Materials
- Other
Condition
- Year built: 2025
Utilities & green energy
- Sewer: Public Sewer
- Water: Public
Community & HOA
Community
- Subdivision: WEST RIVER ACRES 2
HOA
- Has HOA: No
Location
- Region: Humboldt
Financial & listing details
- Price per square foot: $299/sqft
- Tax assessed value: $21,190
- Annual tax amount: $378
- Date on market: 7/23/2026
- Cumulative days on market: 7 days
Estimated market value
Not available
Estimated sales range
Not available
Not available
Price history
| Date | Event | Price |
|---|---|---|
| 7/23/2026 | Listed for sale | $475,000$299/sqft |
Source:  NoCoast MLS as distributed by MLS GRID #6340746 Report a problem NoCoast MLS as distributed by MLS GRID #6340746 Report a problem | ||
Public tax history
| Year | Property taxes | Tax assessment |
|---|---|---|
| 2025 | $378 +0.5% | $21,190 |
| 2024 | $376 +20.5% | $21,190 |
| 2023 | $312 +2.6% | $21,190 +40.1% |
| 2022 | $304 -3.8% | $15,130 |
| 2021 | $316 +2.6% | $15,130 |
| 2020 | $308 -1.9% | $15,130 |
| 2019 | $314 +14.6% | $15,130 |
| 2018 | $274 -16% | $15,130 +24.9% |
| 2017 | $326 +21.6% | $12,110 |
| 2016 | $268 | $12,110 |
| 2015 | $268 +5.5% | $12,110 |
| 2014 | $254 | $12,110 |
Find assessor info on the county website
Monthly payment
Est. payment
Payment breakdown
Explore the cost of this home by adjusting the details. Changes won't be saved.Climate risks
Neighborhood: 50548
Nearby schools
GreatSchools rating
- 5/10Humboldt Middle SchoolGrades: 5-8Distance: 1.2 mi
- 8/10Humboldt High SchoolGrades: 9-12Distance: 1.1 mi
- 8/10Taft Elementary SchoolGrades: 1-4Distance: 1.2 mi
- $13,5000.42 Acres2002 8th Ave N, Humboldt, IA 50548Sold

- $177,6003 bd1 ba1.1k sqft2007 W River Dr, Humboldt, IA 50548Off Market
- $177,7003 bd1 ba1.1k sqft2007 W River Dr, Humboldt, IA 50548Off Market
- $525,0003 bd2 ba2k sqft1911 W River Dr, Humboldt, IA 50548Sold

- $327,7003 bd2 ba1.7k sqft2005 W River Dr, Humboldt, IA 50548Off Market
- $462,900-- bd2 ba2.8k sqft2000 W River Dr, Humboldt, IA 50548Off Market
- $414,8003 bd3 ba2.8k sqft2002 W River Dr, Humboldt, IA 50548Off Market
- $232,100-- bd1 ba1.3k sqft1910 W River Dr, Humboldt, IA 50548Off Market
A local agent can set up tours, give advice and negotiate with sellers.
Similar homes
- $389,5003 bd2 ba1.6k sqft1514 Creekside Dr, Humboldt, IA 50548Active
 MLS ID #6338813, Madelyn Riles, Smith Real Estate. NoCoast MLS as distributed by MLS GRID
 - $369,9003 bd3 ba1.4k sqft21 W Fork Dr, Humboldt, IA 50548For Sale
 MLS ID #69944, Rachel Kenney-Laubenthal, RE/MAX REAL ESTATE CENTER. CIBR
 - $349,0003 bd2 ba2.2k sqft8 Maplewood Dr, Humboldt, IA 50548Active
 MLS ID #6339137, Paula S Skow, Thompson Real Estate. NoCoast MLS as distributed by MLS GRID
 - $294,5004 bd3 ba2.3k sqft607 11th St SW, Humboldt, IA 50548For Sale By Owner

- $299,9003 bd3 ba1.5k sqft915 11th St SW, Humboldt, IA 50548ActiveMLS ID #6335987, Madelyn Riles, Smith Real Estate. NoCoast MLS as distributed by MLS GRID
- $389,4003 bd2 ba1.7k sqft2526 Hickory Cir, Fort Dodge, IA 50501For SaleMLS ID #30112, Edward Johll. Fort Dodge BOR
- $309,9002 bd2 ba1.7k sqft1604 8th Ave N, Humboldt, IA 50548ActiveMLS ID #6339514, Madelyn Riles, Smith Real Estate. NoCoast MLS as distributed by MLS GRID
- $365,0003 bd2 ba1.6k sqft1506 Creekside Dr, Humboldt, IA 50548ActiveMLS ID #6338000, Marlene Thompson, Thompson Real Estate. NoCoast MLS as distributed by MLS GRID
- $370,0003 bd2 ba1.6k sqft1504 Creekside Dr, Humboldt, IA 50548ActiveMLS ID #6338023, Marlene Thompson, Thompson Real Estate. NoCoast MLS as distributed by MLS GRID
- $274,9003 bd3 ba1.9k sqft906 11th St SW, Humboldt, IA 50548ActiveMLS ID #6327290, Madelyn Riles, Smith Real Estate. NoCoast MLS as distributed by MLS GRID
- $499,9005 bd4 ba2.3k sqft110 Spring Valley Dr, Livermore, IA 50558ActiveMLS ID #6339460, James P Kesterson, Kesterson Appr. & Consulting. NoCoast MLS as distributed by MLS GRID
- $325,0004 bd2 ba1.2k sqft1423 Dakota Ave, Clare, IA 50524For SaleMLS ID #30097, Brooke Eischeid. Fort Dodge BOR
- $249,5003 bd2 ba1.5k sqft1409 31st Ave N, Fort Dodge, IA 50501For SaleMLS ID #30099, Craig Patterson. Fort Dodge BOR
- $349,0003 bd2 ba1.5k sqft32404 620th St, Manson, IA 50563For Sale By Owner
- $385,0004 bd3 ba1.7k sqft2511 Hickory Cir, Fort Dodge, IA 50501For SaleMLS ID #26437, Gery Cook. Fort Dodge BOR
- $289,9003 bd3 ba1.5k sqft929 N 36th St, Fort Dodge, IA 50501ActiveMLS ID #6340519, Sierra Vorland, Vorland Real Estate. NoCoast MLS as distributed by MLS GRID
- $299,9004 bd3 ba2.2k sqft1645 140th St, Clare, IA 50524For SaleMLS ID #29877, Stephanie Bishop. Fort Dodge BOR
- $349,9004 bd4 ba2.1k sqft1650 Jonathan Dr, Fort Dodge, IA 50501For SaleMLS ID #30066, Keenan Schuur. Fort Dodge BOR
- $345,0004 bd4 ba1.6k sqft2048 Westwood Dr, Fort Dodge, IA 50501For SaleMLS ID #29992, Jo Berkland. Fort Dodge BOR
- $299,9004 bd3 ba1.4k sqft3249 5th Ave N, Fort Dodge, IA 50501For SaleMLS ID #30074, Todd McCubbin. Fort Dodge BOR
