Introducing an extraordinary new construction residence completed in 2026, thoughtfully designed to blend timeless craftsmanship with modern luxury. Privately situated on nearly three-quarters of an acre in the highly desirable Masonboro area of Wilmington, NC, this exceptional 5-bedroom, 4.5-bath home offers 3,309 square feet of meticulously curated living space. Every detail has been carefully considered, from the stunning custom millwork and extensive trim package to the warm pine ceilings and elegant coffered ceilings that create architectural character throughout. Solid 8-foot doors, designer finishes, and impeccable attention to detail elevate every room. At the heart of the home, the chef's kitchen is nothing short of spectacular, featuring premium appliances, a gas range, abundant custom cabinetry, and a hidden walk-in pantry seamlessly integrated into the design. The open-concept floor plan is equally suited for everyday living and sophisticated entertaining. Built on a raised slab foundation, this home offers both beauty and durability, while modern efficiencies include a tankless gas water heater and thoughtfully selected systems throughout. The insulated three-car garage has been enhanced with quiet-drive garage door openers and sound-reducing features for a refined ownership experience. Outside, professionally installed sod and irrigation create a lush setting, while extensive landscape and soffit lighting showcase the home's striking exterior long after sunset. The expansive .62-acre homesite provides exceptional privacy, ample room for a future resort-style pool, and endless possibilities for creating a custom outdoor living retreat or backyard oasis. With no HOA restrictions, you'll have added flexibility to make the most of this exceptional property and its spacious grounds. A rare opportunity to own a newly completed custom residence where luxury, craftsmanship, privacy, and functionality come together in one exceptional offering.
New construction
$1,085,000
1109 Davis Sound Lane, Wilmington, NC 28409
5beds
3,465sqft
Single Family Residence
Built in 2026
0.72 Acres Lot
$1,073,000 Zestimate®
$313/sqft
$-- HOA
What's special
Designer finishesStunning custom millworkWarm pine ceilingsElegant coffered ceilingsAbundant custom cabinetryExtensive trim packageInsulated three-car garage
- 22 days
- 1,823
- 215
Likely to sell faster than
Zillow last checked:
Listing updated:
Listed by:
Shelly W Wagner 919-320-6039,
Wicker Properties of the Carolinas, Inc.
Source: Hive MLS,MLS#: 100613945 Originating MLS: Cape Fear Realtors MLS, Inc.
Facts & features
Interior
Bedrooms & bathrooms
- Bedrooms: 5
- Bathrooms: 5
- Full bathrooms: 4
- 1/2 bathrooms: 1
Rooms
- Room types: Living Room, Breakfast Nook, Dining Room, Office, Master Bedroom, Bedroom 2, Bedroom 3, Bedroom 4, Fnshd Room over Garage, Den
Primary bedroom
- Level: Main
- Dimensions: 16 x 15
Bedroom 2
- Level: Main
- Dimensions: 14 x 11
Bedroom 3
- Level: Main
- Dimensions: 14 x 11
Bedroom 4
- Level: Main
- Dimensions: 12 x 11
Breakfast nook
- Level: Main
- Dimensions: 12 x 12
Den
- Level: Upper
- Dimensions: 16 x 14
Dining room
- Level: Main
- Dimensions: 12 x 10
Other
- Level: Upper
- Dimensions: 18 x 14
Kitchen
- Level: Main
- Dimensions: 20 x 12
Living room
- Level: Main
- Dimensions: 20 x 19
Office
- Level: Main
- Dimensions: 12 x 10
Heating
- Propane, Electric, Heat Pump
Cooling
- Central Air
Appliances
- Included: Gas Cooktop, Refrigerator, Double Oven, Dishwasher
- Laundry: Laundry Room
Features
- Walk-in Closet(s), Tray Ceiling(s), High Ceilings, Entrance Foyer, Kitchen Island, Ceiling Fan(s), Pantry, Walk-in Shower, Eat-in Kitchen, Smart Thermostat, Walk-In Closet(s), WiFi Thermostat
- Flooring: Laminate, Tile
- Has fireplace: Yes
Interior area
- Total structure area: 3,465
- Total interior livable area: 3,465 sqft
Property
Parking
- Total spaces: 3
- Parking features: Garage
- Attached garage spaces: 3
Features
- Levels: Two
- Patio & porch: Covered, Patio, Front Porch
- Exterior features: Irrigation System
- Fencing: Back Yard,Wood,Fenced
- View description: None
- Waterfront features: None
- Frontage type: See Remarks
Lot
- Size: 0.72 Acres
- Dimensions: 151 x 209 x 151.8 x 209.4
- Features: Interior Lot, Level
Details
- Parcel number: R06600004003000
- Zoning: R-15
- Special conditions: Standard
Construction
Type & style
- Home type: SingleFamily
- Property subtype: Single Family Residence
Materials
- Fiber Cement, Wood Frame
- Foundation: Raised, Slab
- Roof: Architectural Shingle
Condition
- New Construction
- New construction: Yes
- Year built: 2026
Utilities & green energy
- Sewer: Public Sewer
- Water: Public
- Utilities for property: Sewer Connected, Water Connected
Community & HOA
Community
- Security: Security Lights
- Subdivision: Upper Reach
HOA
- Has HOA: No
- Amenities included: None
Location
- Region: Wilmington
Financial & listing details
- Price per square foot: $313/sqft
- Tax assessed value: $140,500
- Annual tax amount: $826
- Date on market: 11/2/2026
- Cumulative days on market: 22 days
- Listing agreement: Exclusive Right To Sell
- Listing terms: Cash,Conventional,FHA,VA Loan
Estimated market value
$1,073,000
$1.02M - $1.13M
$4,999/mo
Price history
| Date | Event | Price |
|---|---|---|
| 11/2/2026 | Listed for sale | $1,085,000+618.5%$313/sqft |
Source:  Hive MLS #100613945 Report a problem | ||
| 4/30/2025 | Sold | $151,000-16.1%$44/sqft |
Source: Hive MLS #100468255 Report a problem | ||
| 2/2/2025 | Contingent | $180,000$52/sqft |
Source: Hive MLS #100468255 Report a problem | ||
| 1/13/2025 | Price change | $180,000-4.8%$52/sqft |
Source: Hive MLS #100468255 Report a problem | ||
| 11/11/2024 | Price change | $189,000-12.1%$55/sqft |
Source: Hive MLS #100468255 Report a problem | ||
| 11/4/2024 | Listed for sale | $215,000$62/sqft |
Source: Hive MLS #100468255 Report a problem | ||
| 10/6/2024 | Contingent | $215,000$62/sqft |
Source: Hive MLS #100468255 Report a problem | ||
| 10/2/2024 | Price change | $215,000-14%$62/sqft |
Source: Hive MLS #100468255 Report a problem | ||
| 9/27/2024 | Listed for sale | $250,000+81.2%$72/sqft |
Source: Hive MLS #100468255 Report a problem | ||
| 9/10/2024 | Sold | $138,000$40/sqft |
Source: Public Record Report a problem | ||
Public tax history
| Year | Property taxes | Tax assessment |
|---|---|---|
| 2025 | $827 -28.8% | $140,500 +5.3% |
| 2024 | $1,161 +3% | $133,400 |
| 2023 | $1,127 -0.6% | $133,400 |
| 2022 | $1,134 -0.7% | $133,400 |
| 2021 | $1,142 +112.5% | $133,400 +161.6% |
| 2020 | $537 | $51,000 |
| 2019 | $537 | $51,000 |
| 2018 | $537 | $51,000 |
| 2017 | $537 -4.9% | $51,000 |
| 2016 | $565 +4.6% | $51,000 |
| 2015 | $540 +4.4% | $51,000 |
| 2014 | $517 | $51,000 |
| 2008 | -- | -- |
| 2007 | -- | -- |
| 2005 | -- | $30,000 |
Find assessor info on the county website
Monthly payment
Est. payment
Payment breakdown
Explore the cost of this home by adjusting the details. Changes won't be saved.Climate risks
Neighborhood: Pine Grove
Nearby schools
Schools provided by the listing agent
- Elementary: Masonboro Elementary
- Middle: Roland Grise
- High: Hoggard
Source: Hive MLS. This data may not be complete. We recommend contacting the local school district to confirm school assignments for this home.

Similar homes
- $1,025,0005 bd4 ba3.6k sqft6919 Finian Drive, Wilmington, NC 28409For Sale
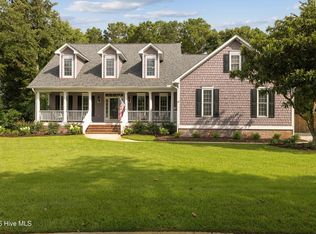
 MLS ID #100609708, Laura A Moore, Berkshire Hathaway HomeServices Carolina Premier Properties. Hive MLS
- $999,0005 bd4 ba3.3k sqft5704 Courtland Place, Wilmington, NC 28409For Sale
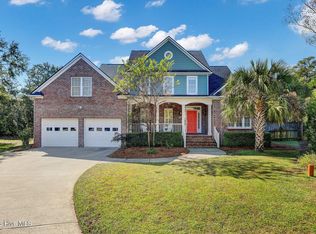 MLS ID #100615381, Stephanie C Lanier, Intracoastal Realty Corporation. Hive MLS
- $650,0005 bd4 ba3.1k sqft101 Mackenzie Drive, Wilmington, NC 28409For Sale
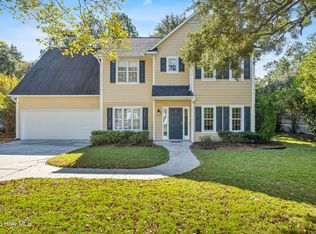 MLS ID #100611982, Kathy Greer, Nest Realty. Hive MLS
- $1,200,0003 bd4 ba3.5k sqft7312 Masonboro Sound Road, Wilmington, NC 28409For Sale
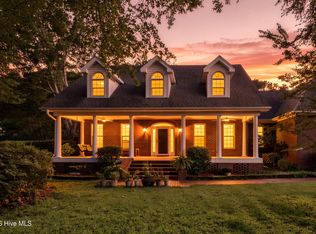 MLS ID #100595789, LaDane Williamson, LaDane Corporation. Hive MLS
- $825,0005 bd3 ba3.5k sqft722 S Paisley Court, Wilmington, NC 28409For SaleMLS ID #100598318, Caroline Dugas, Living Seaside Realty Group. Hive MLS
- $915,0005 bd4 ba3.2k sqft1604 Sound Watch Drive, Wilmington, NC 28409For SaleMLS ID #100607919, Thomas Shoupe, Opendoor Brokerage LLC. Hive MLS
- $549,0004 bd4 ba2.7k sqft230 Greenwich Lane, Wilmington, NC 28409For SaleMLS ID #100615182, Caylin V Hawkins, Berkshire Hathaway HomeServices Carolina Premier Properties. Hive MLS
- $1,175,0004 bd3 ba3.3k sqft108 Gazebo Court, Wilmington, NC 28409For SaleMLS ID #100608696, Greg Barber, Barber Realty Group Inc.. Hive MLS
- $1,240,0005 bd4 ba3.9k sqft4249 Watersail Drive #160, Wilmington, NC 28409New ConstructionMLS ID #100566490, Kathleen G Pettijohn, Fonville Morisey & Barefoot. Hive MLS
- $885,0004 bd4 ba3.1k sqft232 Gatefield Drive, Wilmington, NC 28412For SaleMLS ID #100611224, Shane Register Team, Coldwell Banker Sea Coast Advantage-Midtown. Hive MLS
- $557,0004 bd3 ba2.1k sqft121 Chelsea Lane, Wilmington, NC 28409For SaleMLS ID #100611821, Christian Wolfe, Coldwell Banker Sea Coast Advantage. Hive MLS
- $1,150,0004 bd5 ba3.7k sqft6524 Brevard Drive, Wilmington, NC 28405For SaleMLS ID #100574249, Jeff Lesley, Century 21 Vanguard. Hive MLS
- $560,0003 bd3 ba2.1k sqft3517 Violet Court, Wilmington, NC 28409For SaleMLS ID #100602644, Jennifer Bullock Team, RE/MAX Executive. Hive MLS
- $760,0004 bd4 ba3.4k sqft5330 Masonboro Loop Road, Wilmington, NC 28409For SaleMLS ID #100555928, Rhonda K Batchelor, Atlantic Real Estate, Inc.. Hive MLS
- $1,395,0005 bd4 ba3.9k sqft3309 Shelter Sound Court #169, Wilmington, NC 28409New ConstructionMLS ID #100609916, Kathleen G Pettijohn, Fonville Morisey & Barefoot. Hive MLS
- $1,295,0004 bd4 ba3.2k sqft2021 Graywalsh Drive, Wilmington, NC 28405For SaleMLS ID #100616727, Crystal A Danford, Buy Coastal Real Estate. Hive MLS
- $899,9004 bd3 ba2.6k sqft2317 Waverly Drive, Wilmington, NC 28403For SaleMLS ID #100574234, Tidal Realty Partners, REAL Broker LLC. Hive MLS
- $569,9994 bd3 ba2.5k sqft5212 Crosswinds Drive, Wilmington, NC 28409For SaleMLS ID #100601748, Leo B Andrades, Coldwell Banker Sea Coast Advantage. Hive MLS
- $979,0004 bd4 ba3.1k sqft2109 Bay Colony Lane, Wilmington, NC 28405For SaleMLS ID #100601319, Kelli M Lazzaro, Landfall Realty, LLC. Hive MLS
- $989,0005 bd3 ba4.2k sqft8012 Yellow Daisy Drive, Wilmington, NC 28412For SaleMLS ID #100610753, Wayne D Bigg, BlueCoast Realty Corporation. Hive MLS
