*** Visit the REALTOR website for further information about this Listing *** Rare 1-Acre Property in Prestigious Rural Residential Area! This charming property sits on 1 acre in an area surrounded by high-value homes and has had only one owner since it was originally built. The home offers approximately 989 sq. ft. on the main level plus a full basement of similar size. The main floor features an open-concept family room, dining area, and kitchen, along with three bedrooms and a 3-piece bathroom. The basement includes four additional finished rooms, offering flexible space for a recreation room, home office, hobby rooms, or potential fourth bedroom. Property Features: Poured concrete foundation, Electrical panel updated in 2021, Electric baseboard heating with individual room controls, Natural gas available at the property line (Effingham Street), Fibre optic internet installed. The property is serviced by cistern water and septic, with A1 zoning. Parking & Garage: The double driveway provides parking for 8+ vehicles. A three-bay garage constructed with cinder block includes high-voltage electrical service, offering excellent space for a workshop, storage, or hobby use. There may also be the opportunity to build a second-floor dwelling or office above the garage. Additional Information: 2022 professional topographical survey available (Roy Kirkup Mascoe Ure Surveying - J.D. Barnes Ltd.). Convenient access to shopping, restaurants, grocery stores, and daily services in nearby communities. The property is located within the Niagara wine region and within driving distance to wineries, orchards, farm markets, Approx 20 minutes to Niagara Falls Close to historic Niagara-on-the-Lake Access to Lake Erie beaches, marinas, and regional parks. Wonderful neighbours complete the picture.
For sale
C$1,299,800
1109 Effingham St, Pelham, ON L0S 1C0
3beds
1baths
Single Family Residence
Built in ----
0 Square Feet Lot
$-- Zestimate®
C$--/sqft
C$-- HOA
What's special
Three bedrooms
- 61 days
- 2
- 0
Zillow last checked:
Listing updated:
Listed by:
EASY LIST REALTY LTD.
Source: TRREB,MLS®#: X12888636 Originating MLS®#: Toronto Regional Real Estate Board
Originating MLS®#: Toronto Regional Real Estate BoardFacts & features
Interior
Bedrooms & bathrooms
- Bedrooms: 3
- Bathrooms: 1
Primary bedroom
- Level: Ground
- Dimensions: 3.66 x 3.35
Bedroom 2
- Level: Ground
- Dimensions: 3.05 x 2.44
Bedroom 3
- Level: Ground
- Dimensions: 3.66 x 2.74
Bathroom
- Level: Ground
- Dimensions: 2.44 x 1.52
Breakfast
- Level: Ground
- Dimensions: 3.66 x 3.35
Kitchen
- Level: Ground
- Dimensions: 5.49 x 3.35
Laundry
- Level: Basement
- Dimensions: 6.7 x 4.27
Living room
- Level: Ground
- Dimensions: 6.4 x 3.96
Pantry
- Level: Basement
- Dimensions: 5.79 x 2.74
Recreation
- Level: Basement
- Dimensions: 7.01 x 3.96
Utility room
- Level: Basement
- Dimensions: 3.35 x 1.22
Heating
- Baseboard, Electric
Cooling
- None
Features
- Primary Bedroom - Main Floor
- Flooring: Carpet Free
- Basement: Finished
- Has fireplace: No
Interior area
- Living area range: 700-1100 null
Property
Parking
- Total spaces: 11
- Parking features: Private Double, Garage Door Opener
- Has garage: Yes
Accessibility
- Accessibility features: Hallway Width 36-41 Inches, Multiple Entrances
Features
- Exterior features: Year Round Living
- Pool features: None
- Has view: Yes
- View description: Forest
- Waterfront features: None
Lot
- Size: 0 Square Feet
- Features: Rectangular Lot
Details
- Parcel number: 640330014
- Other equipment: Sump Pump
Construction
Type & style
- Home type: SingleFamily
- Architectural style: Bungalow
- Property subtype: Single Family Residence
Materials
- Vinyl Siding
- Foundation: Poured Concrete
- Roof: Asphalt Shingle
Utilities & green energy
- Sewer: Septic
- Water: Cistern
Community & HOA
Community
- Security: Carbon Monoxide Detector(s), Smoke Detector(s)
Location
- Region: Pelham
Financial & listing details
- Annual tax amount: C$4,755
- Date on market: 7/24/2026
Price history
Price history is unavailable.
Public tax history
Tax history is unavailable.
Climate risks
Neighborhood: L0S


Similar homes
- C$1,450,0004 bd5 ba-- sqft1110 Centre St, Pelham, ON L0S 1C0For Sale
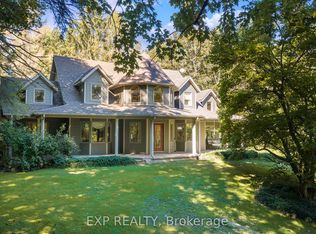 MLS ID #X13800354, EXP REALTY. TRREB
 - C$1,199,0003 bd3 ba-- sqft683 Canboro Rd, Pelham, ON L0S 1C0For Sale
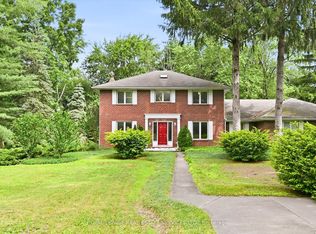 MLS ID #X13562408, ROYAL LEPAGE REAL ESTATE SERVICES LTD.. TRREB
 - C$1,350,0005 bd3 ba-- sqft1581 Rice Rd, Pelham, ON L3B 5N5For Sale
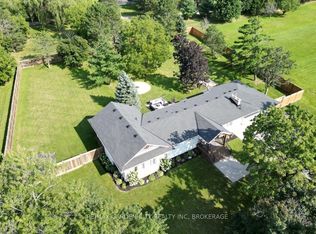 MLS ID #X13708944, RE/MAX GARDEN CITY REALTY INC, BROKERAGE. TRREB
 - C$1,300,0006 bd3 ba-- sqft1487 Barron Rd, Thorold, ON L0S 1A0For Sale
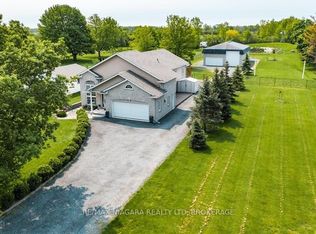 MLS ID #X13622222, RE/MAX NIAGARA REALTY LTD, BROKERAGE. TRREB
