Beautifully remodeled home close to shopping, restaurants and I 64. New roof, air unit, furnace, water heater, two new toilets, two new vanities, new tub shower surround in the hall bathroom, new tiled shower in the primary bathroom, new granite countertops, new Samsung refrigerator and dishwasher, new KVP flooring throughout, new light fixtures and ceiling fans, new front door, newer deck, privacy fence and garage door.
Contingent
Price cut: $5K (6/27)
$265,000
1109 Leathers Ln, Frankfort, KY 40601
3beds
1,138sqft
:
Get pre-qualified$1,826/mo
Single Family Residence
Built in 2000
5,227 Square Feet Lot
$260,700 Zestimate®
$233/sqft
$-- HOA
What's special
Privacy fenceGarage doorNew roofNew kvp flooring throughoutNewer deckNew granite countertops
- 70 days |
- 122 |
- 0 |
Likely to sell faster than
Zillow last checked:
Listing updated:
Listed by:
Paul Hope 859-619-9472,
SimpliHOM
Source: Imagine MLS,MLS#: 26011468
Facts & features
Interior
Bedrooms & bathrooms
- Bedrooms: 3
- Bathrooms: 2
- Full bathrooms: 2
Primary bedroom
- Level: First
Primary bedroom
- Level: First
Bedroom 2
- Level: First
Bedroom 3
- Level: First
Bathroom 1
- Level: First
Bathroom 2
- Level: First
Kitchen
- Level: First
Living room
- Level: First
Heating
- Forced Air
Cooling
- Central Air
Appliances
- Included: Dishwasher, Microwave, Refrigerator, Range, Self Cleaning Oven
- Laundry: Electric Dryer Hookup, Washer Hookup
Features
- Eat-in Kitchen, Walk-In Closet(s), Ceiling Fan(s)
- Windows: Insulated Windows
- Has basement: No
- Number of fireplaces: 1
- Fireplace features: Living Room, Ventless
Interior area
- Total structure area: 1,138
- Total interior livable area: 1,138 sqft
- Finished area above ground: 1,138
- Finished area below ground: 0
Property
Parking
- Total spaces: 2
- Parking features: Attached Garage, Driveway, Garage Faces Front
- Garage spaces: 2
- Has uncovered spaces: Yes
Features
- Levels: One
- Fencing: Privacy
Lot
- Size: 5,227 Square Feet
- Features: Few Trees
Details
- Parcel number: 0501023064
Construction
Type & style
- Home type: SingleFamily
- Architectural style: Contemporary
- Property subtype: Single Family Residence
Materials
- Brick Veneer, Vinyl Siding
- Foundation: Block
- Roof: Dimensional Style
Condition
- Year built: 2000
Utilities & green energy
- Sewer: Public Sewer
- Water: Public
- Utilities for property: Cable Available, Electricity Connected, Natural Gas Connected, Phone Available, Sewer Connected, Water Connected
Community & HOA
Community
- Subdivision: Meadow Glen
HOA
- Has HOA: No
Location
- Region: Frankfort
Financial & listing details
- Price per square foot: $233/sqft
- Tax assessed value: $144,000
- Annual tax amount: $1,179
- Date on market: 5/20/2026
Estimated market value
$260,700
$248,000 - $274,000
$1,539/mo
Price history
| Date | Event | Price |
|---|---|---|
| 6/29/2026 | Contingent | $265,000$233/sqft |
Source:  Imagine MLS #26011468 Report a problem Imagine MLS #26011468 Report a problem | ||
| 6/27/2026 | Price change | $265,000-1.9%$233/sqft |
Source: Imagine MLS #26011468 Report a problem | ||
| 6/21/2026 | Price change | $270,000-1.5%$237/sqft |
Source: Imagine MLS #26011468 Report a problem | ||
| 6/5/2026 | Price change | $274,000-1.8%$241/sqft |
Source: Imagine MLS #26011468 Report a problem | ||
| 5/20/2026 | Listed for sale | $279,000+64.6%$245/sqft |
Source: Imagine MLS #26011468 Report a problem | ||
| 9/3/2025 | Sold | $169,500$149/sqft |
Source: Public Record Report a problem | ||
Public tax history
| Year | Property taxes | Tax assessment |
|---|---|---|
| 2024 | $1,179 +1% | $144,000 |
| 2023 | $1,167 -4.8% | $144,000 |
| 2022 | $1,225 -1.2% | $144,000 |
| 2021 | $1,240 | $144,000 |
| 2020 | -- | $144,000 +16.1% |
| 2019 | -- | $124,000 |
| 2018 | -- | $124,000 |
| 2017 | $1,414 | $124,000 |
| 2016 | $1,414 | $124,000 |
| 2015 | -- | $124,000 |
Find assessor info on the county website
Monthly payment
Est. payment
Payment breakdown
Explore the cost of this home by adjusting the details. Changes won't be saved.Climate risks
Neighborhood: 40601
Nearby schools
GreatSchools rating
- 7/10Collins Lane Elementary SchoolGrades: PK-5Distance: 1.4 mi
- 4/10Bondurant Middle SchoolGrades: 6-8Distance: 0.5 mi
- 8/10Western Hills High SchoolGrades: 9-12Distance: 0.6 mi
Schools provided by the listing agent
- Elementary: Collins Lane
- Middle: Bondurant
- High: Western Hills
Source: Imagine MLS. This data may not be complete. We recommend contacting the local school district to confirm school assignments for this home.
- $243,4003 bd2 ba1.5k sqft1111 Leathers Ln, Frankfort, KY 40601Off Market
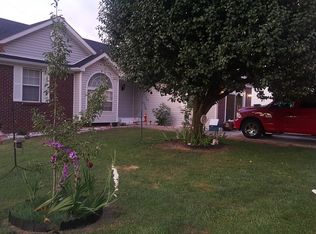
- $260,8003 bd2 ba-- sqft1113 Leathers Ln, Frankfort, KY 40601Off Market
- $180,0003 bd2 ba1.9k sqft1104 Meadow Glen Dr, Frankfort, KY 40601Off Market
- $181,0003 bd2 ba-- sqft1104 Meadow Glen Dr, Frankfort, KY 40601Off Market
- $256,6003 bd2 ba420 sqft1104 Meadow Glen Dr, Frankfort, KY 40601Off Market
- $275,8003 bd2 ba-- sqft1106 Meadow Glen Dr, Frankfort, KY 40601Off Market
- $295,0003 bd2 ba2.2k sqft1108 Meadow Glen Dr, Frankfort, KY 40601Sold
- $168,0003 bd2 ba-- sqft1108 Meadow Glen Dr, Frankfort, KY 40601Off Market
A local agent can set up tours, give advice and negotiate with sellers.
A local lender can help you make sure your offer is ready when you are.
Similar homes
- $260,0003 bd3 ba1.5k sqft312 E 4th St, Frankfort, KY 40601For Sale

 MLS ID #26015440, Peyton Jarboe, CENTURY 21 Commonwealth R E. Imagine MLS
 - $235,0003 bd1 ba1.2k sqft111 Pinehurst Dr, Frankfort, KY 40601For Sale
 MLS ID #26014416, Taylor A Marshall, Marshall Lane Real Estate. Imagine MLS
 - $224,9003 bd1 ba1.2k sqft1205 Louisville Rd, Frankfort, KY 40601For Sale
 MLS ID #26014415, Taylor A Marshall, Marshall Lane Real Estate. Imagine MLS
 - $314,9003 bd2 ba1.4k sqft1102 Richliev Ln, Frankfort, KY 40601For Sale
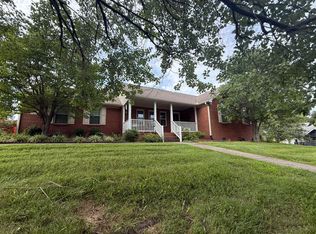 MLS ID #26016026, Delma Peercy, BlueHorse Realty. Imagine MLS
 - $275,0004 bd2 ba1.5k sqft201 Hawthorne Dr, Frankfort, KY 40601For SaleMLS ID #26012020, Mary Taulbee, Capital Realty and Investments. Imagine MLS
- $249,9002 bd1 ba1.5k sqft125 E Campbell St, Frankfort, KY 40601For SaleMLS ID #26019744, Larry E Moore, CENTURY 21 Simpson & Associates. Imagine MLS
- $310,0003 bd2 ba1.2k sqft128 Wooded Way, Frankfort, KY 40601For SaleMLS ID #26006596, Carrie B Stewart, Bluegrass Properties Group. Imagine MLS
- $259,0003 bd2 ba1.4k sqft106 Hope Dr, Frankfort, KY 40601For SaleMLS ID #26013452, Suzanne Bridwell, Keys To Kentucky Realty. Imagine MLS
- $275,0002 bd3 ba1.6k sqft103 Watson Ct, Frankfort, KY 40601For SaleMLS ID #26011381, Bradford Queen, Bluegrass Sotheby's International Realty. Imagine MLS
- $249,0002 bd2 ba1.6k sqft402 Ewing St, Frankfort, KY 40601For SaleMLS ID #26010056, Heather Housman, Bluegrass Realty & Investments. Imagine MLS
- $295,9003 bd2 ba1.5k sqft1008 Port Collins Rd, Frankfort, KY 40601For SaleMLS ID #26013531, Brent D Simpson, CENTURY 21 Simpson & Associates. Imagine MLS
- $235,0003 bd2 ba1.6k sqft8340 Owenton Rd, Frankfort, KY 40601For SaleMLS ID #26012542, Tonya Morrow, KY Local. Imagine MLS
- $275,0003 bd2 ba1.2k sqft4678 Bald Knob Rd, Frankfort, KY 40601For SaleMLS ID #26005215, Deborah S Gash, CENTURY 21 Commonwealth Real Estate. Imagine MLS
- $195,5002 bd1 ba811 sqft221 Murray St, Frankfort, KY 40601For SaleMLS ID #26019976, Peyton Jarboe, CENTURY 21 Commonwealth R E. Imagine MLS
- $305,0003 bd2 ba1.6k sqft1005 Quarter Mile Way, Frankfort, KY 40601For SaleMLS ID #26016843, Jennifer Woods, Marshall Lane Real Estate. Imagine MLS
- $249,9003 bd2 ba1.4k sqft3150 Jones Ln, Frankfort, KY 40601For SaleMLS ID #25016096, David Montgomery, Lifstyl Real Estate. Imagine MLS
- $264,9003 bd2 ba1.1k sqft1540 Sims Valley Rd, Lawrenceburg, KY 40342For Sale
 MLS ID #1723754, Autumn R Boblitt, Torrey Smith Realty Co., LLC. Metro Search Inc. LLC DBA Apex MLS
 - $375,0002 bd2 ba1.2k sqft2590 Bald Knob Rd, Frankfort, KY 40601For SaleMLS ID #26014029, Nathan Dailey, RO&CO Real Estate. Imagine MLS
- $199,0003 bd2 ba1k sqft119 Langford Ave, Frankfort, KY 40601For SaleMLS ID #1713664, Denise Wisdom, Real Broker, LLC. Metro Search Inc. LLC DBA Apex MLS
- $159,0003 bd1 ba877 sqft111 Willow St, Frankfort, KY 40601For SaleMLS ID #26019924, Sarah Thompson, Keys To Kentucky Realty. Imagine MLS
