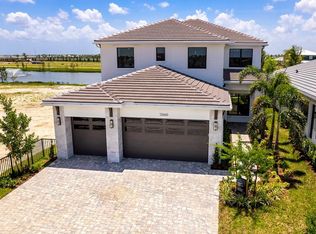
Experience refined Florida living in The Preserve of Bay Hill Estates. This exceptional 5-bedroom, 6.5-bath estate sits on an expansive pie-shaped corner lot with beautiful lake views. Designed for both everyday comfort and effortless entertaining, this home offers spacious living areas, abundant natural light, and a thoughtfully designed floor plan. The luxurious primary suite provides a private retreat with a relaxation area, private balcony, spacious en-suite & custom walk-in closet. Step outside to your own backyard oasis featuring a resort-style heated & salt chlorinated pool and spa, enjoy 2 relaxing sun shelves, multiple water fountains & ambient pool lighting. The generous open and covered patio space with electronic screens, and tranquil lake views are perfect for entertaining. Inside you will appreciate the soaring 22 foot ceilings and windows as you enter through the front double door entry. In the west wing on the main level, you will find an optional in-law suite. These rooms are currently used as a gym featuring a built-in refreshment center and access to the pool area along with a separate large room currently used as a bedroom. On the East Wing main level you will find a spacious bedroom with ensuite, an additional guest half-bath, the formal dining room, spacious eat-in kitchen, large family room, a full pool bath, the laundry center with ample counter tops and cabinet storage and a 3-car garage. On the second level you will be impressed by the large loft area, perfect for game or movie night! You will also find the Primary bedroom with ensuite. There are 2 additional bedrooms on this level along with 2 additional bathrooms plus a multi-purpose room that can be used as a playroom, library or office; it is currently used as a 6th bedroom. This home has many special features including hurricane windows throughout and beautiful custom window treatments consisting of decorative shutters and elegant drapery. Outside you will find a decorative circular drive, mature landscaping and a large back yard with lush Coconut Palms and Mango trees with plenty of green space overlooking the tranquil lake. The back yard is completely fenced. The extra large pool is a rare find (50' x 16') and the patio has several designated areas for entertaining including a lounging area with outdoor tv and dining area that are protected with motorized retractable screens. The impressive curb appeal completes this remarkable property. Offering the perfect blend of sophistication, comfort, and indoor-outdoor living, this exceptional residence is offered furnished (optional) and ready to welcome you home. Located in a PGA golf course community with optional, non mandatory PGA National memberships available.
For sale
$2,095,000
11091 Rockledge View Drive, West Palm Beach, FL 33412
5beds
5,344sqft
:
Get pre-qualified$13,615/mo
Single Family Residence
Built in 2015
0.77 Acres Lot
$-- Zestimate®
$392/sqft
$273/mo HOA
What's special
Private balconyBeautiful lake viewsTranquil lake viewsSpacious bedroom with ensuiteLarge family roomAbundant natural lightBackyard oasis
- 11 days |
- 1,211 |
- 82 |
Zillow last checked:
Listing updated:
Listed by:
Joseph D Crawford Jr 561-676-2680,
Keller Williams Coastal Partners
Source: BeachesMLS,MLS#: B26055921 Originating MLS: BeachesMLS
Originating MLS: BeachesMLSFacts & features
Interior
Bedrooms & bathrooms
- Bedrooms: 5
- Bathrooms: 7
- Full bathrooms: 6
- 1/2 bathrooms: 1
- Main level bathrooms: 3
- Main level bedrooms: 2
Primary bedroom
- Level: Second
- Area: 390
- Dimensions: 26 X 15
Bedroom 2
- Level: First
- Area: 168
- Dimensions: 14 X 12
Bedroom 3
- Level: Second
- Area: 180
- Dimensions: 15 X 12
Bedroom 4
- Level: Second
- Area: 182
- Dimensions: 14 X 13
Bedroom 5
- Description: Without Closet
- Level: First
- Area: 238
- Dimensions: 17 X 14
Dining room
- Level: First
- Area: 192
- Dimensions: 16 X 12
Family room
- Level: First
- Area: 396
- Dimensions: 22 X 18
Game room
- Description: Currently used as a 6th bedroom without a closet.
- Level: Second
- Area: 238
- Dimensions: 17 X 14
Kitchen
- Level: First
- Area: 168
- Dimensions: 14 X 12
Laundry
- Level: First
- Area: 88
- Dimensions: 11 X 8
Living room
- Level: First
- Area: 361
- Dimensions: 19 X 19
Loft
- Level: Second
- Area: 462
- Dimensions: 21 X 22
Other
- Description: Multi-purpose room. Currently used as a gym.
- Level: First
- Area: 238
- Dimensions: 17 X 14
Heating
- Central, Electric, Zoned
Cooling
- Central Air, Ceiling Fan(s), Electric, Zoned
Appliances
- Included: Cooktop, Dryer, Dishwasher, Electric Range, Electric Water Heater, Microwave, Oven, Refrigerator, Water Heater, Washer
- Laundry: Inside, Main Level, Laundry Room, Laundry Tub, Sink
Features
- Breakfast Bar, Bathtub, Dining Area, Separate/Formal Dining Room, Dual Sinks, Entrance Foyer, Eat-in Kitchen, High Ceilings, Kitchen Island, Pantry, Sitting Area in Primary, Split Bedrooms, Soaking Tub, Separate Shower, Upper Level Primary, Walk-In Closet(s)
- Flooring: Ceramic Tile, Engineered Hardwood
- Windows: Drapes, Plantation Shutters, Storm Window(s)
- Has fireplace: No
Interior area
- Total structure area: 6,621
- Total interior livable area: 5,344 sqft
Video & virtual tour
Property
Parking
- Total spaces: 7
- Parking features: Attached, Circular Driveway, Driveway, Electric Vehicle Charging Station(s), Garage, Garage Door Opener
- Attached garage spaces: 3
- Uncovered spaces: 4
Accessibility
- Accessibility features: None
Features
- Levels: Two
- Stories: 2
- Patio & porch: Covered, Patio, Screened, Balcony
- Exterior features: Balcony, Outdoor Living Area
- Has private pool: Yes
- Pool features: Heated, Salt Water
- Has spa: Yes
- Spa features: Heated, In Ground
- Fencing: Back Yard
- Has view: Yes
- View description: Lake, Pool, Water
- Has water view: Yes
- Water view: Lake,Water
- Waterfront features: Lake Front
Lot
- Size: 0.77 Acres
- Dimensions: .77 acres
- Features: Corner Lot, Fruit Trees, Landscaped, Oversized Lot, Sprinklers Automatic, Sprinkler System
Details
- Parcel number: 52414226060000120
- Zoning: RL3
- Special conditions: Standard,Listed As-Is
Construction
Type & style
- Home type: SingleFamily
- Architectural style: Mediterranean
- Property subtype: Single Family Residence
Materials
- Block
- Roof: Spanish Tile,Tile
Condition
- Resale
- New construction: No
- Year built: 2015
Details
- Builder model: Hawthorne
- Builder name: GL Homes
Utilities & green energy
- Electric: Underground
- Sewer: Public Sewer
- Water: Public
- Utilities for property: Cable Connected, Electricity Available, Sewer Available, Underground Utilities, Water Available
Community & HOA
Community
- Features: Home Owners Association, Gated, Sidewalks
- Security: Security System Owned, Gated with Guard, Gated Community, Smoke Detector(s)
- Subdivision: The Preserve at Bay Hill Estates
HOA
- Has HOA: Yes
- Amenities included: Basketball Court, Golf Course, Gated, Playground, Pickleball, Sidewalks, Tennis Court(s), Trail(s)
- Services included: Common Areas, Cable TV, Security
- HOA fee: $820 quarterly
- HOA name: Bay Hill Estates POA
- HOA phone: 561-763-0086
Location
- Region: West Palm Beach
Financial & listing details
- Price per square foot: $392/sqft
- Tax assessed value: $1,281,796
- Annual tax amount: $24,489
- Date on market: 7/23/2026
- Cumulative days on market: 11 days
- Listing terms: Cash,Conventional
- Electric utility on property: Yes
- Road surface type: Paved
Estimated market value
Not available
Estimated sales range
Not available
$14,885/mo
Price history
| Date | Event | Price |
|---|---|---|
| 7/24/2026 | Listed for sale | $2,095,000+94.9%$392/sqft |
Source:  BeachesMLS #B26055921 Report a problem BeachesMLS #B26055921 Report a problem | ||
| 7/13/2020 | Sold | $1,075,000-4.4%$201/sqft |
Source: BeachesMLS #R10618080 Report a problem | ||
| 4/19/2020 | Price change | $1,125,000-3.4%$211/sqft |
Source: Keller Williams Realty/P B #RX-10618080 Report a problem | ||
| 4/4/2020 | Price change | $1,165,000-0.4%$218/sqft |
Source: Keller Williams Realty/P B #RX-10618080 Report a problem | ||
| 2/24/2020 | Price change | $1,170,000-0.4%$219/sqft |
Source: Keller Williams Realty/P B #RX-10618080 Report a problem | ||
| 1/8/2020 | Listed for sale | $1,175,000+44.3%$220/sqft |
Source: Keller Williams Realty of the Palm Beaches #rx-02031970 Report a problem | ||
| 5/31/2016 | Sold | $814,000-3%$152/sqft |
Source: BeachesMLS #R10185601 Report a problem | ||
| 1/13/2016 | Listing removed | $839,000$157/sqft |
Source: GL HOMES Report a problem | ||
| 12/22/2015 | Price change | $839,000-2.2%$157/sqft |
Source: GL HOMES Report a problem | ||
| 11/10/2015 | Listed for sale | $857,900-92.1%$161/sqft |
Source: GL HOMES Report a problem | ||
| 6/7/2013 | Sold | $10,890,000$2,038/sqft |
Source: Agent Provided Report a problem | ||
Public tax history
| Year | Property taxes | Tax assessment |
|---|---|---|
| 2018 | $13,448 +0% | $785,248 +7.3% |
| 2017 | $13,448 +6.7% | $731,670 +1.8% |
| 2016 | $12,601 -6.4% | $718,551 +606.7% |
| 2015 | $13,469 +598% | $101,677 +10% |
| 2014 | $1,930 +109% | $92,434 +343.2% |
| 2013 | $923 +80.5% | $20,857 +10% |
| 2012 | $512 -3.2% | $18,961 |
| 2011 | $528 -9.2% | $18,961 -10% |
| 2010 | $582 -18.8% | $21,068 -25.3% |
| 2009 | $716 -19.7% | $28,203 -32.9% |
| 2008 | $891 | $42,000 |
Find assessor info on the county website
Monthly payment
Est. payment
Payment breakdown
Explore the cost of this home by adjusting the details. Changes won't be saved.Climate risks
Neighborhood: 33412
Nearby schools
GreatSchools rating
- 9/10Pierce Hammock Elementary SchoolGrades: PK-5Distance: 3.5 mi
- 8/10Western Pines Community Middle SchoolGrades: 6-8Distance: 3.7 mi
- 4/10Seminole Ridge Community High SchoolGrades: 9-12Distance: 6.6 mi
Schools provided by the listing agent
- Elementary: Pierce Hammock
- Middle: Western Pines
- High: Seminole Ridge
Source: BeachesMLS. This data may not be complete. We recommend contacting the local school district to confirm school assignments for this home.
- $1,931,8005 bd7 ba5.3k sqft11091 Rockledge View Dr, Palm Beach Gardens, FL 33412Off Market
- $2,174,2005 bd7 ba5.3k sqft7823 Arbor Crest Way, Palm Beach Gardens, FL 33412Off Market
- $821,3035 bd8 ba5.3k sqft7823 Arbor Crest Way, West Palm Beach, FL 33412Off Market
- $593,5093 bd3 ba3.7k sqft11097 Rockledge View Dr, West Palm Beach, FL 33412Off Market
- $1,428,4003 bd3 ba3.7k sqft11097 Rockledge View Dr, Palm Beach Gardens, FL 33412Off Market
- $1,868,9003 bd4 ba4k sqft11103 Rockledge View Dr, Palm Beach Gardens, FL 33412Off Market
- $714,9134 bd5 ba4k sqft11103 Rockledge View Dr, West Palm Beach, FL 33412Off Market
- $1,939,4005 bd7 ba5.5k sqft11084 Rockledge View Dr, Palm Beach Gardens, FL 33412Off Market
A local agent can set up tours, give advice and negotiate with sellers.
Similar homes
- $1,550,0005 bd5 ba4.1k sqft7777 Eden Ridge Way, West Palm Beach, FL 33412For Sale

 MLS ID #B26016532, Jeffrey L Tricoli PA, KW Reserve Palm Beach. BeachesMLS
 - $2,263,6335 bd6 ba4.2k sqft12660 SOLANA BAY Circle, Palm Beach Gardens, FL 33412New Construction
 MLS ID #B26056814, Lori Ludwig, Coldwell Banker Realty. BeachesMLS
 - $2,090,0004 bd4 ba4.2k sqft7661 Bold Lad Road, Palm Beach Gardens, FL 33418For Sale
 MLS ID #B26030354, Cliff Glansen, FlatFee.com. BeachesMLS
 - $1,580,0005 bd5 ba4.1k sqft11842 Keswick Way, Palm Beach Gardens, FL 33412For Sale
 MLS ID #B26042072, Eric Daniel Telchin, The Telchin Group LLC. BeachesMLS
 - $1,525,0004 bd4 ba3.2k sqft8055 Woodsmuir Drive, West Palm Beach, FL 33412For SaleMLS ID #B26049554, Steven Berkes, Berkes Realty & Investments. BeachesMLS
- $2,495,0004 bd5 ba4.6k sqft6081 Wildcat Run, West Palm Beach, FL 33412For SaleMLS ID #R11131468, Eric Daniel Telchin, The Telchin Group LLC. BeachesMLS
- $1,350,0004 bd5 ba3.7k sqft9264 CRESTVIEW Circle, Palm Beach Gardens, FL 33412For SaleMLS ID #B26058495, Crystal Brooke Bachmann, Bachmann and Company Holdings. BeachesMLS
- $2,027,9005 bd6 ba5.1k sqft10028 Cloud View, Palm Beach Gardens, FL 33412New ConstructionBeachesMLS
- $2,095,0005 bd3 ba3.4k sqft14039 Greentree Trail, Wellington, FL 33414For SaleMLS ID #B26044848, Sabrina D'Amico, Compass Florida LLC. BeachesMLS
- $1,250,0005 bd4 ba4.3k sqft13166 71st Place N, West Palm Beach, FL 33412For SaleMLS ID #B26025474, Courtney Rix, DJ & Lindsey Real Estate. BeachesMLS
- $1,275,0004 bd4 ba3.1k sqft9242 Balsamo Drive, Palm Beach Gardens, FL 33412For SaleMLS ID #B26046808, Michelle Walgreen, Nicklaus Vance. BeachesMLS
- $1,570,0005 bd5 ba3.9k sqft9338 Crestview Circle, Palm Beach Gardens, FL 33412For SaleMLS ID #B26017203, Eric Daniel Telchin, The Telchin Group LLC. BeachesMLS
- $2,100,0006 bd5 ba4.1k sqftOLYMPIA, Wellington, FL 33414For SaleMLS ID #B26020315, Paul J Conover, LoKation. BeachesMLS
- $1,599,0005 bd5 ba4.2k sqftLa Terre, Palm Beach Gardens, FL 33412For Sale
 MLS ID #A11995380, Kathleen Hidy, Keller Williams Capital Realty. MIAMI
 - $1,995,0004 bd4 ba3.2k sqft13275 Garwood Court, Wellington, FL 33414For SaleMLS ID #B26035219, Louise Folkesson, Douglas Elliman Wellington. BeachesMLS
- $1,535,0004 bd4 ba3.1k sqft12172 Waterstone Circle, Palm Beach Gardens, FL 33412For SaleMLS ID #B26029739, Harry Daniel Stoker, Sutter & Nugent LLC. BeachesMLS
- $1,975,0004 bd4 ba3.6k sqft13399 Doubletree Circle, Wellington, FL 33414For SaleMLS ID #B26034300, Susan Brandt Karlsson, United Realty Group, Inc. BeachesMLS
- $1,899,9005 bd4 ba3.6k sqft19060 SE KOKOMO Lane N, Jupiter, FL 33458For SaleMLS ID #B26058066, Darryl M Kingman, Paradise Real Estate Intl. BeachesMLS
- $2,785,0005 bd5 ba4.9k sqft14819 Broken Arrow Place, Palm Beach Gardens, FL 33418For SaleMLS ID #B26051275, Cynthia E Stage, RE/MAX Ocean Properties. BeachesMLS
- $1,050,0005 bd6 ba4.2k sqft2279 Ridgewood Circle, Royal Palm Beach, FL 33411For SaleMLS ID #B26057899, Jill Ann Catinella, The Keyes Company. BeachesMLS
