Under contract-accepting backup offers. Virtually Staged. Welcome to this 3-bedroom, 2-bath pool home offering the Florida lifestyle in a location that’s hard to beat! The fully fenced backyard features a private pool, screened lanai and direct access to the Pinellas Trail. The neighborhood also offers its own access to Walsingham Park, making it easy to enjoy miles of trails, playgrounds, fishing and the outdoors. The open living space features vaulted ceilings and plenty of natural light, with a comfortable layout that works well for everyday living and entertaining. Major improvements include a 2019 roof, impact-rated windows and sliding doors installed in 2017, a remodeled primary bathroom completed in 2023, water heater in 2025, and a brand-new electrical panel installed in July 2026. With no HOA, no flood insurance required, and the appeal of a non-evacuation zone, this one is a winner! Zoned for highly rated Seminole schools and conveniently located near shopping, dining, parks and award-winning beaches, this home offers meaningful updates and an outdoor lifestyle that’s difficult to match. Don’t delay, schedule your showing today!
Accepting backups
$495,000
11093 117TH STREET, SEMINOLE, FL 33778
3beds
1,588sqft
Single Family Residence
Built in 1979
7,501 Square Feet Lot
$-- Zestimate®
$312/sqft
$-- HOA
What's special
Private poolScreened lanaiOpen living spaceVaulted ceilingsPlenty of natural lightFully fenced backyard
- 23 days
- 1,090
- 144
Likely to sell faster than
Zillow last checked:
Listing updated:
Listed by:
Brittany Bates 727-430-3767,
REALTY EXPERTS 727-888-1000
Source: Stellar MLS,MLS#: TB8549986 Originating MLS: Suncoast Tampa
Originating MLS: Suncoast Tampa
Facts & features
Interior
Bedrooms & bathrooms
- Bedrooms: 3
- Bathrooms: 2
- Full bathrooms: 2
Primary bedroom
- Features: Walk-In Closet(s)
- Level: First
- Area: 182 Square Feet
- Dimensions: 14x13
Bedroom 2
- Features: Built-in Closet
- Level: First
- Area: 168 Square Feet
- Dimensions: 14x12
Bedroom 3
- Features: Built-in Closet
- Level: First
- Area: 132 Square Feet
- Dimensions: 12x11
Balcony porch lanai
- Level: First
- Area: 133 Square Feet
- Dimensions: 19x7
Family room
- Level: First
- Area: 208 Square Feet
- Dimensions: 16x13
Kitchen
- Level: First
- Area: 192 Square Feet
- Dimensions: 16x12
Living room
- Level: First
- Area: 320 Square Feet
- Dimensions: 20x16
Heating
- Central, Electric
Cooling
- Central Air
Appliances
- Included: Dishwasher, Disposal, Dryer, Electric Water Heater, Microwave, Range, Refrigerator, Washer
- Laundry: In Garage
Features
- Ceiling Fan(s), Crown Molding, Eating Space In Kitchen, Split Bedroom, Vaulted Ceiling(s), Walk-In Closet(s)
- Flooring: Carpet, Tile
- Doors: Sliding Doors
- Has fireplace: No
Interior area
- Total structure area: 2,208
- Total interior livable area: 1,588 sqft
Video & virtual tour
Property
Parking
- Total spaces: 2
- Parking features: Garage - Attached
- Attached garage spaces: 2
- Details: Garage Dimensions: 22x20
Features
- Levels: One
- Stories: 1
- Patio & porch: Rear Porch, Screened
- Exterior features: Sidewalk
- Has private pool: Yes
- Pool features: Gunite, In Ground
- Fencing: Fenced
Lot
- Size: 7,501 Square Feet
- Dimensions: 75 x 100
- Features: City Lot, Sidewalk
- Residential vegetation: Mature Landscaping
Details
- Parcel number: 163015786470000580
- Zoning: UZ
- Special conditions: None
Construction
Type & style
- Home type: SingleFamily
- Architectural style: Ranch
- Property subtype: Single Family Residence
Materials
- Block, Stucco
- Foundation: Slab
- Roof: Shingle
Condition
- New construction: No
- Year built: 1979
Utilities & green energy
- Sewer: Public Sewer
- Water: Public
- Utilities for property: Cable Connected, Electricity Connected, Sewer Connected, Underground Utilities, Water Connected
Community & HOA
Community
- Pet fee: $0 monthly
- Subdivision: SANDY WOODS
HOA
- Has HOA: No
Location
- Region: Seminole
Financial & listing details
- Price per square foot: $312/sqft
- Tax assessed value: $389,814
- Annual tax amount: $1,927
- Date on market: 9/18/2026
- Cumulative days on market: 23 days
- Listing terms: Cash,Conventional,FHA,VA Loan
- Ownership: Fee Simple
- Total actual rent: 0
- Electric utility on property: Yes
- Road surface type: Paved, Asphalt
Estimated market value
Not available
Estimated sales range
Not available
Not available
Price history
| Date | Event | Price |
|---|---|---|
| 9/18/2026 | Listed for sale | $495,000+104.5%$312/sqft |
Source:  Stellar MLS #TB8549986 Report a problem Stellar MLS #TB8549986 Report a problem | ||
| 9/8/2010 | Listing removed | $242,000$152/sqft |
Source: VLS Homes Report a problem | ||
| 3/16/2010 | Listed for sale | $242,000$152/sqft |
Source: VLS Homes Report a problem | ||
| 1/29/2010 | Listing removed | $242,000$152/sqft |
Source: ElectroHomes.com Report a problem | ||
| 12/18/2009 | Price change | $242,000+5.2%$152/sqft |
Source: ElectroHomes.com Report a problem | ||
| 12/5/2009 | Price change | $230,000-5%$145/sqft |
Source: Nicola Ubaldini #7419798 Report a problem | ||
| 7/18/2009 | Listed for sale | $242,000+2925%$152/sqft |
Source: Nicola Ubaldini #7419798 Report a problem | ||
| 7/2/1993 | Sold | $8,000$5/sqft |
Source: Public Record Report a problem | ||
Public tax history
| Year | Property taxes | Tax assessment |
|---|---|---|
| 2025 | $1,927 +15.1% | $152,648 +2.9% |
| 2024 | $1,674 +2% | $148,346 +3% |
| 2023 | $1,641 +3.5% | $144,025 +3% |
| 2022 | $1,585 -1.1% | $139,830 +3% |
| 2021 | $1,603 +0.4% | $135,757 +1.4% |
| 2020 | $1,596 +2.2% | $133,883 +2.3% |
| 2019 | $1,562 | $130,873 +1.9% |
| 2018 | $1,562 +1.7% | $128,433 +2.1% |
| 2017 | $1,536 +2.1% | $125,791 +2.1% |
| 2016 | $1,504 -1.9% | $123,204 +0.7% |
| 2015 | $1,532 +0.7% | $122,348 +0.8% |
| 2014 | $1,523 +0.8% | $121,377 +1.5% |
| 2013 | $1,511 +2.2% | $119,583 +1.7% |
| 2012 | $1,478 | $117,584 -5.1% |
| 2011 | -- | $123,906 +1.5% |
| 2010 | -- | $122,075 +2.7% |
| 2009 | -- | $118,866 +0.1% |
| 2008 | $1,447 | $118,747 +3% |
| 2007 | -- | $115,288 -32.1% |
| 2005 | -- | $169,900 +3.2% |
| 2004 | $1,633 +1.9% | $164,700 +13.3% |
| 2003 | $1,601 +4% | $145,400 +10.3% |
| 2002 | $1,540 | $131,800 +7.2% |
| 2001 | $1,540 -2.2% | $123,000 +14.4% |
| 2000 | $1,575 | $107,500 |
Find assessor info on the county website
Monthly payment
Est. payment
Payment breakdown
Explore the cost of this home by adjusting the details. Changes won't be saved.Climate risks
Neighborhood: Sandy Woods
Nearby schools
Schools provided by the listing agent
- Elementary: Oakhurst Elementary-PN
- Middle: Seminole Middle-PN
- High: Seminole High-PN
Source: Stellar MLS. This data may not be complete. We recommend contacting the local school district to confirm school assignments for this home.

Similar homes
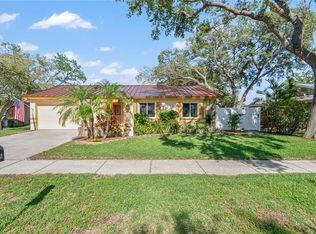
- $529,9003 bd2 ba1.6k sqft10617 SEMINOLE FOREST STREET E, SEMINOLE, FL 33778For Sale

 MLS ID #O6447634, Steven Koleno, BEYCOME OF FLORIDA LLC. Stellar MLS
 - $499,0003 bd2 ba1.7k sqft10928 118TH STREET, SEMINOLE, FL 33778For Sale
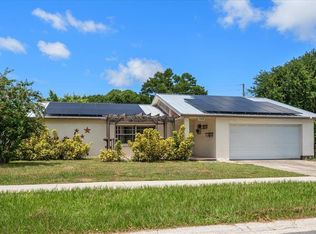 MLS ID #TB8541196, Martha Thorn, COLDWELL BANKER REALTY. Stellar MLS
 - $464,9003 bd2 ba1.8k sqft11290 116TH STREET, LARGO, FL 33778For Sale
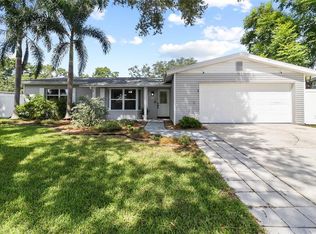 MLS ID #O6435601, Steven Koleno, BEYCOME OF FLORIDA LLC. Stellar MLS
 - $580,0003 bd2 ba1.7k sqft11014 117TH WAY, LARGO, FL 33778For Sale
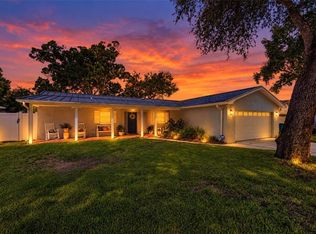 MLS ID #TB8554521, Carter Clarke, IV, REALTY EXPERTS. Stellar MLS
 - $469,0003 bd2 ba1.1k sqft11610 116TH STREET, SEMINOLE, FL 33778For SaleMLS ID #TB8545462, Natalya Halprin, CHARLES RUTENBERG REALTY INC. Stellar MLS
- $489,0003 bd2 ba1.3k sqft12620 115TH STREET, LARGO, FL 33778For SaleMLS ID #TB8543635, Elizabeth Weingart, CHARLES RUTENBERG REALTY INC. Stellar MLS
- $499,9993 bd2 ba1.7k sqft11987 106TH AVENUE, SEMINOLE, FL 33778For SaleMLS ID #TB8457176, Janelle Makowski, CENTURY 21 COAST TO COAST. Stellar MLS
- $429,9004 bd2 ba1.5k sqft11048 116TH STREET, SEMINOLE, FL 33778For SaleMLS ID #TB8551372, Laura Marie, EXP REALTY LLC. Stellar MLS
- $449,0003 bd2 ba1.6k sqft11329 110TH COURT, LARGO, FL 33778For SaleMLS ID #TB8527871, Patricia Collins, ASSURANCE PROPERTY & REALTY SERVICES, INC.. Stellar MLS
- $495,0003 bd2 ba1.6k sqft13823 WILDWOOD DRIVE, LARGO, FL 33774For SaleMLS ID #TB8554140, Travis Bell, BELL HENDERSON REAL ESTATE. Stellar MLS
- $465,0003 bd2 ba1.6k sqft10919 129TH AVENUE, LARGO, FL 33778For SaleMLS ID #TB8539025, Melody Stang, MELODY STANG REALTY INC. Stellar MLS
- $525,0004 bd2 ba1.9k sqft11084 102ND TERRACE, SEMINOLE, FL 33778For SaleMLS ID #TB8547745, Regina Caton, CENTURY 21 BEGGINS. Stellar MLS
- $529,9003 bd2 ba1.9k sqft12543 108TH STREET, LARGO, FL 33778For SaleMLS ID #TB8532438, Jatnna Jimenez, LPT REALTY, LLC. Stellar MLS
- $375,0003 bd2 ba1.1k sqft11365 WALSINGHAM ROAD, SEMINOLE, FL 33778For SaleMLS ID #TB8554382, Cole Phillips, SMITH & ASSOCIATES REAL ESTATE. Stellar MLS
- $425,0004 bd3 ba2k sqft12030 106TH COURT, LARGO, FL 33778For SaleMLS ID #TB8514568, Nevaeh Finn, CENTURY 21 BEGGINS. Stellar MLS
- $499,0003 bd2 ba1.7k sqft12601 134TH STREET, LARGO, FL 33774For SaleMLS ID #TB8551744, John Creamer, JAY ALAN REAL ESTATE. Stellar MLS
- $499,9993 bd2 ba1.6k sqft11145 BELLA LOMA DRIVE, LARGO, FL 33774For SaleMLS ID #TB8533270, Emmanuel Guirguis, REAL PROPERTY MANAGEMENT SUNSHINE CITY. Stellar MLS
- $509,9003 bd2 ba1.4k sqft13655 LAS PALMAS DRIVE, LARGO, FL 33774For SaleMLS ID #TB8549859, Karen Donovan, DONOVAN HOME SALES INC. Stellar MLS
- $368,0003 bd2 ba1.2k sqft11985 MURRAY AVENUE, SEMINOLE, FL 33778For SaleMLS ID #TB8552404, Timothy Aragon, MELENDY REAL ESTATE. Stellar MLS
