Move-in ready 4-bedroom, 2.5-bath home on a quiet cul-de-sac - built in 2014 with a fully finished lower level. Welcome to 111 Alisha Ln, a beautifully maintained 2014-built home on a peaceful cul-de-sac in Waterbury's East End, near the Prospect town line. This 4-bedroom, 2.5-bathroom home has been freshly painted throughout and is truly move-in ready. All four bedrooms are spacious with closets, and the primary bedroom features its own private full en-suite bathroom - ideal for owners who want a true primary retreat. A second full bath and a convenient half bath round out the home's 2.5 total bathrooms. The fully finished lower level is a standout feature, complete with central air conditioning and heat - perfect for a family room, home office, playroom, or guest suite. An attached 2-car garage sits at the lower level of the home, offering direct interior access and extra storage. Additional highlights include a low-maintenance cul-de-sac lot, a 2014 build year (meaning modern electrical, plumbing, and systems compared to much of Waterbury's older housing stock), and a location minutes from I-84, shopping, schools, and parks. This is a rare combination in the East End market: newer construction, a finished basement with independent HVAC, an attached garage, and true move-in-ready condition, all on a quiet cul-de-sac street. Don't miss this one!
For sale
$449,000
111 Alisha Lane, Waterbury, CT 06705
4beds
2,712sqft
:
Get pre-qualified$3,095/mo
Single Family Residence
Built in 2014
9,583 Square Feet Lot
$450,800 Zestimate®
$166/sqft
$-- HOA
What's special
- 13 days |
- 933 |
- 68 |
Zillow last checked:
Listing updated:
Listed by:
Christian Flores (203)449-7296,
mygoodagent 888-257-8265
Source: Smart MLS,MLS#: 24189955
Facts & features
Interior
Bedrooms & bathrooms
- Bedrooms: 4
- Bathrooms: 3
- Full bathrooms: 2
- 1/2 bathrooms: 1
Primary bedroom
- Level: Main
Bedroom
- Level: Main
Bedroom
- Level: Main
Bedroom
- Level: Main
Dining room
- Level: Main
Living room
- Level: Main
Heating
- Forced Air, Propane
Cooling
- Central Air
Appliances
- Included: Gas Range, Oven/Range, Microwave, Range Hood, Refrigerator, Dishwasher, Disposal, Washer, Dryer, Water Heater
- Laundry: Lower Level
Features
- Open Floorplan
- Basement: None
- Attic: Pull Down Stairs
- Number of fireplaces: 1
Interior area
- Total structure area: 2,712
- Total interior livable area: 2,712 sqft
- Finished area above ground: 1,652
- Finished area below ground: 1,060
Property
Parking
- Total spaces: 6
- Parking features: Attached, Paved, Driveway, Private
- Attached garage spaces: 2
- Has uncovered spaces: Yes
Lot
- Size: 9,583 Square Feet
- Features: Sloped
Details
- Parcel number: 2561804
- Zoning: RS
Construction
Type & style
- Home type: SingleFamily
- Architectural style: Ranch
- Property subtype: Single Family Residence
Materials
- Vinyl Siding
- Foundation: Concrete Perimeter, Raised
- Roof: Asphalt
Condition
- New construction: No
- Year built: 2014
Utilities & green energy
- Sewer: Public Sewer
- Water: Public
Community & HOA
Community
- Subdivision: East Mountain
HOA
- Has HOA: No
Location
- Region: Waterbury
Financial & listing details
- Price per square foot: $166/sqft
- Tax assessed value: $196,000
- Annual tax amount: $8,816
- Date on market: 7/11/2026
Estimated market value
$450,800
$428,000 - $473,000
$2,941/mo
Price history
| Date | Event | Price |
|---|---|---|
| 7/15/2026 | Listed for sale | $449,000-4.5%$166/sqft |
Source:  Smart MLS #24189955 Report a problem Smart MLS #24189955 Report a problem | ||
| 9/12/2025 | Listing removed | $470,000$173/sqft |
Source: Smart MLS #24116555 Report a problem | ||
| 8/9/2025 | Listed for sale | $470,000+138.6%$173/sqft |
Source: Smart MLS #24116555 Report a problem | ||
| 5/12/2017 | Sold | $197,000$73/sqft |
Source: Smart MLS #W10204960 Report a problem | ||
| 4/2/2017 | Pending sale | $197,000$73/sqft |
Source: William Raveis Real Estate #W10204960 Report a problem | ||
| 3/19/2017 | Listed for sale | $197,000$73/sqft |
Source: William Raveis Real Estate #W10204960 Report a problem | ||
Public tax history
| Year | Property taxes | Tax assessment |
|---|---|---|
| 2025 | $8,816 -9% | $196,000 |
| 2024 | $9,690 -8.8% | $196,000 |
| 2023 | $10,621 +32% | $196,000 +46.7% |
| 2022 | $8,047 | $133,650 |
| 2021 | $8,047 | $133,650 |
| 2020 | $8,047 | $133,650 |
| 2019 | $8,047 | $133,650 |
| 2018 | $8,047 -4.9% | $133,650 -4.9% |
| 2017 | $8,464 | $140,570 |
| 2016 | $8,464 +3.5% | $140,570 +0% |
| 2015 | $8,180 +497.5% | $140,510 +497.7% |
| 2014 | $1,369 +2.2% | $23,510 |
| 2013 | $1,340 +6.3% | $23,510 -22% |
| 2012 | $1,261 | $30,150 |
| 2011 | $1,261 | $30,150 |
| 2010 | $1,261 -3.8% | $30,150 -8.2% |
| 2009 | $1,311 | $32,840 |
| 2008 | $1,311 | $32,840 |
Find assessor info on the county website
Monthly payment
Est. payment
Payment breakdown
Explore the cost of this home by adjusting the details. Changes won't be saved.Climate risks
Neighborhood: Scott Road
Nearby schools
GreatSchools rating
- 4/10Michael F. Wallace Middle SchoolGrades: 4-8Distance: 1.2 mi
- 1/10Crosby High SchoolGrades: 9-12Distance: 1.2 mi
- 5/10H. S. Chase SchoolGrades: PK-5Distance: 1.7 mi
- $406,6003 bd3 ba1.5k sqft99 Alisha Ln, Waterbury, CT 06705Off Market
- $449,7004 bd3 ba3.2k sqft129 Alisha Ln, Waterbury, CT 06705Off Market

- $385,4003 bd3 ba1.5k sqft3 Hill Brook Dr, Waterbury, CT 06705Off Market
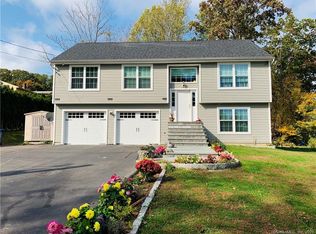
- $414,8004 bd2 ba1.6k sqft181 Alisha Ln, Waterbury, CT 06705Off Market

- $--7.5 Acres127-34 Alisha Ln, Waterbury, CT 06701Off Market
- $--0.3 Acres120-31 Alisha Ln, Waterbury, CT 06701Off Market
- $538,8004 bd3 ba3.9k sqft63 Alisha Ln, Waterbury, CT 06705Off Market
- $413,4004 bd2 ba1.6k sqft143 Alisha Ln, Waterbury, CT 06705Off Market
A local agent can set up tours, give advice and negotiate with sellers.
Similar homes
- $489,9004 bd3 ba2.3k sqft72 Craigie Avenue, Waterbury, CT 06705For Sale

 MLS ID #24183156, Vincent Devico, Showcase Realty, Inc.. Smart MLS
 - $509,9993 bd3 ba2.7k sqft7 Williams Drive, Prospect, CT 06712For Sale
 MLS ID #24181079, Amanda Nemense, Showcase Realty, Inc.. Smart MLS
 - $479,9003 bd3 ba2.1k sqft42 White Avenue, Middlebury, CT 06762For Sale
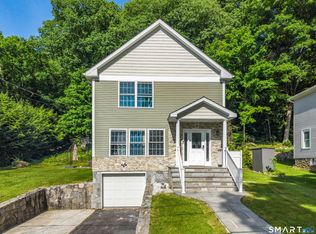 MLS ID #24191937, Justin Cabral, West View Properties, LLC. Smart MLS
 - $420,0003 bd3 ba1.5k sqft15 Inwood Drive, Naugatuck, CT 06770For Sale
 MLS ID #24190594, Amanda R. Faroni-Sheehan, Oxford Realty. Smart MLS
 - $419,9004 bd2 ba1.5k sqft49 Schenck Lane, Naugatuck, CT 06770For SaleMLS ID #24182606, Dave Jones, Dave Jones Realty, LLC. Smart MLS
- $599,9003 bd3 ba2.5k sqft16 Crystal Brook Road, Wolcott, CT 06716For SaleMLS ID #24193136, Michael H. Truong, eXp Realty. Smart MLS
- $459,9004 bd4 ba2.9k sqft287 Cherry Avenue, Watertown, CT 06795For SaleMLS ID #24184504, Jennifer Bundock, Coldwell Banker Realty. Smart MLS
- $470,0004 bd2 ba1.6k sqft21 Lone Oak Avenue, Wolcott, CT 06716For SaleMLS ID #24179557, Vincenzo Valentino, Advise Realty Services. Smart MLS
- $395,0003 bd2 ba2.6k sqft2 Badger Road, Wolcott, CT 06716For SaleMLS ID #24181042, Jason D. Malagutti, Dave Jones Realty, LLC. Smart MLS
- $465,0006 bd4 ba2.1k sqft271 Berlin Avenue, Southington, CT 06489For SaleMLS ID #24192638, Donna R. Myjak SRES, Berkshire Hathaway NE Prop.. Smart MLS
- $458,5004 bd3 ba2.3k sqft123 Pearl Street, Seymour, CT 06483For SaleMLS ID #24188026, Frank J. D'Ostilio, Houlihan Lawrence WD. Smart MLS
- $429,9003 bd3 ba2.6k sqft86 Beth Ann Circle, Meriden, CT 06450For SaleMLS ID #24190148, Reza Abbassi, New Door Realty. Smart MLS
- $449,0004 bd3 ba2.1k sqft48 Lardner Road, Bristol, CT 06010For SaleMLS ID #24186942, Amber Segetti, RE/MAX RISE. Smart MLS
- $529,9003 bd2 ba2k sqft85 Geraldine Drive, Naugatuck, CT 06770For SaleMLS ID #24183619, Shawna Rohan, eXp Realty. Smart MLS
- $475,0004 bd3 ba2.2k sqft9 Benz Street, Ansonia, CT 06401For SaleMLS ID #24189850, Jeff Romatzick, William Raveis Real Estate. Smart MLS
- $489,0004 bd2 ba1.7k sqft1515 Mount Vernon Road, Southington, CT 06489For SaleMLS ID #24178168, Shari Jones, Coldwell Banker Realty. Smart MLS
- $439,0004 bd3 ba1.8k sqft185 Tanglewood Drive, Hamden, CT 06518For SaleMLS ID #24185687, Mike Rethis, Coldwell Banker Realty. Smart MLS
- $500,0003 bd2 ba1.5k sqft16 Deepwood Drive, Cheshire, CT 06410For SaleMLS ID #24182948, Lisa P. Rollins, Compass Connecticut, LLC. Smart MLS
- $599,0004 bd3 ba3k sqft187 Cariati Boulevard, Meriden, CT 06451For SaleMLS ID #24190009, Tommy Connors, Redfin Corporation. Smart MLS
- $399,9003 bd3 ba1.8k sqft209 Lydale Place, Meriden, CT 06450For SaleMLS ID #24182925, Joe R. Snell, Luxe Realty LLC. Smart MLS
