Situated on a corner lot in Dixon, this 3-bedroom, 2.5-bath home offers plenty of space and flexibility to fit a variety of needs. The main level features a comfortable front living room, an open kitchen and dining area that's great for everyday living, and a primary bedroom with an attached half bath. Downstairs, the basement provides a tuck-under garage, and two partially finished bonus rooms that could be used as an office, hobby room, home gym, or additional storage (rooms do not have windows and are not considered bedrooms). With a functional layout, generous space, and a convenient corner lot location, this home is ready for its next owner.
Pending
Listed by: Cross Creek Realty LLC • Kate D Ward • 573-774-3500
$139,900
111 Barnett St, Dixon, MO 65459
3beds
1,320sqft
Single Family Residence
Built in 1973
10,018 Square Feet Lot
$-- Zestimate®
$106/sqft
$-- HOA
What's special
- 70 days
- 22
- 0
Zillow last checked:
Listing updated:
Listed by:
Kate D Ward 573-774-3500,
Cross Creek Realty LLC
Source: MARIS,MLS#: 26043578 Originating MLS: Pulaski County Board of REALTORS
Originating MLS: Pulaski County Board of REALTORSFacts & features
Interior
Bedrooms & bathrooms
- Bedrooms: 3
- Bathrooms: 3
- Full bathrooms: 2
- 1/2 bathrooms: 1
- Main level bathrooms: 3
- Main level bedrooms: 3
Bedroom
- Features: Floor Covering: Carpeting
Bedroom 2
- Features: Floor Covering: Carpeting
Bedroom 3
- Features: Floor Covering: Carpeting
Kitchen
- Features: Floor Covering: Luxury Vinyl Plank
Living room
- Features: Floor Covering: Carpeting
Heating
- Electric, Forced Air
Cooling
- Central Air, Electric
Appliances
- Included: Range Hood, Electric Range, Refrigerator, Electric Water Heater
- Laundry: In Basement, In Garage
Features
- Kitchen/Dining Room Combo, Storage
- Flooring: Carpet, Luxury Vinyl, Vinyl
- Windows: Aluminum Frames
- Basement: Full,Storage Space,Walk-Out Access
- Has fireplace: No
Interior area
- Total structure area: 1,320
- Total interior livable area: 1,320 sqft
- Finished area above ground: 1,320
Property
Parking
- Total spaces: 1
- Parking features: Garage Faces Side
- Attached garage spaces: 1
Features
- Levels: Two
- Patio & porch: Patio
- Fencing: None
Lot
- Size: 10,018 Square Feet
- Features: City Lot, Corner Lot
Details
- Parcel number: 026.024003008001000
- Special conditions: Standard
Construction
Type & style
- Home type: SingleFamily
- Architectural style: Ranch,Traditional
- Property subtype: Single Family Residence
Materials
- Vinyl Siding
- Roof: Architectural Shingle
Condition
- Year built: 1973
Utilities & green energy
- Electric: Other
- Sewer: Public Sewer
- Water: Public
- Utilities for property: Electricity Connected, Sewer Connected
Community & HOA
Community
- Subdivision: None
HOA
- Has HOA: No
Location
- Region: Dixon
Financial & listing details
- Price per square foot: $106/sqft
- Tax assessed value: $74,952
- Annual tax amount: $717
- Date on market: 7/15/2026
- Cumulative days on market: 70 days
- Listing terms: Cash,Conventional,FHA,VA Loan
- Inclusions: Building
- Ownership: Private
- Electric utility on property: Yes
- Road surface type: Asphalt
Estimated market value
Not available
Estimated sales range
Not available
Not available
Price history
| Date | Event | Price |
|---|---|---|
| 7/27/2026 | Pending sale | $139,900$106/sqft |
Source:  MARIS #26043578 Report a problem MARIS #26043578 Report a problem | ||
| 7/15/2026 | Listed for sale | $139,900$106/sqft |
Source: MARIS #26043578 Report a problem | ||
| 1/10/2020 | Listing removed | $650 |
Source: Professional Property Management Report a problem | ||
| 12/11/2019 | Price change | $650+8.3% |
Source: Zillow Rental Manager Report a problem | ||
| 12/5/2019 | Listed for rent | $600 |
Source: Zillow Rental Manager Report a problem | ||
| 7/23/2019 | Listing removed | $600 |
Source: Professional Property Management Report a problem | ||
| 7/19/2019 | Listed for rent | $600 |
Source: Professional Property Management Report a problem | ||
Public tax history
| Year | Property taxes | Tax assessment |
|---|---|---|
| 2025 | $717 +10.5% | $14,241 +11.5% |
| 2024 | $649 +0.2% | $12,772 |
| 2023 | $648 -1.6% | $12,772 |
| 2022 | $658 -2.5% | $12,772 -8.4% |
| 2021 | $676 +5.3% | $13,942 |
| 2020 | $641 | $13,942 +13.8% |
| 2019 | -- | $12,255 |
| 2018 | $647 0% | $12,255 -12.1% |
| 2017 | $647 | $13,942 +13.7% |
| 2016 | -- | $12,260 |
| 2015 | -- | $12,260 |
| 2014 | $485 | $12,260 |
| 2010 | $485 | $12,260 |
Find assessor info on the county website
Monthly payment
Est. payment
Payment breakdown
Explore the cost of this home by adjusting the details. Changes won't be saved.Climate risks
Neighborhood: 65459
Nearby schools
Schools provided by the listing agent
- Elementary: Dixon Elem.
- Middle: Dixon Middle
- High: Dixon High
Source: MARIS. This data may not be complete. We recommend contacting the local school district to confirm school assignments for this home.
Similar homes
- $125,0003 bd1 ba832 sqft205 Maple St, Dixon, MO 65459For Sale
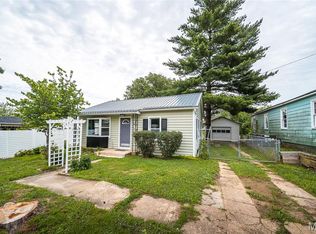
 MLS ID #26056538, Sheila J Wilkinson, EXP Realty, LLC. MARIS
 - $170,0003 bd1 ba1.2k sqft14580 Conway Rd, Dixon, MO 65459For Sale
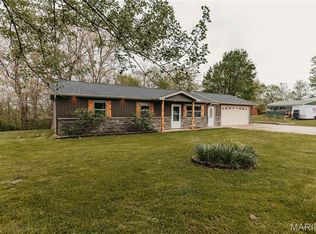 MLS ID #26046020, Brandi D Martin, Martin Signature Group, LLC. MARIS
 - $150,0003 bd2 ba1.1k sqft15270 Conway Rd, Dixon, MO 65459For Sale
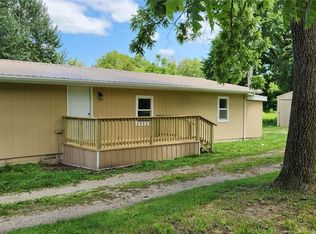 MLS ID #26031860, Anthony Campbell, EXP Realty, LLC. MARIS
 - $117,0002 bd2 ba1k sqft303 S Pine St, Dixon, MO 65459For Sale
 MLS ID #26051372, Brandi D Martin, Martin Signature Group, LLC. MARIS
 - $99,0003 bd1 ba1.1k sqft101 E 6th St, Dixon, MO 65459For SaleMLS ID #26058117, Anthony Campbell, EXP Realty, LLC. MARIS
- $200,0003 bd2 ba1.7k sqft302 Angel Ln, Dixon, MO 65459For SaleMLS ID #26041410, Curtis Sansom, Keller Williams Realty. MARIS
- $184,9002 bd1 ba1.1k sqft11002 Cypress Road, Dixon, MO 65459Active
 MLS ID #60331754, MARK it SOLD Homes Group, Keller Williams Local. SOMOMLS as distributed by MLS GRID
 - $196,0003 bd2 ba1.3k sqft14205 Carat Ln, Dixon, MO 65459For SaleMLS ID #26058366, Misty Bias, Be At Ease Real Estate, LLC. MARIS
- $140,0003 bd2 ba1.2k sqft404-406 N Frisco St #408, Crocker, MO 65452For SaleMLS ID #26036398, Britney J Rembold, EXP Realty LLC. MARIS
- $70,0002 bd1 ba988 sqft601 W 3rd St, Dixon, MO 65459For SaleMLS ID #26058129, Anthony Campbell, EXP Realty, LLC. MARIS
- $141,5003 bd1 ba1.1k sqft306 Hyland Dr, Waynesville, MO 65583For SaleMLS ID #26054919, Merry Anne Rutledge, Worth Clark Realty. MARIS
- $125,0003 bd2 ba1.3k sqft870 Walnut St, Newburg, MO 65550For SaleMLS ID #25036662, Kelsey N Davis, THE CLOSERS. MARIS
- $159,9003 bd1 ba1.1k sqft22040 Harlan Ln, Saint Robert, MO 65584For SaleMLS ID #26021281, Judy M Redmond, Miller Real Estate, Inc. MARIS
- $165,0003 bd2 ba1.4k sqft401 Fort Wyman Rd, Rolla, MO 65401For SaleMLS ID #26060510, Nicholas Lein, EXP Realty LLC. MARIS
- $160,0004 bd2 ba1.7k sqft1005 Missouri Ave, Rolla, MO 65401For SaleMLS ID #26056677, Lance E Lewis, EXP Realty LLC. MARIS
- $145,0004 bd1 ba1.1k sqft100 N Spilman Ave, Rolla, MO 65401For SaleMLS ID #26056543, Amy J Davis, REALTY EXECUTIVES FERRELL ASSOCIATES. MARIS
- $200,0002 bd1 ba1.1k sqft148 Sudhammer Rd, Dixon, MO 65459For SaleMLS ID #26058377, Brandi D Martin, Martin Signature Group, LLC. MARIS
- $119,9003 bd1 ba784 sqft107 Bluff Cir, Waynesville, MO 65583For SaleMLS ID #26043307, Kate D Ward, Cross Creek Realty LLC. MARIS
- $205,0006 bd2 ba1.1k sqft12385 State Route Cc, Rolla, MO 65401For SaleMLS ID #26065763, Timothy G Kennedy, Real Broker LLC. MARIS
