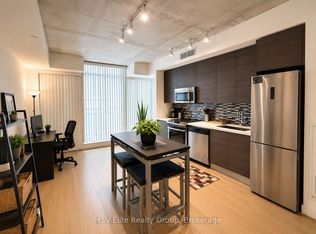
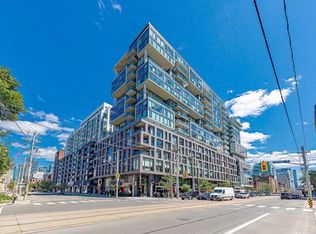
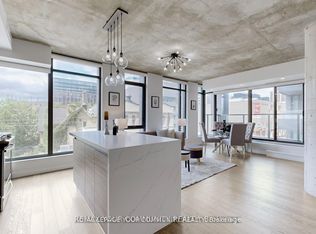
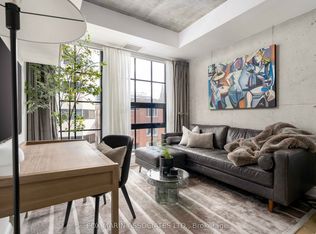
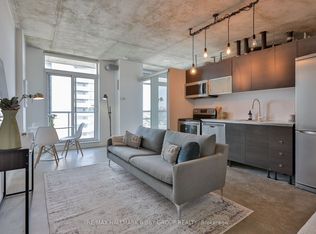
Bragging on Bathurst. Welcome to Suite 508 at OneEleven, one of King West's most distinctive boutique buildings. This bright 1 bed, 1 bath loft-style suite delivers unobstructed west exposure and all-day natural light pouring through expansive, oversized windows, paired with soaring 9 ft exposed concrete ceilings and hardwood floors for that authentic loft feel. The location is as good as it gets: a perfect Walk Score of100 and Transit Score of 100, steps to King West's best restaurants, cafes, and nightlife, with TrinityBellwoods, Stackt Market, and the waterfront minutes away. The 504 streetcar is at your door and the future Ontario Line will only sweeten the commute. OneEleven is known for its quality: a striking brick-podium design by Harhay, well-kept amenities including a rooftop deck with BBQs, party room, media room, guest suites, and 24-hour concierge, all in a low-turnover building residents love. City living, done right.
For sale
C$459,000
111 Bathurst St #508, Toronto, ON M5V 0M9
1beds
1baths
Apartment
Built in ----
-- sqft lot
$-- Zestimate®
C$--/sqft
C$340/mo HOA
What's special
Unobstructed west exposureHardwood floorsRooftop deck with bbqs
- 3 hours |
- 2 |
- 0 |
Zillow last checked:
Listing updated:
Listed by:
REAL BROKER ONTARIO LTD.
Source: TRREB,MLS®#: C13533256 Originating MLS®#: Toronto Regional Real Estate Board
Originating MLS®#: Toronto Regional Real Estate BoardFacts & features
Interior
Bedrooms & bathrooms
- Bedrooms: 1
- Bathrooms: 1
Bedroom
- Level: Flat
- Dimensions: 3.1 x 2.79
Bathroom
- Level: Flat
- Dimensions: 3.1 x 1.54
Dining room
- Level: Flat
- Dimensions: 2.5 x 1.54
Kitchen
- Level: Flat
- Dimensions: 1.73 x 4.78
Living room
- Level: Flat
- Dimensions: 2.5 x 3.24
Heating
- Forced Air, Gas
Cooling
- Central Air
Appliances
- Laundry: Ensuite
Features
- None
- Basement: None
- Has fireplace: No
Interior area
- Living area range: 500-599 null
Property
Details
- Parcel number: 765530123
Construction
Type & style
- Home type: Apartment
- Property subtype: Apartment
Materials
- Brick
Community & HOA
HOA
- Services included: Common Elements Included, Building Insurance Included
- HOA fee: C$340 monthly
- HOA name: TSCC
Location
- Region: Toronto
Financial & listing details
- Annual tax amount: C$2,370
- Date on market: 7/7/2026
REAL BROKER ONTARIO LTD.
REAL BROKER ONTARIO LTD.
By pressing Contact Agent, you agree that the real estate professional identified above may call/text you about your search, which may involve use of automated means and pre-recorded/artificial voices. You don't need to consent as a condition of buying any property, goods, or services. Message/data rates may apply. You also agree to our Terms of Use. Zillow does not endorse any real estate professionals. We may share information about your recent and future site activity with your agent to help them understand what you're looking for in a home.
Price history
Price history is unavailable.
Public tax history
Tax history is unavailable.
Climate risks
Neighborhood: Waterfront Communities
Nearby schools
GreatSchools rating
No schools nearby
We couldn't find any schools near this home.

- Ontario
- Toronto Division
- Toronto
- M5V 0M9
- Waterfront Communities
- 111 Bathurst St Unit 508
Nearby cities
Nearby neighborhoods
Nearby zip codes
Other Toronto Topics
