Welcome home to this beautifully updated home situated on a spacious corner lot in the highly sought-after Sunfield community of Buda! Designed with both everyday living and entertaining in mind, this home offers a fantastic layout with the primary suite conveniently located on the first floor, along with a dedicated office featuring French doors—perfect for working from home or creating a quiet flex space. Upstairs, you’ll find three additional bedrooms plus a spacious second living area, providing plenty of room for a game room, media space, playroom, or additional lounge area. One of the standout features is the recently installed luxury vinyl plank flooring (2026) throughout the stairs, office, primary bedroom, and entire second story. Step outside and discover an incredible backyard built for entertaining. The large corner lot features a massive pergola, expansive patio, and outdoor kitchen, creating the perfect setting for cookouts, gatherings, or relaxing evenings outdoors. Out front, masonry flowerbeds and beautiful stone stair steps enhance the landscaping and add character and curb appeal to the home. Located in the amenity-rich Sunfield community, residents enjoy access to an on-site elementary school, fishing ponds, several playgrounds, a dog park, two lazy river pools, a lap pool, and two splash pads. With its versatile floor plan, recent updates, impressive outdoor living space, and access to some of Buda’s most popular neighborhood amenities, this home has so much to offer!
Active
$415,000
111 Bayberry Cir, Buda, TX 78610
4beds
2,461sqft
Single Family Residence
Built in 2020
7,871 Square Feet Lot
$-- Zestimate®
$169/sqft
$78/mo HOA
What's special
Outdoor kitchenBeautiful stone stair stepsExpansive patioSpacious corner lotLarge corner lotMasonry flowerbedsMassive pergola
- 25 days
- 504
- 83
Likely to sell faster than
Zillow last checked:
Listing updated:
Listed by:
Michelle Poremski (281) 636-0211,
All City Real Estate Ltd. Co (866) 277-6005
Source: Unlock MLS,MLS#: 9031010
Facts & features
Interior
Bedrooms & bathrooms
- Bedrooms: 4
- Bathrooms: 3
- Full bathrooms: 2
- 1/2 bathrooms: 1
- Main level bedrooms: 1
Office
- Level: First
Heating
- Central
Cooling
- Central Air
Appliances
- Included: Dishwasher, Disposal, Gas Range, Microwave
Features
- Granite Counters, Kitchen Island, Open Floorplan, Pantry, Primary Bedroom on Main, Study/Home Office, Walk-In Closet(s)
- Flooring: No Carpet, Tile, Vinyl
- Windows: None
Interior area
- Total interior livable area: 2,461 sqft
Property
Parking
- Total spaces: 2
- Parking features: Attached, Garage
- Attached garage spaces: 2
Accessibility
- Accessibility features: None
Features
- Levels: Two
- Stories: 2
- Patio & porch: Front Porch, Patio, Rear Porch
- Exterior features: None
- Pool features: None
- Fencing: Privacy, Wood
- View description: None
- Waterfront features: None
Lot
- Size: 7,871 Square Feet
- Features: Corner Lot, Landscaped
Details
- Additional structures: Outdoor Kitchen, Pergola
- Parcel number: 118411000E014002
- Special conditions: Standard
Construction
Type & style
- Home type: SingleFamily
- Property subtype: Single Family Residence
Materials
- Foundation: Slab
- Roof: Composition
Condition
- Resale
- New construction: No
- Year built: 2020
Utilities & green energy
- Sewer: Municipal Utility District (MUD)
- Water: Municipal Utility District (MUD)
- Utilities for property: Electricity Connected, Natural Gas Connected, Sewer Connected, Water Connected
Community & HOA
Community
- Features: Cluster Mailbox, Dog Park, Fishing, Planned Social Activities, Playground, Pool
- Subdivision: Sunfield Ph Three Sec Two
HOA
- Has HOA: Yes
- Services included: Common Area Maintenance
- HOA fee: $235 quarterly
- HOA name: Sunfield HOA
Location
- Region: Buda
Financial & listing details
- Price per square foot: $169/sqft
- Tax assessed value: $418,623
- Annual tax amount: $9,772
- Date on market: 9/25/2026
- Listing terms: Cash,Conventional,FHA,FMHA (Fannie Mae),VA Loan
- Electric utility on property: Yes
Estimated market value
Not available
Estimated sales range
Not available
Not available
Price history
| Date | Event | Price |
|---|---|---|
| 9/25/2026 | Listed for sale | $415,000+42.2%$169/sqft |
Source:  Unlock MLS #9031010 Report a problem | ||
| 7/14/2021 | Listing removed | -- |
Source: Unlock MLS #5300661 Report a problem | ||
| 7/7/2021 | Pending sale | $291,880-22.1%$119/sqft |
Source: Unlock MLS #5300661 Report a problem | ||
| 6/25/2021 | Listing removed | -- |
Source:  Pulte Report a problem | ||
| 6/23/2021 | Price change | $374,490+4.9%$152/sqft |
Source: Pulte Report a problem | ||
| 6/9/2021 | Price change | $356,990-13.5%$145/sqft |
Source: Pulte Report a problem | ||
| 6/6/2021 | Price change | $412,490+15.5%$168/sqft |
Source: Pulte Report a problem | ||
| 6/4/2021 | Listed for sale | $356,990$145/sqft |
Source: Pulte Report a problem | ||
| 12/26/2019 | Listing removed | -- |
Source: Pulte Homes Report a problem | ||
| 9/25/2019 | Listed for sale | -- |
Source: Pulte Homes Report a problem | ||
Public tax history
| Year | Property taxes | Tax assessment |
|---|---|---|
| 2025 | $9,773 +0.6% | $418,623 +2.7% |
| 2024 | $9,716 +14.4% | $407,459 +10% |
| 2023 | $8,492 -33.1% | $370,417 -18.1% |
| 2022 | $12,697 +41.7% | $452,100 +47.7% |
| 2021 | $8,958 +688.4% | $306,130 +709.9% |
| 2020 | $1,136 +5.7% | $37,800 +8% |
| 2019 | $1,075 | $35,000 |
Find assessor info on the county website
Monthly payment
Est. payment
Payment breakdown
Explore the cost of this home by adjusting the details. Changes won't be saved.Climate risks
Neighborhood: 78610
Nearby schools
Schools provided by the listing agent
- Elementary: Sunfield
- Middle: McCormick
- High: Johnson High School
- District: HaysCONSISD
Source: Unlock MLS. This data may not be complete. We recommend contacting the local school district to confirm school assignments for this home.
Similar homes
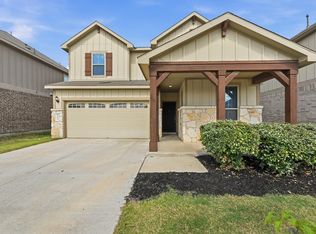
- $414,5003 bd3 ba2.3k sqft404 Purple Heart Dr, Buda, TX 78610Active

 MLS ID #2196569, Gary Bisha, My Castle Realty. Unlock MLS
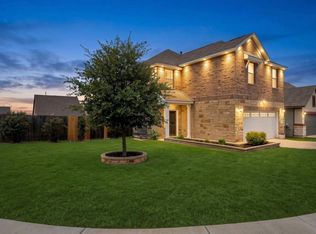
- $419,0004 bd3 ba2.3k sqft425 Purple Heart Dr, Buda, TX 78610Active
 MLS ID #6886345, Leslie Kasen, JBGoodwin REALTORS WL. Unlock MLS
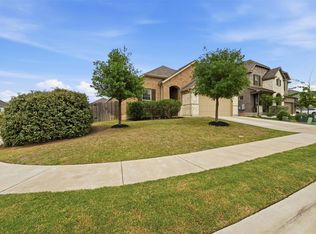
- $347,0004 bd3 ba2.2k sqft236 Yellowbark St, Buda, TX 78610Active
 MLS ID #9690315, Lauran Hernandez, eXp Realty, LLC. Unlock MLS
- $390,0003 bd2 ba2.2k sqft392 Algaroba Loop, Buda, TX 78610Active
 MLS ID #6530274, Michelle Poremski, All City Real Estate Ltd. Co. Unlock MLS
- $459,0004 bd3 ba2.6k sqft241 OLEANDER LOOP, Buda, TX 78610For Sale
 MLS ID #2013444, Linda Maldonado TREC #699574, AXEN Realty. LERA MLS
- $339,9004 bd3 ba2.1k sqft163 Longstraw Dr, Buda, TX 78610ActiveMLS ID #8072142, Amy Mills, Compass RE Texas, LLC. Unlock MLS
- $499,0004 bd3 ba2.8k sqft381 Betony Loop, Buda, TX 78610ActiveMLS ID #3893630, Adelina Rotar, Keller Williams Realty. Unlock MLS
- $399,0003 bd3 ba2.3k sqft330 Purple Heart Dr, Buda, TX 78610ActiveMLS ID #6914125, Megan Rademacher, Compass RE Texas, LLC. Unlock MLS
- $469,9004 bd3 ba2.8k sqft409 Betony Loop, Buda, TX 78610ActiveMLS ID #9892979, Tonnie Benn, Quest Real Estate. Unlock MLS
- $445,0004 bd3 ba2.6k sqft1022 Cherrystone Loop, Buda, TX 78610ActiveMLS ID #3950021, Andrea McNew, Keller Williams Realty. Unlock MLS
- $394,9003 bd3 ba2.6k sqft284 Everglade Dr, Buda, TX 78610ActiveMLS ID #9392210, Samantha Adler, Compass RE Texas, LLC. Unlock MLS
- $349,0003 bd3 ba2.1k sqft129 Purple Heart Dr, Buda, TX 78610ActiveMLS ID #4131747, Jeff Tucker, Compass RE Texas, LLC. Unlock MLS
- $319,9994 bd3 ba2.1k sqft263 Beechnut Dr, Buda, TX 78610ActiveMLS ID #9799406, David Ponce, Keller Williams Realty. Unlock MLS
- $344,9003 bd3 ba1.9k sqft495 Eves Necklace Dr, Buda, TX 78610ActiveMLS ID #9674095, Nader Aoun, Spyglass Realty. Unlock MLS
- $474,9994 bd4 ba3k sqft344 Betony Loop, Buda, TX 78610ActiveMLS ID #2121864, Wendy Papasan, Keller Williams Realty. Unlock MLS
