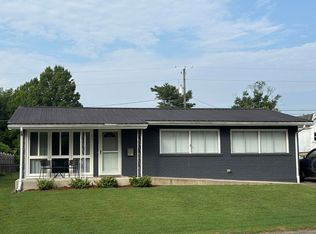
Completely renovated in 2014, this charming all-brick 2-bedroom, 1.5-bath home offers the perfect blend of modern updates and timeless appeal. Nestled in an established neighborhood, this home features brand-new flooring throughout. The beautifully updated kitchen is designed for both style and functionality with new appliances updated within the past year. The spacious open-concept living and dining area creates an inviting atmosphere that's perfect for everyday living and entertaining. The bedrooms offer comfortable accommodations, while the updated baths add convenience and value. Step outside to discover a large, fully fenced backyard offering exceptional privacy and plenty of space for pets, play, gardening, or outdoor gatherings. Two outbuildings provide additional versatility, including one that has been thoughtfully transformed into a backyard retreat complete with electricity—ideal for a home office, hobby space, workshop, studio, or game room. With extensive renovations already completed, this low-maintenance home is ready for its next owner to enjoy. Don't miss this unique opportunity to own a beautifully updated property with flexible outdoor living space and endless possibilities.
Pending
Price cut: $4K (7/1)
$245,000
111 Bender Dr, Frankfort, KY 40601
2beds
1,056sqft
:
Get pre-qualified$1,706/mo
Single Family Residence
Built in 2014
8,272 Square Feet Lot
$244,600 Zestimate®
$232/sqft
$-- HOA
What's special
Beautifully updated kitchenBrand-new flooring throughoutInviting atmosphereFlexible outdoor living spaceUpdated baths
- 30 days |
- 566 |
- 23 |
Likely to sell faster than
Zillow last checked:
Listing updated:
Listed by:
Amy Powers 502-600-2221,
Keys To Kentucky Realty
Source: Imagine MLS,MLS#: 26014855
Facts & features
Interior
Bedrooms & bathrooms
- Bedrooms: 2
- Bathrooms: 2
- Full bathrooms: 1
- 1/2 bathrooms: 1
Primary bedroom
- Level: First
Bedroom 1
- Level: First
Bathroom 1
- Level: First
Bathroom 2
- Level: First
Great room
- Level: First
Kitchen
- Level: First
Utility room
- Level: First
Heating
- Electric, Heat Pump
Cooling
- Electric, Heat Pump
Appliances
- Included: Dishwasher, Microwave, Refrigerator, Range
Features
- Eat-in Kitchen, Ceiling Fan(s)
- Flooring: Laminate, Vinyl
- Windows: Insulated Windows
- Basement: Crawl Space
- Number of fireplaces: 1
- Fireplace features: Living Room
Interior area
- Total structure area: 1,056
- Total interior livable area: 1,056 sqft
- Finished area above ground: 1,056
- Finished area below ground: 0
Property
Parking
- Total spaces: 1
- Parking features: Attached Garage, Driveway, Garage Door Opener
- Garage spaces: 1
- Has uncovered spaces: Yes
Features
- Levels: One
- Fencing: Chain Link,Privacy,Wood
Lot
- Size: 8,272 Square Feet
- Features: Landscaped, Few Trees
Details
- Additional structures: Shed(s)
- Parcel number: 0744404029.00
Construction
Type & style
- Home type: SingleFamily
- Architectural style: Ranch
- Property subtype: Single Family Residence
Materials
- Brick Veneer, Vinyl Siding
- Foundation: Block
- Roof: Shingle
Condition
- Year built: 2014
Utilities & green energy
- Sewer: Public Sewer
- Water: Public
- Utilities for property: Electricity Connected, Sewer Connected
Community & HOA
Community
- Subdivision: Rolling Acres
HOA
- Has HOA: No
Location
- Region: Frankfort
Financial & listing details
- Price per square foot: $232/sqft
- Tax assessed value: $147,000
- Annual tax amount: $1,774
- Date on market: 6/25/2026
Estimated market value
$244,600
$232,000 - $257,000
$1,297/mo
Price history
| Date | Event | Price |
|---|---|---|
| 7/2/2026 | Pending sale | $245,000$232/sqft |
Source:  Imagine MLS #26014855 Report a problem Imagine MLS #26014855 Report a problem | ||
| 7/1/2026 | Price change | $245,000-1.6%$232/sqft |
Source: Imagine MLS #26014855 Report a problem | ||
| 6/29/2026 | Price change | $249,000-1.9%$236/sqft |
Source: Imagine MLS #26014855 Report a problem | ||
| 6/25/2026 | Listed for sale | $253,900+72.7%$240/sqft |
Source: Imagine MLS #26014855 Report a problem | ||
| 11/25/2020 | Sold | $147,000-1.3%$139/sqft |
Source: Imagine MLS #20020185 Report a problem | ||
| 10/6/2020 | Pending sale | $149,000$141/sqft |
Source: Exit Realty Crutcher #20020185 Report a problem | ||
| 9/29/2020 | Listed for sale | $149,000+29.7%$141/sqft |
Source: Exit Realty Crutcher #20020185 Report a problem | ||
| 1/11/2017 | Sold | $114,900$109/sqft |
Source: Imagine MLS #1610839 Report a problem | ||
| 1/5/2017 | Pending sale | $114,900$109/sqft |
Source: Century 21 Distinction #1610839 Report a problem | ||
| 1/5/2017 | Listed for sale | $114,900$109/sqft |
Source: Century 21 Distinction #1610839 Report a problem | ||
| 11/13/2016 | Listing removed | $114,900$109/sqft |
Source: CENTURY 21 Distinction #1610839 Report a problem | ||
| 6/6/2016 | Listed for sale | $114,900$109/sqft |
Source: CENTURY 21 Distinction #1610839 Report a problem | ||
| 5/23/2016 | Pending sale | $114,900$109/sqft |
Source: CENTURY 21 Distinction #1610839 Report a problem | ||
| 5/20/2016 | Listed for sale | $114,900+9.4%$109/sqft |
Source: Century 21 Distinction #1610839 Report a problem | ||
| 8/10/2004 | Sold | $105,000$99/sqft |
Source:  Imagine MLS #15340 Report a problem Imagine MLS #15340 Report a problem | ||
Public tax history
| Year | Property taxes | Tax assessment |
|---|---|---|
| 2024 | $1,774 +1% | $147,000 |
| 2023 | $1,757 +0.9% | $147,000 |
| 2022 | $1,740 -1.2% | $147,000 |
| 2021 | $1,762 +682.3% | $147,000 +27.9% |
| 2020 | $225 | $114,900 |
| 2019 | -- | $114,900 |
| 2018 | -- | $114,900 +9.4% |
| 2017 | $912 | $105,000 |
| 2016 | $912 | $105,000 |
| 2015 | $912 | $105,000 |
Find assessor info on the county website
Monthly payment
Est. payment
Payment breakdown
Explore the cost of this home by adjusting the details. Changes won't be saved.Climate risks
Neighborhood: 40601
Nearby schools
GreatSchools rating
- NAEarly Learning VillageGrades: PK-KDistance: 0.5 mi
- 5/10Elkhorn Middle SchoolGrades: 6-8Distance: 0.9 mi
- 5/10Franklin County High SchoolGrades: 9-12Distance: 1 mi
Schools provided by the listing agent
- Elementary: Hearn
- Middle: Elkhorn Middle
- High: Franklin Co
Source: Imagine MLS. This data may not be complete. We recommend contacting the local school district to confirm school assignments for this home.
- $195,900-- bd-- ba-- sqft113 Bender Dr, Frankfort, KY 40601Off Market
- $190,4003 bd1 ba375 sqft109 Bender Dr, Frankfort, KY 40601Off Market
- $148,0003 bd2 ba2.6k sqft112 Bender Dr, Frankfort, KY 40601Off Market
- $156,0003 bd1 ba-- sqft112 Bender Dr, Frankfort, KY 40601Off Market
- $241,3003 bd1 ba-- sqft112 Bender Dr, Frankfort, KY 40601Off Market
- $214,100-- bd-- ba-- sqft114 Bender Dr, Frankfort, KY 40601Off Market
- $130,0003 bd1 ba240 sqft115 Bender Dr, Frankfort, KY 40601Off Market
- $130,0003 bd1 ba240 sqft115 Bender Dr, Frankfort, KY 40601Off Market
A local agent can set up tours, give advice and negotiate with sellers.
A local lender can help you make sure your offer is ready when you are.
Similar homes
- $214,9003 bd2 ba1.1k sqft114 Oaklawn Dr, Frankfort, KY 40601For Sale
 MLS ID #26016667, Brent D Simpson, CENTURY 21 Simpson & Associates. Imagine MLS
 - $235,0003 bd1 ba1.2k sqft111 Pinehurst Dr, Frankfort, KY 40601For Sale
 MLS ID #26014416, Taylor A Marshall, Marshall Lane Real Estate. Imagine MLS
 - $270,0003 bd3 ba1.5k sqft312 E 4th St, Frankfort, KY 40601For Sale
 MLS ID #26015440, Peyton Jarboe, CENTURY 21 Commonwealth R E. Imagine MLS
 - $244,0003 bd1 ba1.1k sqft136 Lincoln Dr, Frankfort, KY 40601For Sale
 MLS ID #25506211, Mary Taulbee, Capital Realty and Investments. Imagine MLS
 - $167,0002 bd1 ba675 sqft135 Lyons Dr, Frankfort, KY 40601For SaleMLS ID #26009831, Paul Waddelow, Hand in Hand Realty Central KY. Imagine MLS
- $259,0003 bd2 ba1.4k sqft106 Hope Dr, Frankfort, KY 40601For SaleMLS ID #26013452, Suzanne Bridwell, Keys To Kentucky Realty. Imagine MLS
- $229,0003 bd1 ba1.1k sqft4640 Bald Knob Rd, Frankfort, KY 40601For SaleMLS ID #26012274, Mike Barnes, Marshall Lane Real Estate. Imagine MLS
- $224,9003 bd1 ba1.2k sqft1205 Louisville Rd, Frankfort, KY 40601For SaleMLS ID #26014415, Taylor A Marshall, Marshall Lane Real Estate. Imagine MLS
- $195,0002 bd1 ba1k sqft754 E Main St, Frankfort, KY 40601For SaleMLS ID #26003306, Tyler Wiley, Century 21 Advantage Realty - Georgetown. Imagine MLS
- $199,0003 bd2 ba1k sqft119 Langford Ave, Frankfort, KY 40601For Sale
 MLS ID #1713664, Denise Wisdom, Real Broker, LLC. Metro Search Inc. LLC DBA Apex MLS
 - $124,9002 bd1 ba982 sqft108 Langford Ave, Frankfort, KY 40601For SaleMLS ID #26012030, D Tyler Oatts, Realiant. Imagine MLS
- $310,0003 bd2 ba1.2k sqft128 Wooded Way, Frankfort, KY 40601For SaleMLS ID #26006596, Carrie B Stewart, Bluegrass Properties Group. Imagine MLS
- $249,9003 bd2 ba1.4k sqft3150 Jones Ln, Frankfort, KY 40601For SaleMLS ID #25016096, David Montgomery, Lifstyl Real Estate. Imagine MLS
- $229,0003 bd1 ba1.1k sqft113 Cherry Ln, Frankfort, KY 40601For SaleMLS ID #26014441, Clinton Hays, Heart of KY Real Estate. Imagine MLS
- $314,9003 bd2 ba1.4k sqft1102 Richliev Ln, Frankfort, KY 40601For SaleMLS ID #26016026, Delma Peercy, BlueHorse Realty. Imagine MLS
- $264,9003 bd2 ba1.1k sqft1540 Sims Valley Rd, Lawrenceburg, KY 40342For SaleMLS ID #1723754, Autumn R Boblitt, Torrey Smith Realty Co., LLC. Metro Search Inc. LLC DBA Apex MLS
- $--3 bd2 ba1.3k sqft118 Brooks Ln, Georgetown, KY 40324AuctionAuction.com 1
- $275,0003 bd2 ba1.2k sqft4678 Bald Knob Rd, Frankfort, KY 40601For SaleMLS ID #26005215, Deborah S Gash, CENTURY 21 Commonwealth Real Estate. Imagine MLS
- $163,0001 bd1 ba896 sqft173 1/2 E Main St, Frankfort, KY 40601For SaleMLS ID #26011578, Nicole Carlton, Torrey Smith Realty Co, LLC. Imagine MLS
- $275,0004 bd2 ba1.5k sqft201 Hawthorne Dr, Frankfort, KY 40601For SaleMLS ID #26012020, Mary Taulbee, Capital Realty and Investments. Imagine MLS
