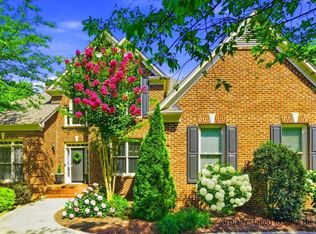
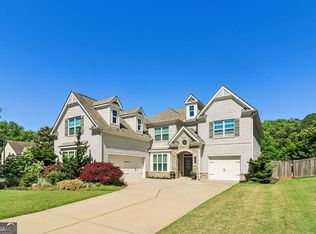
Welcome to the highly sought-after Madison Falls community, where timeless curb appeal, thoughtful updates, and an exceptional lifestyle come together. Perfectly positioned at the end of the street on a beautiful level lot, this attractive home showcases a charming light-tone brick front accent, a welcoming front porch, and an inviting presence from the moment you arrive. Step inside to a grand two-story foyer overlooking the formal dining room and separate office, which also functions beautifully as a formal living room or flex space. Fresh paint, new flooring throughout the main level, and an open floor plan create a bright and inviting atmosphere. The main level also offers a convenient guest bedroom and an impressive two-story family room anchored by a gorgeous double-sided fireplace that seamlessly connects to a bright, light-filled sunroom. The beautifully appointed kitchen offers abundant cabinetry, granite countertops, a newly installed tile backsplash, stainless steel appliances, a pantry, and a center island ideal for meal preparation and gathering. The open design overlooks the family room, creating effortless connection with family and guests while providing direct access to the spacious rear deck overlooking the tranquil backyard. Upstairs, newly installed carpeting leads to four spacious bedrooms, including an exceptional owner's retreat featuring vaulted ceilings, room for a sitting area, and a recently renovated spa-inspired bathroom complete with a frameless tiled shower, deep soaking tub with elegant tub filler, and double vanities topped with premium white quartz countertops. The secondary bedrooms are generously sized, filled with natural light, and are conveniently served by another well-appointed bathroom. The recently finished terrace level is simply stunning and dramatically expands the home's possibilities with wide-plank luxury flooring, recessed lighting, a kitchenette, a beautifully renovated bathroom featuring a zero-entry tiled shower with frameless glass enclosure and quartz vanity, plus a spacious guest bedroom with abundant natural light and a large closet. The expansive living area is perfect for a media room, game room, home gym, recreation area, or multigenerational living. Adding to its appeal, this home's prime location within Madison Falls places the community pool, playground, and clubhouse just a short walk away, providing owners with effortless access to exceptional neighborhood amenities while simply enjoying the benefits that come with them. Ideally located just minutes from Downtown Woodstock, The Outlet Shoppes at Atlanta, Kennesaw State University, Chattahoochee Technical College, Life Time Fitness, Blankets Creek, and the Sweat Mountain area, this home offers an exceptional blend of convenience, recreation, and community in one of Woodstock's most desirable locations. More than simply a place to live, this is an opportunity to enjoy the vibrant lifestyle that has made Woodstock one of North Georgia's most sought-after places to call home.
Pending
$724,000
111 Bevington Ln, Woodstock, GA 30188
6beds
4,249sqft
:
Get pre-qualified$4,730/mo
Single Family Residence, Residential
Built in 2009
9,147 Square Feet Lot
$723,600 Zestimate®
$170/sqft
$108/mo HOA
What's special
Gorgeous double-sided fireplaceBeautifully appointed kitchenWelcoming front porchStainless steel appliancesBright light-filled sunroomTimeless curb appealGrand two-story foyer
- 30 days |
- 642 |
- 17 |
Zillow last checked:
Listing updated:
Listed by:
Lionel Sterling Jr,
Sterling Realty Partners, Inc. 678-571-3016,
Rachael Sterling,
Sterling Realty Partners, Inc.
Source: FMLS GA,MLS#: 7789793
Facts & features
Interior
Bedrooms & bathrooms
- Bedrooms: 6
- Bathrooms: 4
- Full bathrooms: 4
- Main level bathrooms: 1
- Main level bedrooms: 1
Rooms
- Room types: Bonus Room, Computer Room, Den, Family Room, Living Room, Media Room, Office, Sun Room
Primary bedroom
- Features: Master on Main
- Level: Master on Main
Bedroom
- Features: Master on Main
Primary bathroom
- Features: Double Vanity, Separate His/Hers, Separate Tub/Shower
Dining room
- Features: Seats 12+, Separate Dining Room
Kitchen
- Features: Cabinets Other, Eat-in Kitchen, Kitchen Island, Pantry
Heating
- Central, Electric, Natural Gas
Cooling
- Ceiling Fan(s), Central Air, Electric
Appliances
- Included: Dishwasher, Gas Range, Refrigerator
- Laundry: Laundry Room, Upper Level
Features
- Cathedral Ceiling(s), Double Vanity, High Ceilings 10 ft Main, High Speed Internet, Walk-In Closet(s)
- Flooring: Hardwood, Tile
- Windows: Insulated Windows
- Basement: Daylight,Exterior Entry,Finished,Finished Bath,Full,Interior Entry
- Number of fireplaces: 1
- Fireplace features: Gas Log, Gas Starter
- Common walls with other units/homes: No Common Walls
Interior area
- Total structure area: 4,249
- Total interior livable area: 4,249 sqft
- Finished area above ground: 2,702
- Finished area below ground: 1,547
Video & virtual tour
Property
Parking
- Total spaces: 2
- Parking features: Attached, Driveway, Garage, Garage Faces Front
- Attached garage spaces: 2
- Has uncovered spaces: Yes
Accessibility
- Accessibility features: None
Features
- Levels: Two
- Stories: 2
- Patio & porch: Covered, Deck, Front Porch, Patio
- Exterior features: Private Yard, No Dock
- Pool features: None
- Spa features: None
- Fencing: None
- Has view: Yes
- View description: Trees/Woods
- Waterfront features: None
- Body of water: None
Lot
- Size: 9,147 Square Feet
- Features: Back Yard, Corner Lot, Front Yard, Landscaped, Level
Details
- Additional structures: None
- Parcel number: 15N24W 005
- Other equipment: None
- Horse amenities: None
Construction
Type & style
- Home type: SingleFamily
- Architectural style: Traditional
- Property subtype: Single Family Residence, Residential
Materials
- Brick Front
- Foundation: Concrete Perimeter
- Roof: Shingle
Condition
- Resale
- New construction: No
- Year built: 2009
Utilities & green energy
- Electric: Other
- Sewer: Public Sewer
- Water: Public
- Utilities for property: Cable Available, Electricity Available, Natural Gas Available, Phone Available, Sewer Available, Underground Utilities, Water Available
Green energy
- Energy efficient items: Appliances
- Energy generation: None
Community & HOA
Community
- Features: Clubhouse, Homeowners Assoc, Near Schools, Near Shopping, Near Trails/Greenway, Playground, Pool, Restaurant, Sidewalks, Street Lights
- Security: Carbon Monoxide Detector(s), Smoke Detector(s)
- Subdivision: Madison Falls
HOA
- Has HOA: Yes
- HOA fee: $1,300 annually
Location
- Region: Woodstock
Financial & listing details
- Price per square foot: $170/sqft
- Tax assessed value: $659,400
- Annual tax amount: $6,232
- Date on market: 6/25/2026
- Cumulative days on market: 12 days
- Listing terms: 1031 Exchange,Cash,Conventional,FHA,VA Loan
- Electric utility on property: Yes
- Road surface type: Paved
Estimated market value
$723,600
$687,000 - $760,000
$4,061/mo
Price history
| Date | Event | Price |
|---|---|---|
| 7/3/2026 | Pending sale | $724,000$170/sqft |
Source:  FMLS GA #7789793 Report a problem FMLS GA #7789793 Report a problem | ||
| 6/25/2026 | Listed for sale | $724,000+95.7%$170/sqft |
Source:  GAMLS #10787922 Report a problem GAMLS #10787922 Report a problem | ||
| 12/9/2019 | Sold | $370,000-1.3%$87/sqft |
Source:  GAMLS #8637976 Report a problem GAMLS #8637976 Report a problem | ||
| 9/3/2019 | Pending sale | $374,900$88/sqft |
Source: Keller Williams Rlty. Partners #8637976 Report a problem | ||
| 8/8/2019 | Listed for sale | $374,900+45.9%$88/sqft |
Source: Keller Williams Rlty. Partners #8637976 Report a problem | ||
| 5/25/2016 | Listing removed | $2,195+15.5%$1/sqft |
Source: BHHS GEORGIA PROPERTIES #7628413 Report a problem | ||
| 7/25/2014 | Listing removed | $1,900 |
Source: Crye-Leike Alpharetta - Crabapple/Roswell/Milton #7298441 Report a problem | ||
| 7/5/2014 | Listed for rent | $1,900 |
Source: Crye-Leike Alpharetta - Crabapple/Roswell/Milton #7298441 Report a problem | ||
| 12/2/2009 | Sold | $257,000$60/sqft |
Source: Public Record Report a problem | ||
Public tax history
| Year | Property taxes | Tax assessment |
|---|---|---|
| 2025 | $6,047 +5.5% | $263,760 +9% |
| 2024 | $5,730 +9.5% | $241,920 +12.8% |
| 2023 | $5,231 +9.6% | $214,480 +13.2% |
| 2022 | $4,773 +2% | $189,440 +15.1% |
| 2021 | $4,678 +6.6% | $164,520 +9.9% |
| 2020 | $4,388 +46.7% | $149,760 +17.4% |
| 2019 | $2,992 +3.3% | $127,520 -58.2% |
| 2018 | $2,897 +1.2% | $304,900 +2.2% |
| 2017 | $2,864 +1.1% | $298,200 +2.2% |
| 2016 | $2,834 | $291,900 +8.8% |
| 2015 | $2,834 +8.6% | $268,400 +3.2% |
| 2014 | $2,608 +3.8% | $260,200 +7.1% |
| 2013 | $2,514 -0.4% | $242,900 -0.1% |
| 2012 | $2,524 +1.2% | $243,100 -0.8% |
| 2011 | $2,493 -0.4% | $245,100 +149.1% |
| 2010 | $2,504 +622.7% | $98,400 +583.3% |
| 2009 | $346 -26.2% | $14,400 -28% |
| 2008 | $470 | $20,000 |
Find assessor info on the county website
Monthly payment
Est. payment
Payment breakdown
Explore the cost of this home by adjusting the details. Changes won't be saved.Climate risks
Neighborhood: 30188
Nearby schools
GreatSchools rating
- 8/10Little River Elementary SchoolGrades: PK-5Distance: 1.4 mi
- 8/10Mill Creek Middle SchoolGrades: 6-8Distance: 2.2 mi
- 8/10River Ridge High SchoolGrades: 9-12Distance: 2.2 mi
Schools provided by the listing agent
- Elementary: Little River
- Middle: Mill Creek
- High: River Ridge
Source: FMLS GA. This data may not be complete. We recommend contacting the local school district to confirm school assignments for this home.
- $504,0004 bd2 ba2.3k sqft109 Bevington Ln, Woodstock, GA 30188Off Market
- $153,200-- bd-- ba512 sqft115 Bevington Ln, Woodstock, GA 30188Off Market
- $521,6003 bd3 ba2.3k sqft107 Bevington Ln, Woodstock, GA 30188Off Market

- $597,1005 bd3 ba2.4k sqft110 Bevington Ln, Woodstock, GA 30188Off Market

- $9,441,9523 bd3 ba2.7k sqft3200 S Cherokee Ln, Woodstock, GA 30188Off Market
- $611,8005 bd3 ba3k sqft201 Roseman Way, Woodstock, GA 30188Off Market
- $608,4006 bd3 ba2.9k sqft121 Bevington Ln, Woodstock, GA 30188Off Market
- $625,0003 bd3 ba2.4k sqft105 Bevington Ln, Woodstock, GA 30188Sold
A local agent can set up tours, give advice and negotiate with sellers.
Similar homes
- $818,0005 bd5 ba4.8k sqft404 Laurel Park, Woodstock, GA 30188Active
 MLS ID #10810975, Cindy R Corona, Maximum One Grt. Atl. REALTORS. GAMLS
 - $650,0005 bd4 ba3.5k sqft210 Glenhaven Way, Woodstock, GA 30188For Sale

 MLS ID #7782076, Ashley Baum, RB Realty. FMLS GA
 - $739,0005 bd4 ba4.2k sqft201 Birchin Dr, Woodstock, GA 30188Active
 MLS ID #10714548, Dawn Scurry-Thomson, Redfin Corporation. GAMLS
 - $725,0006 bd4 ba3.4k sqft406 Lovinggood Landing Dr, Woodstock, GA 30189Active
 MLS ID #10762196, Penny Clendaniel, Keller Williams Realty Partners. GAMLS
 - $724,0007 bd5 ba5k sqft101 Madison St, Canton, GA 30115For SaleMLS ID #7770244, JORDAN DORMAN, Dalton Wade, Inc.. FMLS GA
- $780,0005 bd5 ba4.6k sqft3069 Hillside Trl NE, Marietta, GA 30066For SaleMLS ID #7780647, Teresa Gale, The Rezerve, LLC. FMLS GA
- $650,0005 bd4 ba4.1k sqft129 Grove View Rd, Woodstock, GA 30189For SaleMLS ID #7763829, Keli Sanderson, Johnny Walker Realty. FMLS GA
- $759,8005 bd4 ba4.7k sqft3363 Linton Ln, Marietta, GA 30066For SaleMLS ID #7739930, DEBBIE REDFORD, All Atlanta Realty, LLC. FMLS GA
- $749,9006 bd4 ba4.2k sqft921 Laurelwood Ct, Canton, GA 30115For SaleMLS ID #7793022, The Hutson Group, Century 21 Results. FMLS GA
- $715,0005 bd4 ba3.4k sqft2710 Huddlestone Way, Cumming, GA 30041For SaleMLS ID #7793965, Katherine Jennings, HomeSmart. FMLS GA
- $700,0005 bd3 ba3k sqft2002 Boxwood Ln, Canton, GA 30114For SaleMLS ID #7758765, Laura Holbert, Atlanta Communities. FMLS GA
- $575,0004 bd3 ba2.1k sqft429 Bishop Ln, Woodstock, GA 30188ActiveMLS ID #10798083, Joy Henry, Keller Williams North GA Partners. GAMLS
- $737,0004 bd3 ba2.4k sqft405 Briars Bnd, Alpharetta, GA 30004Active Under ContractMLS ID #10759387, Christina Scally Carter, Keller Williams Community Partners. GAMLS
- $595,0005 bd4 ba3.1k sqft103 Grove View Rd, Woodstock, GA 30189For SaleMLS ID #7756881, Laura Miller Edwards Realty Group, Keller Williams Realty Signature Partners. FMLS GA
- $665,0005 bd4 ba3.2k sqft129 Edinburgh Dr, Canton, GA 30115For SaleMLS ID #7774665, Stephanie Beckwith, Redfin Corporation. FMLS GA
- $625,0004 bd3 ba2.7k sqft810 Whiteoak Ter, Canton, GA 30115For SaleMLS ID #7788458, Nicole Patterson, Patterson Realty, LLC. FMLS GA
- $885,0005 bd5 ba5.3k sqft315 Peninsula Point, Canton, GA 30115ActiveMLS ID #10728314, Cheryl Starling, Atlanta Communities. GAMLS
- $699,9006 bd3 ba3.3k sqft2453 Oxenwood Dr, Marietta, GA 30064ActiveMLS ID #10788917, Ivan Savant, Compass. GAMLS
- $865,0006 bd5 ba5k sqft120 Seattle Slew Way, Canton, GA 30115For SaleMLS ID #7775527, PENNY CLENDANIEL, Keller Williams Realty Partners. FMLS GA
- $625,0007 bd4 ba4.4k sqft607 Ceremony Way, Acworth, GA 30102For SaleMLS ID #7769651, Donna Broadus, Broadus Realty Group, LLC.. FMLS GA
