Backyard transformation already scheduled! Sellers are investing in a professional landscape refresh including removal of fallen trees, brush cleanup, grading/leveling of a usable backyard area, installation of new sod, and a stone border to create a defined lawn space. AI renderings included to show the planned improvements - actual work is scheduled to begin soon. Tucked away on a quiet cul-de-sac just minutes from Downtown Woodstock, this beautifully updated home with a BRAND-NEW ROOF offers over 3,500 square feet of living space with 5 bedrooms and 3.5 bathrooms in the highly sought-after Arbor View neighborhood. Hardwood floors extend throughout both the main and upper levels, complemented by an abundance of natural light. The updated white kitchen showcases quartzite countertops, stainless steel appliances, ample cabinetry, an island, breakfast bar, and a spacious eat-in dining area, all opening to a stunning two-story living room-perfect for everyday living and entertaining. A separate dining room and a flexible sitting room provide ideal space for a home office, playroom, or additional living area. Upstairs, the oversized primary suite offers a relaxing retreat with an updated ensuite bathroom, along with three generously sized secondary bedrooms and a full bathroom. The finished terrace level expands the home's versatility with two large living/flex spaces, additional bedroom, and full bathroom-ideal for guests, a private suite, or multi- generational living. Step outside to the covered deck, creating even more space for relaxing or entertaining. Outdoor living is a standout feature, with a screened-in porch off the kitchen overlooking a large, wooded backyard. With its spacious layout, modern updates, and prime location near shopping, dining, and entertainment, this home offers the perfect blend of comfort and convenience.
Pending
$650,000
210 Glenhaven Way, Woodstock, GA 30188
5beds
3,514sqft
:
Get pre-qualified$4,215/mo
Single Family Residence
Built in 1999
0.68 Acres Lot
$633,200 Zestimate®
$185/sqft
$65/mo HOA
What's special
Large wooded backyardCovered deckBrand-new roofFlexible sitting roomUpdated white kitchenAbundance of natural lightStainless steel appliances
- 57 days |
- 983 |
- 54 |
Zillow last checked:
Listing updated:
Listed by:
Ashley Baum 757-567-3610,
RB Realty
Source: GAMLS,MLS#: 10778224
Facts & features
Interior
Bedrooms & bathrooms
- Bedrooms: 5
- Bathrooms: 4
- Full bathrooms: 3
- 1/2 bathrooms: 1
Rooms
- Room types: Bonus Room, Exercise Room, Game Room, Great Room, Laundry
Dining room
- Features: Separate Room
Kitchen
- Features: Breakfast Area, Breakfast Bar, Kitchen Island
Heating
- Forced Air, Natural Gas
Cooling
- Ceiling Fan(s), Central Air
Appliances
- Included: Dishwasher, Disposal, Microwave, Refrigerator
- Laundry: In Hall
Features
- High Ceilings, Entrance Foyer, Vaulted Ceiling(s), Walk-In Closet(s)
- Flooring: Hardwood
- Windows: Bay Window(s), Double Pane Windows
- Basement: Exterior Entry,Finished,Full,Interior Entry
- Number of fireplaces: 1
- Fireplace features: Family Room
- Common walls with other units/homes: No Common Walls
Interior area
- Total structure area: 3,514
- Total interior livable area: 3,514 sqft
- Finished area above ground: 2,328
- Finished area below ground: 1,186
Property
Parking
- Total spaces: 2
- Parking features: Attached, Garage, Garage Door Opener
- Has attached garage: Yes
Features
- Levels: Two
- Stories: 2
- Patio & porch: Deck, Porch, Screened
- Exterior features: Sprinkler System
- Fencing: Back Yard,Fenced
- Body of water: None
Lot
- Size: 0.68 Acres
- Features: Cul-De-Sac, Private
- Residential vegetation: Wooded
Details
- Parcel number: 15N22H 013
Construction
Type & style
- Home type: SingleFamily
- Architectural style: Traditional
- Property subtype: Single Family Residence
Materials
- Concrete, Stone
- Roof: Composition
Condition
- Resale
- New construction: No
- Year built: 1999
Utilities & green energy
- Sewer: Public Sewer
- Water: Public
- Utilities for property: Cable Available, Electricity Available, High Speed Internet, Natural Gas Available, Underground Utilities
Community & HOA
Community
- Features: Playground, Pool, Tennis Court(s)
- Security: Carbon Monoxide Detector(s), Smoke Detector(s)
- Subdivision: Arbor View
HOA
- Has HOA: Yes
- Services included: Swimming, Tennis
- HOA fee: $776 annually
Location
- Region: Woodstock
Financial & listing details
- Price per square foot: $185/sqft
- Tax assessed value: $609,280
- Annual tax amount: $5,990
- Date on market: 6/4/2026
- Cumulative days on market: 37 days
- Listing agreement: Exclusive Right To Sell
- Listing terms: Cash,Conventional,FHA,VA Loan
- Electric utility on property: Yes
Estimated market value
$633,200
$602,000 - $665,000
$3,483/mo
Price history
| Date | Event | Price |
|---|---|---|
| 7/26/2026 | Pending sale | $650,000$185/sqft |
Source:  GAMLS #10778224 Report a problem GAMLS #10778224 Report a problem | ||
| 6/4/2026 | Listed for sale | $650,000$185/sqft |
Source:  FMLS GA #7782076 Report a problem FMLS GA #7782076 Report a problem | ||
| 6/2/2026 | Listing removed | $650,000$185/sqft |
Source: GAMLS #10718475 Report a problem | ||
| 5/8/2026 | Price change | $650,000-2.8%$185/sqft |
Source: GAMLS #10718475 Report a problem | ||
| 3/26/2026 | Listed for sale | $669,000+15.3%$190/sqft |
Source: FMLS GA #7741037 Report a problem | ||
| 5/11/2022 | Sold | $580,000+5.6%$165/sqft |
Source: FMLS GA #7032076 Report a problem | ||
| 4/20/2022 | Pending sale | $549,000$156/sqft |
Source: GAMLS #10038371 Report a problem | ||
| 4/20/2022 | Contingent | $549,000$156/sqft |
Source: FMLS GA #7032076 Report a problem | ||
| 4/15/2022 | Listed for sale | $549,000+50.4%$156/sqft |
Source: FMLS GA #7032076 Report a problem | ||
| 3/8/2018 | Sold | $365,000-2.7%$104/sqft |
Source:  FMLS GA #5955315 Report a problem FMLS GA #5955315 Report a problem | ||
| 1/30/2018 | Pending sale | $375,000$107/sqft |
Source: Atlanta - Decatur #5955315 Report a problem | ||
| 1/25/2018 | Listed for sale | $375,000+31.6%$107/sqft |
Source: Keller Williams Realty #8314813 Report a problem | ||
| 2/1/2016 | Sold | $285,000-1.4%$81/sqft |
Source: FMLS GA #5620296 Report a problem | ||
| 1/9/2016 | Pending sale | $289,000$82/sqft |
Source: BHHS Georgia Properties-Peachtree City #5620296 Report a problem | ||
| 1/8/2016 | Listed for sale | $289,000$82/sqft |
Source: BHHS Georgia Properties-Peachtree City #5620296 Report a problem | ||
| 1/8/2016 | Pending sale | $289,000$82/sqft |
Source: BHHS Georgia Properties-Peachtree City #5620296 Report a problem | ||
| 12/30/2015 | Price change | $289,000-3.3%$82/sqft |
Source: BHHS Georgia Properties-Peachtree City #5620296 Report a problem | ||
| 7/23/2015 | Price change | $299,000-3.5%$85/sqft |
Source: BHHS GEORGIA PROPERTIES #07476840 Report a problem | ||
| 6/24/2015 | Price change | $309,900-3%$88/sqft |
Source: BHHS Georgia Properties-Peachtree City #5559179 Report a problem | ||
| 4/11/2015 | Price change | $319,500-3%$91/sqft |
Source: BHHS Georgia Properties-Peachtree City #5506910 Report a problem | ||
| 3/10/2015 | Listed for sale | $329,500+27.2%$94/sqft |
Source: BHHS Georgia Properties-Peachtree City #5506910 Report a problem | ||
| 10/30/2011 | Listing removed | $259,000$74/sqft |
Source: Keller Williams Realty Select Partners #4041572 Report a problem | ||
| 10/8/2010 | Pending sale | $259,000$74/sqft |
Source: Keller Williams Realty Select Partners #4041572 Report a problem | ||
| 6/12/2010 | Price change | $259,000-3.3%$74/sqft |
Source: Keller Williams Select Partners #4041572 Report a problem | ||
| 3/27/2010 | Listed for sale | $267,900-3.9%$76/sqft |
Source: Keller Williams Realty Select Partners #4041572 Report a problem | ||
| 9/5/2003 | Sold | $278,900+24%$79/sqft |
Source: Public Record Report a problem | ||
| 1/10/2001 | Sold | $225,000+0.8%$64/sqft |
Source: Public Record Report a problem | ||
| 1/5/2000 | Sold | $223,200$64/sqft |
Source: Public Record Report a problem | ||
Public tax history
| Year | Property taxes | Tax assessment |
|---|---|---|
| 2025 | $5,990 +1.3% | $243,712 +1.9% |
| 2024 | $5,910 +9.4% | $239,200 +11.4% |
| 2023 | $5,403 +15.2% | $214,640 +20.3% |
| 2022 | $4,691 +7.7% | $178,480 +16.3% |
| 2021 | $4,355 +8% | $153,400 +8.1% |
| 2020 | $4,032 +5% | $141,880 +5% |
| 2019 | $3,838 +13.1% | $135,080 -56% |
| 2018 | $3,393 +3.5% | $306,900 +5.1% |
| 2017 | $3,279 +3.2% | $291,900 +3.3% |
| 2016 | $3,177 | $282,700 +5.2% |
| 2015 | $3,177 +10.1% | $268,800 +7.2% |
| 2014 | $2,886 +6.8% | $250,700 +8.4% |
| 2013 | $2,703 +5% | $231,300 +5.2% |
| 2012 | $2,573 -6.4% | $219,800 -8.8% |
| 2011 | $2,751 +1.9% | $240,900 +147.7% |
| 2010 | $2,698 +1.3% | $97,240 -4.3% |
| 2009 | $2,664 +7.5% | $101,600 -2.9% |
| 2008 | $2,479 -1.1% | $104,680 -0.9% |
| 2007 | $2,507 -1.7% | $105,640 +0.1% |
| 2006 | $2,550 +1.2% | $105,520 +1.6% |
| 2005 | $2,519 | $103,880 -59.9% |
| 2004 | -- | $258,900 +21.8% |
| 2003 | -- | $212,600 +147.9% |
| 2002 | $2,034 -1.3% | $85,760 +3.6% |
| 2001 | $2,060 | $82,800 |
| 2000 | -- | $82,800 +590% |
| 1999 | $348 | $12,000 |
Find assessor info on the county website
Monthly payment
Est. payment
Payment breakdown
Explore the cost of this home by adjusting the details. Changes won't be saved.Climate risks
Neighborhood: 30188
Nearby schools
GreatSchools rating
- 6/10Johnston Elementary SchoolGrades: PK-5Distance: 0.7 mi
- 8/10Mill Creek Middle SchoolGrades: 6-8Distance: 1.3 mi
- 8/10River Ridge High SchoolGrades: 9-12Distance: 1.4 mi
Schools provided by the listing agent
- Elementary: Johnston
- Middle: Mill Creek
- High: River Ridge
Source: GAMLS. This data may not be complete. We recommend contacting the local school district to confirm school assignments for this home.
- $552,6004 bd3 ba2.4k sqft211 Glenhaven Way, Woodstock, GA 30188Off Market

- $639,5003 bd3 ba4.3k sqft208 Glenhaven Way, Woodstock, GA 30188Off Market
- $604,5004 bd3 ba3.9k sqft209 Glenhaven Way, Woodstock, GA 30188Off Market
- $652,1004 bd3 ba4k sqft206 Glenhaven Way, Woodstock, GA 30188Off Market
- $694,7005 bd4 ba5.2k sqft407 Ridgeview Ct, Woodstock, GA 30188Off Market
- $628,3006 bd4 ba4k sqft405 Ridgeview Ct, Woodstock, GA 30188Off Market
- $619,5004 bd3 ba4.5k sqft403 Ridgeview Ct, Woodstock, GA 30188Off Market
- $394,4003 bd3 ba1.7k sqft201 Highland Village Ln, Woodstock, GA 30188Off Market
A local agent can set up tours, give advice and negotiate with sellers.
Similar homes
- $629,9004 bd4 ba2.9k sqft556 Lost Creek Dr, Woodstock, GA 30188For Sale

 MLS ID #7804085, SARAH HOLT, Greystone Real Estate, LLC. FMLS GA
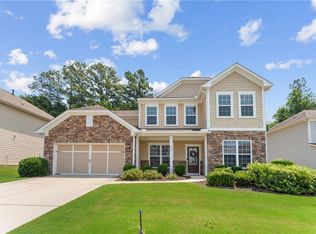
 - $575,0004 bd3 ba2.8k sqft432 Spring View Dr, Woodstock, GA 30188For Sale
 MLS ID #7810919, Stephanie Klan, Real McCoy Realty Consultants, Inc.. FMLS GA
 - $585,0004 bd3 ba3.4k sqft1497 Willow Bnd, Woodstock, GA 30188Active

 MLS ID #10792980, Cindy Griswell, The Connection Real Estate. GAMLS
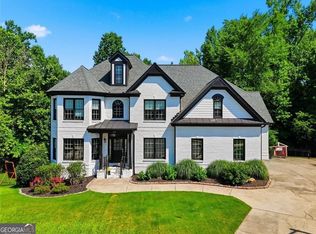
 - $799,0006 bd5 ba4.2k sqft205 Stillwater Gln, Woodstock, GA 30188Active
 MLS ID #10787383, Path & Post Team, Path & Post. GAMLS
 - $715,0005 bd4 ba3.7k sqft512 Cypress Point, Woodstock, GA 30189ActiveMLS ID #10770476, Kassandra Olejnik, BHHS Georgia Properties. GAMLS
- $650,0004 bd3 ba2.8k sqft4924 Marlos Dr NE, Marietta, GA 30066ActiveMLS ID #10798479, Brenda Roth, Keller Williams Realty Atlanta North. GAMLS
- $625,0004 bd3 ba2.7k sqft810 Whiteoak Ter, Canton, GA 30115For SaleMLS ID #7788458, Nicole Patterson, Patterson Realty, LLC. FMLS GA
- $850,0006 bd5 ba4.7k sqft4041 Hickory Fairway Dr, Woodstock, GA 30188For SaleMLS ID #7792928, Gabby Turner, HomeSmart. FMLS GA
- $665,0005 bd4 ba3.2k sqft129 Edinburgh Dr, Canton, GA 30115ActiveMLS ID #10772451, Stephanie P Beckwith, Redfin Corporation. GAMLS
- $659,0005 bd3 ba2.7k sqft3041 Coach Ln, Marietta, GA 30062For SaleMLS ID #7810360, Emily Boehmig, Atlanta Fine Homes Sotheby's International. FMLS GA
- $725,0006 bd4 ba3.4k sqft406 Lovinggood Landing Dr, Woodstock, GA 30189ActiveMLS ID #10762196, Penny Clendaniel, Keller Williams Realty Partners. GAMLS
- $550,0004 bd3 ba4k sqft906 Spring Valley, Woodstock, GA 30189For SaleMLS ID #7788420, Al Moreno, Harry Norman Realtors. FMLS GA
- $749,8005 bd4 ba4.7k sqft3363 Linton Ln, Marietta, GA 30066For SaleMLS ID #7811270, DEBBIE REDFORD, All Atlanta Realty, LLC. FMLS GA
- $975,0005 bd4 ba4.1k sqft204 Lynn Ln, Canton, GA 30115ActiveMLS ID #10812917, Jamie Early, Peggy Slappey Properties. GAMLS
- $749,9006 bd4 ba3.7k sqft116 Royal Oaks Dr, Canton, GA 30115ActiveMLS ID #10794466, Tarran Craver, Coldwell Banker Realty. GAMLS
- $750,0005 bd4 ba5k sqft110 Lumpkin Way, Canton, GA 30115For SaleMLS ID #7811679, Wendy Mullins, Atlanta Fine Homes Sotheby's International. FMLS GA
- $665,0004 bd4 ba3.5k sqft4006 Halisport Vw NW, Kennesaw, GA 30152For SaleMLS ID #7778966, JOY Kirkland Rideout, Atlanta Communities. FMLS GA
- $550,0005 bd4 ba3.2k sqft3894 Corye Ln, Marietta, GA 30066For SaleMLS ID #7790146, MARK SPAIN, Mark Spain Real Estate. FMLS GA
- $520,0004 bd3 ba2.2k sqft2009 Westside Ln, Woodstock, GA 30189ActiveMLS ID #10770667, Will Fassinger, 1 Percent Lists Peach State. GAMLS
- $665,0006 bd5 ba3.9k sqft3071 Winborn Rdg NW, Kennesaw, GA 30152ActiveMLS ID #10786409, Dia Wall, Atlanta Communities. GAMLS
