IMMEDIATE GRATIFICATION - THIS STUNNING CONDO IS READY FOR YOU. From the spacious entry through the open living areas and down to the amazing lower level, you can feel how this floor plan will serve you. This end unit with beautiful views has so many attractive upgrades - updated solid-surface counter tops, stainless appliances, six-panel doors, fresh flooring, whole-house generator, and expansive finished lower level with abundant daylight pouring in. Great room gives you a gas log fireplace and vaulted ceilings. Master suite features a generous bath and walk-in closet with updated organizers. Furnace replaced in 2025, water heater in 2025, air conditioner in 2019. Huntington Hills offers walking paths, playground and inviting natural spaces. Call us to schedule your visit.
Active
$300,000
111 Brighton Park, Battle Creek, MI 49015
3beds
2,213sqft
:
Get pre-qualified$2,747/mo
Condominium
Built in 1998
-- sqft lot
$291,200 Zestimate®
$136/sqft
$405/mo HOA
What's special
Amazing lower levelVaulted ceilingsUpdated solid-surface counter topsFresh flooringSix-panel doorsSpacious entryStainless appliances
- 34 days |
- 1,123 |
- 23 |
Zillow last checked:
Listing updated:
Listed by:
Talia M Champlin 269-209-3498,
RE/MAX Perrett Associates 269-968-6101
Source: MichRIC,MLS#: 26030942
Facts & features
Interior
Bedrooms & bathrooms
- Bedrooms: 3
- Bathrooms: 3
- Full bathrooms: 3
- Main level bedrooms: 2
Heating
- Forced Air
Cooling
- Central Air
Appliances
- Included: Dishwasher, Disposal, Range, Refrigerator, Water Softener Owned
- Laundry: Laundry Room, Main Level
Features
- Center Island
- Windows: Screens, Insulated Windows, Window Treatments
- Basement: Daylight,Full
- Number of fireplaces: 1
- Fireplace features: Gas Log, Living Room
Interior area
- Total structure area: 1,473
- Total interior livable area: 2,213 sqft
- Finished area below ground: 740
Property
Parking
- Total spaces: 2
- Parking features: Garage Door Opener, Attached
- Garage spaces: 2
Features
- Stories: 1
Lot
- Features: Cul-De-Sac
Details
- Parcel number: 524210041110
- Zoning description: R1A
Construction
Type & style
- Home type: Condo
- Architectural style: Ranch
- Property subtype: Condominium
Materials
- Vinyl Siding
- Roof: Composition
Condition
- New construction: No
- Year built: 1998
Details
- Builder name: Stetler Built Homes
Utilities & green energy
- Sewer: Public Sewer
- Water: Public
- Utilities for property: Natural Gas Connected
Community & HOA
Community
- Subdivision: Huntington Hills
HOA
- Has HOA: Yes
- Amenities included: End Unit, Playground, Trail(s)
- Services included: Water, Trash, Snow Removal, Sewer, Maintenance Grounds
- HOA fee: $405 monthly
Location
- Region: Battle Creek
Financial & listing details
- Price per square foot: $136/sqft
- Tax assessed value: $121,745
- Annual tax amount: $6,184
- Date on market: 6/22/2026
- Listing terms: Cash,Conventional
- Road surface type: Paved
Estimated market value
$291,200
$277,000 - $306,000
$2,659/mo
Price history
| Date | Event | Price |
|---|---|---|
| 6/22/2026 | Listed for sale | $300,000+28.4%$136/sqft |
Source:  MichRIC #26030942 Report a problem MichRIC #26030942 Report a problem | ||
| 2/25/2019 | Sold | $233,600-1.8%$106/sqft |
Source: MichRIC #18049090 Report a problem | ||
| 2/4/2019 | Pending sale | $238,000$108/sqft |
Source: RE/MAX Perrett Associates #18049090 Report a problem | ||
| 12/13/2018 | Price change | $238,000-1.7%$108/sqft |
Source: RE/MAX Perrett Associates #18049090 Report a problem | ||
| 11/19/2018 | Price change | $242,000-0.8%$109/sqft |
Source: RE/MAX Perrett Associates #18049090 Report a problem | ||
| 11/2/2018 | Price change | $244,000-2.4%$110/sqft |
Source: RE/MAX Perrett Associates #18049090 Report a problem | ||
| 10/4/2018 | Listed for sale | $250,000$113/sqft |
Source: RE/MAX Perrett Assoc., Inc. #18049090 Report a problem | ||
Public tax history
| Year | Property taxes | Tax assessment |
|---|---|---|
| 2025 | $6,055 +10.6% | $139,500 +0.4% |
| 2024 | $5,475 | $138,918 +16.1% |
| 2023 | -- | $119,688 +4.8% |
| 2022 | -- | $114,176 +2.2% |
| 2021 | -- | $111,699 +9.2% |
| 2020 | -- | $102,255 +28.3% |
| 2018 | $3,565 +3.7% | $79,686 +4.2% |
| 2017 | $3,436 | $76,488 +0.1% |
| 2016 | $3,436 -5.2% | $76,447 +5.3% |
| 2015 | $3,624 | $72,615 -10.4% |
| 2014 | $3,624 | $81,015 -15.1% |
| 2013 | -- | $95,465 |
| 2011 | -- | $95,465 |
| 2010 | -- | $95,465 |
| 2009 | -- | $95,465 |
| 2008 | -- | $95,465 -6.5% |
| 2006 | -- | $102,127 +3.7% |
| 2005 | -- | $98,444 +23.2% |
| 2004 | -- | $79,918 -12.6% |
| 2003 | -- | $91,403 |
Find assessor info on the county website
Monthly payment
Est. payment
Payment breakdown
Explore the cost of this home by adjusting the details. Changes won't be saved.Climate risks
Neighborhood: 49015
Nearby schools
GreatSchools rating
- 8/10Westlake Elementary SchoolGrades: K-4Distance: 1.4 mi
- 6/10Lakeview Middle SchoolGrades: 5-8Distance: 1.6 mi
- 7/10Lakeview High SchoolGrades: 9-12Distance: 1.2 mi
- $289,0003 bd3 ba1.4k sqft112 Brighton Park, Battle Creek, MI 49015Sold
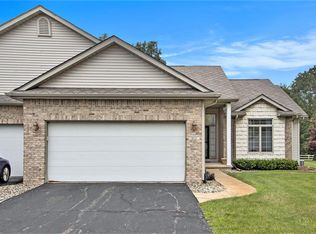
- $317,7002 bd2 ba1.8k sqft110 Brighton Park, Battle Creek, MI 49015Off Market
- $293,0004 bd3 ba2.8k sqft109 Brighton Park, Battle Creek, MI 49015Sold

- $273,7002 bd2 ba1.2k sqft113 Brighton Park, Battle Creek, MI 49015Off Market
- $274,6003 bd3 ba1.7k sqft114 Brighton Park, Battle Creek, MI 49015Off Market
- $321,9002 bd3 ba1.4k sqft108 Brighton Park, Battle Creek, MI 49015Off Market
- $246,5003 bd2 ba1.2k sqft107 Brighton Park, Battle Creek, MI 49015Off Market
- $285,0004 bd3 ba1.4k sqft115 Brighton Park, Battle Creek, MI 49015Sold
A local agent can set up tours, give advice and negotiate with sellers.
Similar homes
- $450,0004 bd3 ba2k sqft2333 Watkins Rd, Battle Creek, MI 49015For Sale

 MLS ID #26037813, Laura Reinstein, Pearse Realty, Inc.. MichRIC
 - $330,0002 bd2 ba1.8k sqft3 Hiawatha Cove Trl APT 2, Battle Creek, MI 49015For Sale
 MLS ID #26037508, Scott Keith Hisler, Pearse Realty, Inc.. MichRIC
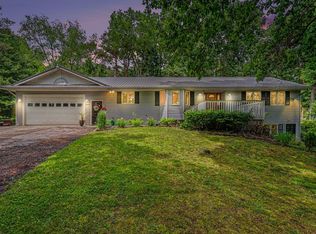
 - $316,0003 bd3 ba2.4k sqft2985 W Kirby Rd, Battle Creek, MI 49017For Sale
 MLS ID #26028376, Traci L Weiandt, Five Star Real Estate. MichRIC
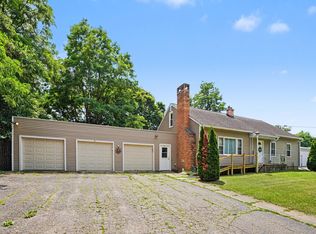
 - $260,0004 bd3 ba2.1k sqft80 Griffin Ct, Battle Creek, MI 49015For Sale
 MLS ID #26033748, Gavin A Homer, eXp Realty LLC. MichRIC
 - $295,0002 bd2 ba1.2k sqft355 Columbia Ave W APT 104, Battle Creek, MI 49015For SaleMLS ID #26022047, Raymond Yager, eXp Realty. MichRIC
- $260,0003 bd2 ba1.5k sqft4827 Paradise Rd W, Battle Creek, MI 49015For SaleMLS ID #26033784, Raymond Yager, eXp Realty. MichRIC
- $385,0004 bd2 ba1.8k sqft722 Golden Ave, Battle Creek, MI 49014For SaleMLS ID #26037580, Bethany Boyce, eXp Realty. MichRIC
- $280,0003 bd3 ba2.5k sqft7763 Anway Dr, Battle Creek, MI 49014For SaleMLS ID #26032159, Gavin Haggerty, eXp Realty. MichRIC
- $330,0004 bd2 ba1.9k sqft148 Brandywood Ln, Battle Creek, MI 49014For SaleMLS ID #26037589, Shirley A Cummins, eXp Realty LLC. MichRIC
- $250,0002 bd2 ba1.3k sqft468 Ashton Lake Dr, Battle Creek, MI 49015For SaleMLS ID #26034534, Molly C LaBelle, Five Star Real Estate, Battle Creek. MichRIC
- $309,5004 bd3 ba2.6k sqft32 Woodmer Ln, Battle Creek, MI 49017For SaleMLS ID #26033968, Chad A Walker, Jaqua, REALTORS. MichRIC
- $370,0003 bd2 ba1.1k sqft340 Lakeshore Dr, Battle Creek, MI 49015For SaleMLS ID #26028363, Karen D Elmore-Woods, eXp Realty LLC. MichRIC
- $299,0003 bd1 ba1.2k sqft4445 Sassafrass Ln, Battle Creek, MI 49017For SaleMLS ID #26030249, Roxy Cantu, Jaqua, REALTORS. MichRIC
- $230,0004 bd2 ba1.6k sqft55 20th St N, Battle Creek, MI 49015For SaleMLS ID #26032358, Kaciana Champlin, RE/MAX Perrett Associates. MichRIC
- $234,0003 bd1 ba1.1k sqft4175 Minges Rd S, Battle Creek, MI 49015For SaleMLS ID #26035322, Mark L Haddock, RE/MAX Perrett Associates. MichRIC
- $299,9004 bd2 ba1.6k sqft355 E Maple St, Climax, MI 49034For SaleMLS ID #26033565, Christopher T Tolmacs, eXp Realty LLC. MichRIC
- $339,9004 bd3 ba1.2k sqft935 Wattles Rd N, Battle Creek, MI 49014For SaleMLS ID #26034255, Michael Hargreave Gateway/REAL/Mtp, Real Broker LLC. MichRIC
- $424,9004 bd3 ba2.6k sqft15 Bayshore Dr, Battle Creek, MI 49015For SaleMLS ID #26032534, Paula Nicolich-Kizer, Chuck Jaqua, REALTOR. MichRIC
- $350,0003 bd3 ba1.9k sqft141 Rosewood Trl, Battle Creek, MI 49014For SaleMLS ID #26033662, Shirley A Cummins, eXp Realty LLC. MichRIC
- $257,5003 bd2 ba2.3k sqft10204 Bellevue Rd, Battle Creek, MI 49014For SaleMLS ID #26025256, Cooper J Grosteffon, eXp Realty LLC. MichRIC
