
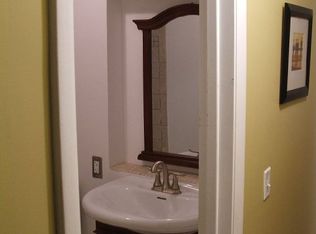
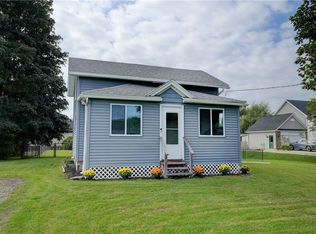
Delightful Village Ranch Offers Plenty of Room to Roam Both Inside & Out! Big Bright & Airy Living Room with Hardwood Floors, Down the Hall You'll Discover a HUGE Primary Bedroom, the Home's Full Bath and 2nd Bedroom. At the Center of Home You'll Find the Kitchen with a Center Island, Pantry Closet, and All Appliances Included! The Kitchen Opens Up to a Gracious Formal Dining Room that's the Ideal Space for Entertaining Family & Friends for Holidays & Special Occasions! Stretch Out & Relax in the Fantastic Family Room! On Crisp Days & Evenings You'll Wrap Yourself in the Warmth & Glow of the Wood Burning Fireplace While You Get Lost in Your Favorite Book and Cup of Coffee. An Easy Access Powder Room is Just off the Family Room. From The Family Room You'll Step out Onto Your Covered Patio Were You Can Enjoy 3 Seasons of Outdoor Living While Overlooking the Terrific Back Yard That's Perfect for Pets & Play! Convenient Step Saving Attached Garage, Full Basement for Storage or Future Finishing, and So Much More! HURRY! You're Going To LOVE Calling This House "HOME!" Delayed Negotiations Until Tuesday, September 22nd at 3:00pm. Twilight Open House Friday September 18th 4:00-6:00pm, Weekend Open Houses Saturday September 19th 2:00-4:00pm, Sunday September 20th 1:00-2:30pm
Pending
$189,900
111 Browns Rd, Scottsville, NY 14546
2beds
1,484sqft
Single Family Residence
Built in 1959
0.3 Acres Lot
$-- Zestimate®
$128/sqft
$-- HOA
What's special
Wood burning fireplaceAttached garageHuge primary bedroomAll appliances includedPantry closetEasy access powder roomFantastic family room
- 15 days
- 1,517
- 143
Zillow last checked:
Listing updated:
Listed by:
Keller Williams Realty Greater Rochester 585-362-8900,
G. Harlan Furbush 585-739-9409
Source: NYSAMLSs,MLS#: R1714380 Originating MLS: Rochester
Originating MLS: RochesterFacts & features
Interior
Bedrooms & bathrooms
- Bedrooms: 2
- Bathrooms: 2
- Full bathrooms: 1
- 1/2 bathrooms: 1
- Main level bathrooms: 2
- Main level bedrooms: 2
Heating
- Gas, Forced Air
Cooling
- Central Air
Appliances
- Included: Dryer, Exhaust Fan, Free-Standing Range, Disposal, Gas Water Heater, Oven, Refrigerator, Range Hood, Washer
- Laundry: In Basement
Features
- Ceiling Fan(s), Separate/Formal Dining Room, Separate/Formal Living Room, Kitchen Island, Pantry, Sliding Glass Door(s), Skylights, Bedroom on Main Level, Main Level Primary
- Flooring: Carpet, Ceramic Tile, Hardwood, Varies, Vinyl
- Doors: Sliding Doors
- Windows: Skylight(s), Thermal Windows
- Basement: Full,Sump Pump
- Number of fireplaces: 1
Interior area
- Total structure area: 1,484
- Total interior livable area: 1,484 sqft
Video & virtual tour
Property
Parking
- Total spaces: 1
- Parking features: Electricity, Garage, Driveway, Garage Door Opener, Other
- Garage spaces: 1
Features
- Levels: One
- Stories: 1
- Patio & porch: Patio
- Exterior features: Blacktop Driveway, Patio
Lot
- Size: 0.3 Acres
- Dimensions: 113 x 143
- Features: Rectangular, Rectangular Lot, Residential Lot
Details
- Additional structures: Second Garage
- Parcel number: 2656011871700002010000
- Special conditions: Standard
Construction
Type & style
- Home type: SingleFamily
- Architectural style: Ranch
- Property subtype: Single Family Residence
Materials
- Vinyl Siding, Copper Plumbing
- Foundation: Block
- Roof: Asphalt,Architectural,Shingle
Condition
- Resale
- Year built: 1959
Utilities & green energy
- Electric: Circuit Breakers
- Sewer: Connected
- Water: Connected, Public
- Utilities for property: Cable Available, Electricity Connected, High Speed Internet Available, Sewer Connected, Water Connected
Community & HOA
Community
- Subdivision: Vilmar Sec 06
Location
- Region: Scottsville
Financial & listing details
- Price per square foot: $128/sqft
- Tax assessed value: $132,000
- Annual tax amount: $6,010
- Date on market: 9/16/2026
- Cumulative days on market: 15 days
- Listing terms: Conventional,FHA,VA Loan
Estimated market value
Not available
Estimated sales range
Not available
$2,072/mo
Price history
| Date | Event | Price |
|---|---|---|
| 9/23/2026 | Pending sale | $189,900$128/sqft |
Source:  NYSAMLSs #R1714380 Report a problem NYSAMLSs #R1714380 Report a problem | ||
| 9/16/2026 | Listed for sale | $189,900$128/sqft |
Source: NYSAMLSs #R1714380 Report a problem | ||
Public tax history
| Year | Property taxes | Tax assessment |
|---|---|---|
| 2025 | -- | $132,000 |
| 2024 | -- | $132,000 |
| 2023 | -- | $132,000 +10% |
| 2022 | -- | $120,000 |
| 2021 | -- | $120,000 |
| 2020 | -- | $120,000 |
| 2018 | -- | $120,000 |
| 2017 | $1,322 | $120,000 |
| 2016 | -- | $120,000 +15.5% |
| 2015 | -- | $103,900 |
| 2014 | -- | $103,900 |
| 2013 | -- | $103,900 |
| 2012 | -- | $103,900 |
| 2011 | -- | $103,900 |
| 2010 | -- | $103,900 |
| 2009 | -- | $103,900 +7.2% |
| 2007 | -- | $96,900 |
| 2006 | -- | $96,900 +4.3% |
| 2005 | -- | $92,900 |
| 2004 | -- | $92,900 +4.3% |
| 2003 | -- | $89,100 -1% |
| 2002 | -- | $90,000 |
| 2001 | -- | $90,000 +1.2% |
| 2000 | -- | $88,900 |
Find assessor info on the county website
Monthly payment
Climate risks
Neighborhood: 14546
Nearby schools

Similar homes
- $199,9004 bd2 ba1.9k sqft32 Timpat Dr, Rochester, NY 14624For Sale
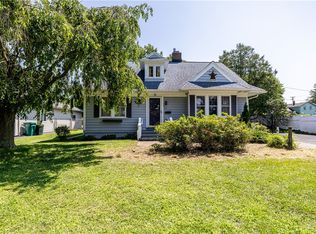
 MLS ID #R1718587, Gretchen Eleanor Nace, Listing by: Elysian Homes by Mark Siwiec and Associates. NYSAMLSs
 - $189,9002 bd2 ba1.1k sqft4 Sanford Pl, Rochester, NY 14620For Sale
 MLS ID #R1718629, Richard J. Testa, Listing by: Howard Hanna. NYSAMLSs
 - $189,9003 bd2 ba1.2k sqft59 California Dr, Rochester, NY 14616For Sale
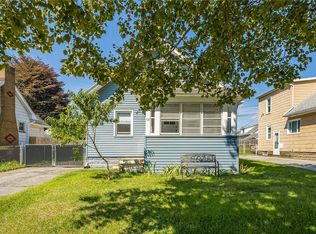 MLS ID #R1718946, Rita Lujan Pettinaro, Listing by: Keller Williams Realty Greater Rochester. NYSAMLSs
 - $184,9002 bd1 ba984 sqft1393 Vroom Rd, Spencerport, NY 14559For Sale
 MLS ID #R1715223, Joanne M. Bocach, Listing by: Howard Hanna. NYSAMLSs
 - $195,0004 bd2 ba1.4k sqft191 Straub Rd, Rochester, NY 14626For SaleMLS ID #S1701338, Lee Baldwin, Listing by: Acropolis Realty Group LLC. NYSAMLSs
- $169,9002 bd1 ba792 sqft297 River Meadow Dr, Rochester, NY 14623For SaleMLS ID #B1704594, Alexis Ruffino, Listing by: Symphony Real Estate LLC. NYSAMLSs
- $169,9003 bd1 ba1.3k sqft95 Castle Rd, Rochester, NY 14623For SaleMLS ID #R1710644, Michael D Lee, Listing by: WCI Realty. NYSAMLSs
- $220,0002 bd1 ba1.3k sqft617 Howard Rd, Rochester, NY 14624For SaleMLS ID #R1717978, Marilyn Bernier, Listing by: R Realty Rochester LLC. NYSAMLSs
- $199,0004 bd2 ba1.6k sqft295 Terrace Park, Rochester, NY 14619For SaleMLS ID #R1717006, Nicholas J Wenderlich, Listing by: Keller Williams Realty Greater Rochester. NYSAMLSs
- $199,9004 bd2 ba1.7k sqft228 Westchester Ave, Rochester, NY 14609For SaleMLS ID #R1718417, Ryan M. VanHoover, Listing by: Empire Realty Group. NYSAMLSs
- $184,0183 bd2 ba1.2k sqft56 Northlane Dr, Rochester, NY 14621For SaleMLS ID #R1716708, Ashley M. Zeiner, Listing by: RE/MAX Plus. NYSAMLSs
- $165,0004 bd2 ba1.6k sqft157 Cherry Rd, Rochester, NY 14612For SaleMLS ID #R1705802, Nicole Noon, Listing by: eXp Realty. NYSAMLSs
- $179,9002 bd1 ba953 sqft780 Eastbrooke Ln, Rochester, NY 14618For SaleMLS ID #R1719132, Tracy L Knight, Listing by: Keller Williams Realty Greater Rochester. NYSAMLSs
- $219,9003 bd1 ba1.1k sqft66 Landau Dr, Rochester, NY 14606For SaleMLS ID #B1717585, Joseph K Oliver Jr, Listing by: Nickel Realty. NYSAMLSs
- $209,9003 bd2 ba1.6k sqft17 Lake St, Le Roy, NY 14482For SaleMLS ID #B1712766, Venita D Smith, Listing by: Howard Hanna WNY Inc.. NYSAMLSs
- $229,9004 bd2 ba2.2k sqft3060 Main St, Caledonia, NY 14423For SaleMLS ID #R1715101, Cenna A. Clements, Listing by: Howard Hanna. NYSAMLSs
- $199,9003 bd2 ba1.7k sqft18 Hickory St, Rochester, NY 14620For SaleMLS ID #R1714459, Heather E. Lindsay, Listing by: RE/MAX Plus. NYSAMLSs
- $204,9002 bd2 ba1.2k sqft130 Pollard Ave, Rochester, NY 14612For SaleMLS ID #R1715051, Fallanne R. Jones, Listing by: Keller Williams Realty Greater Rochester. NYSAMLSs
- $179,9003 bd1 ba1.4k sqft27 Hannahs Ter, Rochester, NY 14612For SaleMLS ID #R1711540, Richard M. Orczyk, Listing by: Hunt Real Estate ERA/Columbus. NYSAMLSs
