Welcome to 111 Caleb Ct in Anderson, SC! This charming 2 bedroom and 2 bathroom low-maintenance, single-story townhome is located in the Winding Creek community with approximately 1,094 square feet of comfortable living space. This home features an open living and dining area, a functional kitchen, a one-car garage with manual door, and a private fenced backyard.Numerous updates within the last 5 years include:
* Luxury vinyl plank flooring
* Hot water heater
* Stainless steel appliances: smooth-top range, dishwasher, microwave and refrigerator
* Washer and dryer
* Kitchen countertops
* Updated dining room and bar lighting
* Covered 10x14 patio
Enjoy relaxing or entertaining on the spacious covered patio overlooking your private fenced backyard.
Low HOA fee of only $35 per month!
Whether you’re a first-time homebuyer, looking to downsize, or simply wanting easy, one-level living, this home has plenty to offer!
FOR SALE BY OWNER! Contact owner directly for more information or to schedule a private showing.
For sale by owner
$195,000
111 Caleb Ct, Anderson, SC 29625
2beds
1,094sqft
Townhouse
Built in 2005
6,534 Square Feet Lot
$188,300 Zestimate®
$178/sqft
$35/mo HOA
What's special
Functional kitchenKitchen countertopsLuxury vinyl plank flooringPrivate fenced backyardWasher and dryer
- 3 days
- 307
- 23
Listed by:
Property Owner (864) 844-2166
Facts & features
Interior
Bedrooms & bathrooms
- Bedrooms: 2
- Bathrooms: 2
- Full bathrooms: 2
- Main level bedrooms: 2
Heating
- Heat pump, Electric
Cooling
- Central
Appliances
- Included: Dishwasher, Dryer, Garbage disposal, Microwave, Range / Oven, Refrigerator, Washer
- Laundry: Laundry Closet, 1st Floor
Features
- Walk-In Closet(s), Laminate Counters, Ceiling Cathedral/Vaulted, Ceiling Blown
- Flooring: Tile, Carpet
- Doors: Storm Door(s)
- Basement: None
- Attic: Pull Down Stairs
Interior area
- Total interior livable area: 1,094 sqft
Property
Parking
- Parking features: Garage - Attached
Features
- Patio & porch: Patio
- Exterior features: Vinyl
- Fencing: Fenced Yard
- View description: None
Lot
- Size: 6,534 Square Feet
- Features: Level, Cul-de-Sac
Details
- Additional structures: Garage(s)
- Parcel number: 0962201006
Construction
Type & style
- Home type: Townhouse
Materials
- Roof: Shake / Shingle
Condition
- New construction: No
- Year built: 2005
Utilities & green energy
- Sewer: Public Sewer
- Water: Public
Community & HOA
HOA
- Has HOA: Yes
- Services included: By-Laws
- HOA fee: $35 monthly
Location
- Region: Anderson
Financial & listing details
- Price per square foot: $178/sqft
- Tax assessed value: $160,900
- Annual tax amount: $2,162
- Date on market: 11/15/2026
Estimated market value
$188,300
$179,000 - $198,000
$1,283/mo
Price history
| Date | Event | Price |
|---|---|---|
| 11/15/2026 | Listed for sale | $195,000+21.5%$178/sqft |
Source: Owner Report a problem | ||
| 3/7/2022 | Sold | $160,500+37.1%$147/sqft |
Source: Public Record Report a problem | ||
| 5/26/2020 | Sold | $117,045+11.5%$107/sqft |
Source:  Greater Greenville AOR #1417187 Report a problem | ||
| 6/26/2019 | Sold | $105,000-4.5%$96/sqft |
Source:  WUMLS #20216679 Report a problem | ||
| 5/14/2019 | Pending sale | $110,000$101/sqft |
Source: Keller Williams Realty Western Upstate SC #1391843 Report a problem | ||
| 5/9/2019 | Listed for sale | $110,000+22.2%$101/sqft |
Source: Western Upstate KW #20216679 Report a problem | ||
| 10/26/2017 | Sold | $90,000$82/sqft |
Source: Public Record Report a problem | ||
Public tax history
| Year | Property taxes | Tax assessment |
|---|---|---|
| 2025 | $2,162 -0.2% | $6,430 |
| 2024 | $2,165 +1.3% | $6,430 |
| 2023 | $2,137 +21.8% | $6,430 +9.2% |
| 2022 | $1,755 +10.1% | $5,890 +26.1% |
| 2021 | $1,594 +192.2% | $4,670 -25.9% |
| 2020 | $545 +146.1% | $6,300 +74.5% |
| 2019 | $222 | $3,610 |
| 2018 | $222 -1.5% | $3,610 -36% |
| 2017 | $225 | $5,640 +0.9% |
| 2016 | -- | $5,590 |
| 2015 | -- | $5,590 |
| 2014 | -- | $5,590 |
| 2013 | -- | $5,590 -9.5% |
| 2012 | -- | $6,180 |
| 2011 | -- | $6,180 |
| 2010 | -- | $6,180 |
| 2009 | -- | $6,180 |
| 2008 | -- | $6,180 |
| 2007 | -- | $6,180 +42.4% |
| 2006 | -- | $4,340 |
| 2005 | -- | -- |
Find assessor info on the county website
Monthly payment
Est. payment
Payment breakdown
Explore the cost of this home by adjusting the details. Changes won't be saved.Climate risks
Neighborhood: 29625
Nearby schools
Schools provided by the listing agent
- Elementary: Centerville
- Middle: Robert Anderson
- High: Westside
Source: The MLS. This data may not be complete. We recommend contacting the local school district to confirm school assignments for this home.


Similar homes
- $190,0002 bd2 ba1.1k sqft108 Summerwalk Ct #B, Anderson, SC 29625For Sale
 MLS ID #11953606, Anthony Dufrene, Anthony Dufrene. My State MLS
- $169,9002 bd2 ba1.5k sqft207 Pine Ln, Anderson, SC 29621For Sale
 MLS ID #1609401, Cynthia Colon, CC & Company Real Estate. Greater Greenville AOR
- $210,0003 bd2 ba1.3k sqft107 Moss Dr, Anderson, SC 29625For Sale
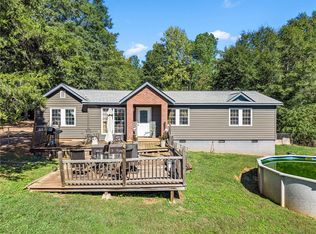 MLS ID #20308716, Jacob Stowers, Keller Williams Realty. WUMLS
- $219,9003 bd1 ba1.5k sqft502 Whitehall Rd, Anderson, SC 29625For Sale
 MLS ID #20309369, Amber Autry, Love My Hometown. WUMLS
