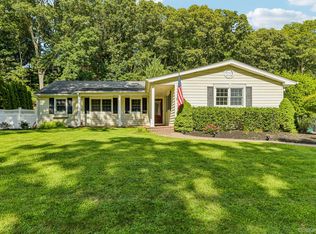
Pride of ownership shines throughout this expansive 4 bedroom, 3.5 bath colonial featuring an inviting front porch, hardwood floors & an open-concept layout designed for everyday living & entertaining. The spacious kitchen is a chef's dream offering abundant cabinetry with convenient pull-out drawers, granite & butcher block countertops, stainless steel appliances; natural gas cooktop with griddle, convection double wall ovens & double drawer dishwasher.
The generously sized primary suite features a walk-in closet, private bath with double sink vanity, stand-up shower & air-flow jacuzzi tub. Recessed lighting & ceiling fans add comfort & style to every room. A full basement with outside entrance offers excellent potential for multi-generational living with proper permits.
Step outside to a lovely landscaped quarter of an acre property, fully fenced with mature trees, deck & patio area perfect for relaxing or hosting guests. Additional highlights include a huge 2.5-car garage, oversized driveway, shed for storage, natural gas heating. Numerous updates: Roof (lower 2 yrs/upper 10 yrs), Cesspool (10 yrs), Gas water heater (2 yrs), Rear windows (8 yrs).
Ideally located close to shopping, restaurants, schools, public transportation, LIRR, Suffolk County Community College & Brentwood State Park. Don’t miss the opportunity to make this beautifully maintained home your own!
Pending
$785,000
111 Chapel Hill Drive, Brentwood, NY 11717
4beds
2,744sqft
Single Family Residence, Residential
Built in 1959
0.25 Acres Lot
$-- Zestimate®
$286/sqft
$-- HOA
What's special
- 114 days
- 66
- 3
Likely to sell faster than
Zillow last checked:
Listing updated:
Listed by:
Signature Premier Properties 631-360-2800,
Christine Farina CBR SRS 516-982-6508
Source: OneKey® MLS as distributed by MLS GRID,MLS#: 996148
Facts & features
Interior
Bedrooms & bathrooms
- Bedrooms: 4
- Bathrooms: 4
- Full bathrooms: 3
- 1/2 bathrooms: 1
Heating
- Natural Gas
Cooling
- None
Appliances
- Included: Convection Oven, Cooktop, Dishwasher, Dryer, Electric Oven, Exhaust Fan, Gas Cooktop, Refrigerator, Stainless Steel Appliance(s), Washer, Gas Water Heater
- Laundry: In Garage
Features
- Ceiling Fan(s), Chefs Kitchen, Double Vanity, Formal Dining, Granite Counters, High Ceilings, Open Floorplan, Primary Bathroom, Storage, Walk-In Closet(s)
- Flooring: Hardwood, Tile
- Basement: Finished,Partial,Walk-Out Access
- Attic: Scuttle
- Has fireplace: No
Interior area
- Total structure area: 3,273
- Total interior livable area: 2,744 sqft
Property
Parking
- Total spaces: 2.5
- Parking features: Driveway, Garage, Oversized
- Garage spaces: 2.5
- Has uncovered spaces: Yes
Features
- Levels: Three Or More
- Patio & porch: Deck, Patio, Porch
- Exterior features: Mailbox
- Fencing: Full,Wood
Lot
- Size: 0.25 Acres
- Features: Back Yard, Corner Lot, Front Yard, Level, Near Public Transit, Near School, Private
Details
- Parcel number: 0500050000200036000
- Special conditions: None
Construction
Type & style
- Home type: SingleFamily
- Architectural style: Colonial
- Property subtype: Single Family Residence, Residential
Materials
- Vinyl Siding
Condition
- Year built: 1959
Utilities & green energy
- Sewer: Cesspool
- Water: Public
- Utilities for property: Electricity Connected, Natural Gas Connected, Trash Collection Public, Water Connected
Community & HOA
HOA
- Has HOA: No
Location
- Region: Brentwood
Financial & listing details
- Price per square foot: $286/sqft
- Tax assessed value: $47,900
- Annual tax amount: $12,773
- Date on market: 5/23/2026
- Cumulative days on market: 100 days
- Listing agreement: Exclusive Right To Sell
- Exclusions: Dining Room Chandelier, Fire Pit, Extra Freezer, Garage lift
- Electric utility on property: Yes
Estimated market value
Not available
Estimated sales range
Not available
Not available
Price history
| Date | Event | Price |
|---|---|---|
| 6/12/2026 | Pending sale | $785,000$286/sqft |
Source:  OneKey® MLS as distributed by MLS GRID #996148 Report a problem OneKey® MLS as distributed by MLS GRID #996148 Report a problem | ||
| 5/23/2026 | Listed for sale | $785,000$286/sqft |
Source: OneKey® MLS as distributed by MLS GRID #996148 Report a problem | ||
Public tax history
| Year | Property taxes | Tax assessment |
|---|---|---|
| 2025 | -- | $47,900 |
| 2024 | -- | $47,900 |
| 2023 | -- | $47,900 |
| 2022 | -- | $47,900 |
| 2021 | -- | $47,900 |
| 2020 | -- | $47,900 |
| 2019 | -- | $47,900 |
| 2018 | -- | $47,900 |
| 2017 | $9,734 | $47,900 |
| 2016 | -- | $47,900 |
| 2015 | -- | $47,900 |
| 2014 | -- | $47,900 |
| 2013 | -- | $47,900 |
| 2012 | -- | $47,900 |
| 2011 | -- | $47,900 |
| 2010 | -- | $47,900 |
| 2009 | -- | $47,900 |
| 2008 | -- | $47,900 +14% |
| 2007 | $6,358 +37.7% | $42,000 +16.3% |
| 2005 | $4,616 +2.6% | $36,100 |
| 2004 | $4,497 +2.1% | $36,100 |
| 2003 | $4,407 +2.4% | $36,100 |
| 2002 | $4,304 | $36,100 |
| 2001 | -- | $36,100 |
| 2000 | $4,591 | $36,100 |
Find assessor info on the county website
Monthly payment
Climate risks
Neighborhood: 11717
Nearby schools
Schools provided by the listing agent
- Elementary: North Elementary School
- Middle: North Middle School
- High: Brentwood High School
Source: OneKey® MLS as distributed by MLS GRID. This data may not be complete. We recommend contacting the local school district to confirm school assignments for this home.
Similar homes
- $784,9994 bd3 ba2.2k sqft9 Charlemagne Drive, Nesconset, NY 11767For Sale

 MLS ID #1042836, David W. Van Aken, Listing by: Sold By Bart R E Partners Inc. OneKey® MLS as distributed by MLS GRID
 - $799,9905 bd3 ba2.7k sqft14 Milhouse Lane, Lake Grove, NY 11755For Sale
 MLS ID #1044402, Lisa M. Ortiz, Listing by: Kelly Real Estate Inc. OneKey® MLS as distributed by MLS GRID
 - $799,9993 bd3 ba1.6k sqft59 Derby Place, Smithtown, NY 11787For Sale
 MLS ID #1042682, Christine Daddio ABR CBR E-PRO PSA, Listing by: Howard Hanna Coach. OneKey® MLS as distributed by MLS GRID
 - $799,0005 bd2 ba1.6k sqft43 Genesee Drive, Commack, NY 11725For Sale
 MLS ID #1033951, Elena M. Galluzzo, Listing by: Compass Greater NY LLC. OneKey® MLS as distributed by MLS GRID
 - $799,9904 bd2 ba1.6k sqft12 Alice Lane, Commack, NY 11725For SaleMLS ID #1025655, Lina Lopes, Listing by: Douglas Elliman Real Estate. OneKey® MLS as distributed by MLS GRID
- $849,0004 bd2 ba2.2k sqft103 Harvard Avenue, Smithtown, NY 11787For SaleMLS ID #1037357, Christine Daddio ABR CBR E-PRO PSA, Listing by: Howard Hanna Coach. OneKey® MLS as distributed by MLS GRID
- $760,0004 bd2 ba2k sqft10 Magellan Avenue, Kings Park, NY 11754For SaleMLS ID #1001333, Katy Cardinale CBR MRP, Listing by: Douglas Elliman Real Estate. OneKey® MLS as distributed by MLS GRID
- $799,0004 bd2 ba2k sqft26 Heritage Place S, Nesconset, NY 11767For SaleMLS ID #1029526, Ron Zimmerman, Listing by: Keller Williams Realty Elite. OneKey® MLS as distributed by MLS GRID
- $699,9994 bd3 ba2.6k sqft5 Leon Court, Centereach, NY 11720For SaleMLS ID #1035144, Albert Bongiorno, Listing by: Nest Seekers International LLC. OneKey® MLS as distributed by MLS GRID
- $829,0004 bd2 ba2k sqft727 Peter Paul Drive, West Islip, NY 11795For SaleMLS ID #1036883, Janet A. Elliott, Listing by: BH&G R E Realty Connect. OneKey® MLS as distributed by MLS GRID
- $799,9995 bd4 ba3k sqft52 Manhattan Avenue, West Babylon, NY 11704For SaleMLS ID #1037663, Jacob A. Matone, Listing by: Elite Realty Advisers LLC. OneKey® MLS as distributed by MLS GRID
- $899,9993 bd3 ba2.4k sqft15 Abbey Drive, Commack, NY 11725For SaleMLS ID #1035018, Felicita Cartagena Nocella, Listing by: Property Professionals Realty. OneKey® MLS as distributed by MLS GRID
- $799,9004 bd2 ba1.7k sqft41 Oak Street, Smithtown, NY 11787For SaleMLS ID #1028706, Leslie Castellano, Listing by: Netter Real Estate Inc. OneKey® MLS as distributed by MLS GRID
- $799,9994 bd3 ba3k sqft1453 7th Street, West Babylon, NY 11704For SaleMLS ID #1038405, Lisa M. Urcuiolio CBR, Listing by: Century 21 Crown Homes. OneKey® MLS as distributed by MLS GRID
- $799,0004 bd3 ba2k sqft43 Hallock Avenue, Smithtown, NY 11787For SaleMLS ID #977202, Ronni B. Tranes CRS, Listing by: Douglas Elliman Real Estate. OneKey® MLS as distributed by MLS GRID
- $719,9904 bd3 ba1.7k sqft58 Crescent Place, Smithtown, NY 11787For SaleMLS ID #1036165, Mark E. Cohen, Listing by: Douglas Elliman Real Estate. OneKey® MLS as distributed by MLS GRID
- $899,9994 bd3 ba3.5k sqft1107 Jefferson Avenue, West Islip, NY 11795For SaleMLS ID #1042103, Nicholas Santillo, Listing by: Signature Premier Properties. OneKey® MLS as distributed by MLS GRID
- $790,0005 bd2 ba3.1k sqft20 Richmond Boulevard, Lake Grove, NY 11755For SaleMLS ID #1015820, Lynn D. Witz, Listing by: Howard Hanna Coach. OneKey® MLS as distributed by MLS GRID
- $699,9003 bd3 ba1.8k sqft1 Blue Spruce Lane, Commack, NY 11725For SaleMLS ID #1021591, Ronni B. Tranes CRS, Listing by: Douglas Elliman Real Estate. OneKey® MLS as distributed by MLS GRID
- $649,9995 bd2 ba2.1k sqft4 Witmer Court, Islandia, NY 11749For SaleMLS ID #1043183, Shaughnessy Dusling, Listing by: Real Broker NY LLC. OneKey® MLS as distributed by MLS GRID
