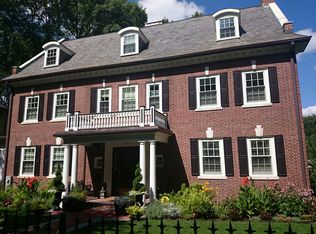
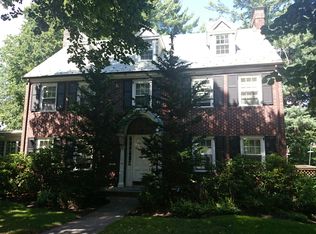
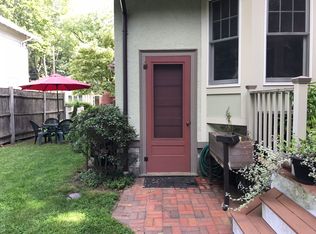
Nestled on one of Fisher Hill's most coveted tree-lined streets, this distinguished Colonial seamlessly blends the warmth and craftsmanship of the early 1900s with thoughtfully designed modern updates. Beautifully maintained and set on a professionally landscaped level lot, the home offers 4,726 square feet across four finished levels with 13 rooms, 7 bedrooms, 4.5 baths, a garage, and ample additional parking. Designed for both everyday living and exceptional entertaining, a stunning kitchen and family room addition serves as the heart of the home. The chef's kitchen features custom cabinetry, three sinks, two dishwashers, double ovens, a gas cooktop with grill, 3 skylights and a sun-filled office nook with vaulted ceilings. The adjoining family spaces flow effortlessly outdoors, while the elegant front-to-back living room opens to a spacious south facing side deck with views of the backyard. There are 4 bedrooms, 2 baths and laundry on the 2nd floor, which includes the primary bedroom with a beautiful fireplace and spa-like bath. 3rd floor offers 2 bedrooms and a full bath. The walkout lower level expands the home's versatility featuring a family room, kitchen, bedroom, full bath with W/D and radiant heat, adjoining to the sitting room with a dining area. There is direct access to the backyard offering excellent flexibility for guests, extended family, or potential ADU use (subject to applicable approvals). Seven bedrooms provide exceptional flexibility for today's lifestyle, including home offices, guest accommodations, or multigenerational living. Ideally situated near Runkle School, Brookline High School, the MBTA Green Line (D Branch), and the Longwood Medical Area, this is a rare opportunity to own a home that masterfully combines historic elegance, modern comfort, and an exceptional Fisher Hill location.
Pending
$3,650,000
111 Clinton Rd, Brookline, MA 02445
7beds
4,726sqft
Single Family Residence
Built in 1900
9,805 Square Feet Lot
$3,590,100 Zestimate®
$772/sqft
$-- HOA
What's special
Spa-like bathWalkout lower levelCoveted tree-lined streetsTwo dishwashersProfessionally landscaped level lotDouble ovensCustom cabinetry
- 41 days
- 299
- 4
Zillow last checked:
Listing updated:
Listed by:
The Margie and Jon Team 617-939-7800,
Gibson Sotheby's International Realty 617-332-1400
Source: MLS PIN,MLS#: 73558672
Facts & features
Interior
Bedrooms & bathrooms
- Bedrooms: 7
- Bathrooms: 5
- Full bathrooms: 4
- 1/2 bathrooms: 1
Primary bedroom
- Features: Bathroom - Full, Closet, Flooring - Wall to Wall Carpet, Lighting - Overhead, Closet - Double
- Level: Second
- Area: 231.88
- Dimensions: 17.5 x 13.25
Bedroom 2
- Features: Closet, Flooring - Hardwood
- Level: Second
- Area: 196.44
- Dimensions: 17.33 x 11.33
Bedroom 3
- Features: Closet, Closet/Cabinets - Custom Built, Flooring - Wall to Wall Carpet, Lighting - Overhead
- Level: Second
- Area: 199.38
- Dimensions: 16.5 x 12.08
Bedroom 4
- Features: Closet, Flooring - Wall to Wall Carpet, Lighting - Overhead
- Level: Second
- Area: 141.17
- Dimensions: 14 x 10.08
Bedroom 5
- Features: Closet, Flooring - Wall to Wall Carpet, Lighting - Overhead
- Level: Third
- Area: 189.82
- Dimensions: 14.42 x 13.17
Primary bathroom
- Features: Yes
Bathroom 1
- Features: Bathroom - Half, Flooring - Stone/Ceramic Tile
- Level: First
Bathroom 2
- Features: Flooring - Marble
- Level: Second
- Area: 98.27
- Dimensions: 13.25 x 7.42
Bathroom 3
- Features: Flooring - Stone/Ceramic Tile
- Level: Second
Dining room
- Features: Closet/Cabinets - Custom Built, Flooring - Hardwood, Window(s) - Picture, French Doors, Chair Rail, Open Floorplan, Lighting - Overhead
- Level: Main,First
- Area: 203.17
- Dimensions: 15.33 x 13.25
Family room
- Features: Skylight, Closet/Cabinets - Custom Built, Flooring - Hardwood, Window(s) - Picture, Exterior Access, Recessed Lighting
- Level: Main,First
- Area: 407.24
- Dimensions: 28.92 x 14.08
Kitchen
- Features: Skylight, Closet/Cabinets - Custom Built, Flooring - Hardwood, Window(s) - Picture, Dining Area, Pantry, Countertops - Stone/Granite/Solid, French Doors, Kitchen Island, Cabinets - Upgraded, Exterior Access, Open Floorplan, Recessed Lighting, Second Dishwasher, Stainless Steel Appliances, Gas Stove, Peninsula, Lighting - Pendant, Lighting - Overhead
- Level: Main,First
- Area: 245.36
- Dimensions: 20.17 x 12.17
Living room
- Features: Beamed Ceilings, Closet/Cabinets - Custom Built, Flooring - Hardwood, Window(s) - Picture, Exterior Access, Recessed Lighting, Lighting - Sconce, Crown Molding
- Level: Main,First
- Area: 321.9
- Dimensions: 25.08 x 12.83
Heating
- Central, Forced Air, Natural Gas, Electric, Hydronic Floor Heat(Radiant)
Cooling
- Central Air
Appliances
- Included: Gas Water Heater, Water Heater, Range, Oven, Dishwasher, Disposal, Microwave, Refrigerator, Washer, Dryer, Range Hood, Second Dishwasher, Stainless Steel Appliance(s)
- Laundry: Dryer Hookup - Electric, Washer Hookup, Second Floor, Electric Dryer Hookup
Features
- Closet, Lighting - Overhead, Bathroom - Full, Bathroom - With Tub & Shower, Dining Area, Countertops - Stone/Granite/Solid, Recessed Lighting, Storage, Entrance Foyer, Bedroom, Bathroom, Inlaw Apt., High Speed Internet
- Flooring: Tile, Carpet, Marble, Hardwood, Flooring - Hardwood, Flooring - Wall to Wall Carpet, Flooring - Stone/Ceramic Tile
- Doors: French Doors, Storm Door(s)
- Windows: Insulated Windows, Screens
- Basement: Full,Finished,Walk-Out Access,Interior Entry
- Number of fireplaces: 2
- Fireplace features: Living Room, Master Bedroom
Interior area
- Total structure area: 4,726
- Total interior livable area: 4,726 sqft
- Finished area above ground: 3,493
- Finished area below ground: 1,233
Property
Parking
- Total spaces: 4
- Parking features: Attached, Under, Paved Drive, Driveway, Paved
- Attached garage spaces: 1
- Uncovered spaces: 3
Accessibility
- Accessibility features: Handicap Accessible, No
Features
- Patio & porch: Porch, Patio
- Exterior features: Porch, Patio, Rain Gutters, Professional Landscaping, Sprinkler System, Screens
Lot
- Size: 9,805 Square Feet
- Features: Level
Details
- Parcel number: 38475
- Zoning: S10
Construction
Type & style
- Home type: SingleFamily
- Architectural style: Colonial
- Property subtype: Single Family Residence
Materials
- Frame
- Foundation: Concrete Perimeter, Stone, Granite
- Roof: Shingle
Condition
- Year built: 1900
Utilities & green energy
- Electric: 200+ Amp Service
- Sewer: Public Sewer
- Water: Public
- Utilities for property: for Gas Range, for Electric Oven, for Electric Dryer
Green energy
- Energy efficient items: Thermostat
Community & HOA
Community
- Features: Public Transportation, Shopping, Tennis Court(s), Park, Medical Facility, Highway Access, House of Worship, Private School, Public School, T-Station, University, Sidewalks
- Subdivision: Fisher Hill
HOA
- Has HOA: No
Location
- Region: Brookline
Financial & listing details
- Price per square foot: $772/sqft
- Tax assessed value: $3,055,100
- Annual tax amount: $31,284
- Date on market: 8/5/2026
- Listing terms: Contract
- Exclusions: Artwork, Framed Mirrors,
- Road surface type: Paved
Estimated market value
$3,590,100
$3.41M - $3.77M
Not available
Price history
| Date | Event | Price |
|---|---|---|
| 8/24/2026 | Pending sale | $3,650,000$772/sqft |
Source: MLS PIN #73558672 Report a problem | ||
| 8/11/2026 | Contingent | $3,650,000$772/sqft |
Source: MLS PIN #73558672 Report a problem | ||
| 8/4/2026 | Listed for sale | $3,650,000+709.3%$772/sqft |
Source: MLS PIN #73558672 Report a problem | ||
| 7/6/1994 | Sold | $451,000$95/sqft |
Source: Public Record Report a problem | ||
Public tax history
| Year | Property taxes | Tax assessment |
|---|---|---|
| 2025 | $28,974 +4.8% | $2,935,600 +3.8% |
| 2024 | $27,636 +16.8% | $2,828,700 +19.2% |
| 2023 | $23,663 +2.7% | $2,373,400 +5% |
| 2022 | $23,032 +8.1% | $2,260,300 +4% |
| 2021 | $21,299 +8.7% | $2,173,400 +4.8% |
| 2020 | $19,599 +5.9% | $2,074,000 +5% |
| 2019 | $18,508 +0.6% | $1,975,200 +1.5% |
| 2018 | $18,401 +1.5% | $1,945,100 +6% |
| 2017 | $18,130 +1.5% | $1,835,000 +7% |
| 2016 | $17,870 +4.4% | $1,715,000 +7% |
| 2015 | $17,118 -3.8% | $1,602,800 +2.6% |
| 2014 | $17,792 +0.7% | $1,562,100 +3% |
| 2013 | $17,668 +2.2% | $1,516,600 |
| 2012 | $17,289 +2.7% | $1,516,600 +1.8% |
| 2011 | $16,839 +3% | $1,490,200 |
| 2010 | $16,347 +2.7% | $1,490,200 +0.1% |
| 2009 | $15,911 +6% | $1,488,400 +0.9% |
| 2008 | $15,009 +0.4% | $1,474,400 -4% |
| 2007 | $14,947 +1.8% | $1,536,200 -0.1% |
| 2006 | $14,680 +9.4% | $1,537,200 +17.2% |
| 2005 | $13,419 +3% | $1,311,700 +7% |
| 2004 | $13,031 +4.3% | $1,225,900 +10% |
| 2003 | $12,494 +3.7% | $1,114,500 +19.3% |
| 2002 | $12,050 +23.4% | $934,100 +61.7% |
| 1999 | $9,766 | $577,500 |
Find assessor info on the county website
Monthly payment
Est. payment