NEW ROOF INSTALLED 6/7/2026! Character, charm, and modern updates come together in this beautifully maintained 3-bedroom, 3-bath block home in the heart of Eustis. From the freshly painted interior to the welcoming picket fence and spacious backyard, this move-in-ready property offers the perfect blend of comfort, functionality, and location. Step inside to discover a bright, open floor plan designed for both everyday living and entertaining. The spacious living area is anchored by a cozy wood-burning fireplace, creating a warm and inviting gathering space that flows seamlessly into the kitchen and dining areas. Adding even more character, the second bedroom features its own wood-burning fireplace—a rare and unique feature perfect for a guest suite, home office, library, or creative retreat. The home showcases a thoughtful combination of real hardwood flooring, ceramic tile, and luxury vinyl plank flooring, providing both style and durability throughout. The primary suite serves as a private retreat with its own en-suite bathroom, while the second bedroom also enjoys a private en-suite bath that has been recently remodeled. The third bedroom is conveniently located near the third full bathroom, making the layout ideal for family, guests, or multi-generational living. The kitchen comes complete with all appliances included, allowing for a truly move-in-ready experience from day one. Outside, the oversized shaded backyard offers endless possibilities for entertaining, gardening, pets, or simply relaxing beneath Florida's beautiful skies. Imagine evenings around a fire pit, weekend cookouts, or creating your own outdoor oasis. Additional storage sheds provide ample space for tools, hobbies, and equipment, while a generator hookup at the rear electrical panel offers added convenience and peace of mind during storm season. One of this home's biggest advantages is its location. Situated just minutes from Lake Eustis, Lake Woodward, and West Crooked Lake, you'll enjoy easy access to boating, fishing, waterfront parks, and outdoor recreation. Shopping, dining, medical facilities, schools, and major highways are all nearby, making commuting and daily errands simple and convenient. With block construction, three full bathrooms, two wood-burning fireplaces, a NEW ROOF, updated finishes, and an exceptional location, this home offers a rare combination of value, character, and lifestyle. Don't miss your opportunity to own this unique Eustis property. Schedule your private showing today and see everything this home has.
Pending
Price cut: $3K (6/10)
$257,000
111 E Charlotte Ave, Eustis, FL 32726
3beds
1,270sqft
:
Get pre-qualified$1,688/mo
Single Family Residence
Built in 1953
0.31 Acres Lot
$252,600 Zestimate®
$202/sqft
$-- HOA
What's special
Freshly painted interiorNew roofUpdated finishesSpacious backyardOversized shaded backyardBright open floor planCozy wood-burning fireplace
- 112 days |
- 136 |
- 3 |
Zillow last checked:
Listing updated:
Listed by:
Charlie Martindale 352-233-5254,
ERA GRIZZARD REAL ESTATE 352-259-4900,
Stacy Richardson 352-233-8407,
ERA GRIZZARD REAL ESTATE
Source: Stellar MLS,MLS#: G5109380 Originating MLS: Ocala - Marion
Originating MLS: Ocala - Marion
Facts & features
Interior
Bedrooms & bathrooms
- Bedrooms: 3
- Bathrooms: 3
- Full bathrooms: 3
Primary bedroom
- Features: Ceiling Fan(s), En Suite Bathroom, Built-in Closet
- Level: First
- Area: 144 Square Feet
- Dimensions: 12x12
Bedroom 2
- Features: Ceiling Fan(s), En Suite Bathroom, Built-in Closet
- Level: First
- Area: 198 Square Feet
- Dimensions: 9x22
Bedroom 3
- Features: Ceiling Fan(s), Built-in Closet
- Level: First
- Area: 96 Square Feet
- Dimensions: 8x12
Primary bathroom
- Features: Sink - Pedestal, Tub with Separate Shower Stall, Built-in Closet
- Level: First
- Area: 84 Square Feet
- Dimensions: 7x12
Bathroom 2
- Features: En Suite Bathroom, Granite Counters, Shower No Tub, Linen Closet
- Level: First
- Area: 45 Square Feet
- Dimensions: 5x9
Bathroom 3
- Features: Sink - Pedestal, Tub With Shower, Linen Closet
- Level: First
- Area: 32 Square Feet
- Dimensions: 4x8
Bonus room
- Features: No Closet
- Level: First
- Area: 45 Square Feet
- Dimensions: 5x9
Dining room
- Level: First
- Area: 108 Square Feet
- Dimensions: 9x12
Kitchen
- Level: First
- Area: 77 Square Feet
- Dimensions: 7x11
Living room
- Features: Ceiling Fan(s), Coat Closet
- Level: First
- Area: 195 Square Feet
- Dimensions: 13x15
Heating
- Central
Cooling
- Central Air
Appliances
- Included: Dryer, Range, Refrigerator, Washer
- Laundry: Laundry Room, Outside
Features
- Built-in Features, Ceiling Fan(s), Living Room/Dining Room Combo
- Flooring: Luxury Vinyl, Tile, Hardwood
- Windows: Window Treatments
- Has fireplace: Yes
- Fireplace features: Living Room, Other Room, Wood Burning
Interior area
- Total structure area: 1,354
- Total interior livable area: 1,270 sqft
Video & virtual tour
Property
Features
- Levels: One
- Stories: 1
- Patio & porch: Covered, Front Porch
- Exterior features: Private Mailbox
- Fencing: Other,Vinyl
- Has view: Yes
- View description: City, Trees/Woods
- Waterfront features: Lake Privileges
- Body of water: LAKE EUSTIS
Lot
- Size: 0.31 Acres
- Dimensions: 100 x 127
- Features: Cleared, City Lot, In County, Landscaped
- Residential vegetation: Oak Trees
Details
- Additional structures: Shed(s)
- Parcel number: 141926150000301800
- Zoning: R-1
- Special conditions: None
Construction
Type & style
- Home type: SingleFamily
- Architectural style: Florida
- Property subtype: Single Family Residence
Materials
- Block
- Foundation: Slab
- Roof: Shingle
Condition
- Completed
- New construction: No
- Year built: 1953
Utilities & green energy
- Sewer: Septic Tank
- Water: Public
- Utilities for property: BB/HS Internet Available, Cable Available, Electricity Available, Electricity Connected, Natural Gas Available, Sewer Available, Sewer Connected, Water Available, Water Connected
Community & HOA
Community
- Pet fee: $0 monthly
- Subdivision: LYNNHURST
HOA
- Has HOA: No
Location
- Region: Eustis
Financial & listing details
- Price per square foot: $202/sqft
- Tax assessed value: $176,092
- Annual tax amount: $2,588
- Date on market: 4/2/2026
- Cumulative days on market: 78 days
- Listing terms: Cash,Conventional,FHA,USDA Loan,VA Loan
- Ownership: Fee Simple
- Total actual rent: 0
- Electric utility on property: Yes
- Road surface type: Paved
Estimated market value
$252,600
$240,000 - $265,000
$1,900/mo
Price history
| Date | Event | Price |
|---|---|---|
| 6/17/2026 | Pending sale | $257,000$202/sqft |
Source:  Stellar MLS #G5109380 Report a problem Stellar MLS #G5109380 Report a problem | ||
| 6/10/2026 | Price change | $257,000-1.2%$202/sqft |
Source: Stellar MLS #G5109380 Report a problem | ||
| 5/28/2026 | Listed for sale | $260,000$205/sqft |
Source: Stellar MLS #G5109380 Report a problem | ||
| 5/21/2026 | Pending sale | $260,000$205/sqft |
Source: Stellar MLS #G5109380 Report a problem | ||
| 4/29/2026 | Price change | $260,000-1.9%$205/sqft |
Source: Stellar MLS #G5109380 Report a problem | ||
| 4/2/2026 | Listed for sale | $265,000+23.3%$209/sqft |
Source: Stellar MLS #G5109380 Report a problem | ||
| 11/28/2024 | Listing removed | $215,000$169/sqft |
Source: Stellar MLS #G5046403 Report a problem | ||
| 11/28/2023 | Listing removed | -- |
Source: Stellar MLS #G5046403 Report a problem | ||
| 12/3/2021 | Sold | $215,000$169/sqft |
Source: Public Record Report a problem | ||
| 9/17/2021 | Pending sale | $215,000$169/sqft |
Source: Stellar MLS #G5046403 Report a problem | ||
| 9/9/2021 | Listed for sale | $215,000$169/sqft |
Source: Stellar MLS #G5046403 Report a problem | ||
| 9/8/2021 | Listing removed | -- |
Source: Owner Report a problem | ||
| 8/22/2021 | Listed for sale | $215,000+582.5%$169/sqft |
Source: Owner Report a problem | ||
| 7/30/2021 | Listing removed | -- |
Source: Zillow Rental Manager Report a problem | ||
| 7/18/2021 | Listed for rent | $1,750$1/sqft |
Source: Zillow Rental Manager Report a problem | ||
| 8/16/2011 | Sold | $31,500-32%$25/sqft |
Source: Public Record Report a problem | ||
| 1/13/2011 | Listing removed | $46,300$36/sqft |
Source: Altisource Homes #O5022101 Report a problem | ||
| 12/30/2010 | Listed for sale | $46,300-72.3%$36/sqft |
Source: Altisource Homes #O5022101 Report a problem | ||
| 4/3/2006 | Sold | $167,000+96.5%$131/sqft |
Source: Public Record Report a problem | ||
| 9/15/2005 | Sold | $85,000+16.4%$67/sqft |
Source: Public Record Report a problem | ||
| 7/24/2002 | Sold | $73,000$57/sqft |
Source: Public Record Report a problem | ||
Public tax history
| Year | Property taxes | Tax assessment |
|---|---|---|
| 2025 | $2,589 +2.7% | $173,360 +2.9% |
| 2024 | $2,521 +12% | $168,480 +3% |
| 2023 | $2,251 +8.9% | $163,580 +3% |
| 2022 | $2,067 +14.3% | $158,818 +81.9% |
| 2021 | $1,808 +6.2% | $87,288 +10% |
| 2020 | $1,703 +2.3% | $79,353 +10% |
| 2019 | $1,664 +9.6% | $72,139 +10% |
| 2018 | $1,518 | $65,581 -19.5% |
| 2017 | $1,518 +10.2% | $81,500 +50.4% |
| 2016 | $1,378 +17.7% | $54,199 +1.7% |
| 2015 | $1,170 -1.3% | $53,289 +1.6% |
| 2014 | $1,185 +55.1% | $52,450 +2.1% |
| 2013 | $764 -22% | $51,366 -21.2% |
| 2012 | $980 -25.4% | $65,158 -25.6% |
| 2011 | $1,314 -16.7% | $87,521 -15.5% |
| 2010 | $1,577 -17.3% | $103,556 -17.4% |
| 2009 | $1,907 -4.1% | $125,364 -4.2% |
| 2008 | $1,988 -3% | $130,871 -2.8% |
| 2007 | $2,050 +16% | $134,578 +25.2% |
| 2006 | $1,768 +21.2% | $107,530 +22.4% |
| 2005 | $1,459 +31.8% | $87,852 |
| 2004 | $1,107 +1.6% | -- |
| 2003 | $1,089 +32% | $63,126 +14.6% |
| 2002 | $825 | $55,087 +7.6% |
| 2001 | $825 +3.1% | $51,217 +4.8% |
| 2000 | $800 | $48,881 |
Find assessor info on the county website
Monthly payment
Est. payment
Payment breakdown
Explore the cost of this home by adjusting the details. Changes won't be saved.Climate risks
Neighborhood: 32726
Nearby schools
GreatSchools rating
- 2/10Eustis Heights Elementary SchoolGrades: PK-5Distance: 0.5 mi
- 3/10Eustis Middle SchoolGrades: 6-8Distance: 3.1 mi
- 3/10Eustis High SchoolGrades: 9-12Distance: 1.2 mi
Schools provided by the listing agent
- Elementary: Eustis Elem
- Middle: Eustis Middle
- High: Eustis High School
Source: Stellar MLS. This data may not be complete. We recommend contacting the local school district to confirm school assignments for this home.
- $260,2004 bd2 ba1.3k sqft25 Charlotte Ave, Eustis, FL 32726Off Market
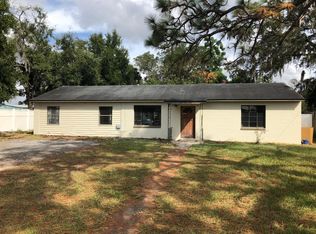
- $276,7003 bd2 ba1.7k sqft155 E Charlotte Ave, Eustis, FL 32726Off Market
- $234,7003 bd2 ba1.5k sqft36 E Dicie Ave, Eustis, FL 32726Off Market

- $205,0003 bd2 ba1.2k sqft120 E Dicie Ave, Eustis, FL 32726Sold

- $256,1003 bd2 ba1.1k sqft130 E Dicie Ave, Eustis, FL 32726Off Market
- $177,5002 bd1 ba728 sqft30 E Dicie Ave, Eustis, FL 32726Off Market
- $254,6002 bd3 ba1.1k sqft2390 S Grove St, Eustis, FL 32726Off Market
- $231,9003 bd2 ba1.1k sqft169 E Charlotte Ave, Eustis, FL 32726Off Market
A local agent can set up tours, give advice and negotiate with sellers.
Similar homes
- $265,0003 bd2 ba1.2k sqft105 W Stevens Ave, Eustis, FL 32726For Sale

 MLS ID #G5110660, Carla Connelly, SCATES REALTY & INVESTMENT PRO. Stellar MLS
 - $269,9003 bd2 ba1.7k sqft203 E Lakeview Ave, Eustis, FL 32726For Sale
 MLS ID #O6320960, Josue Soto, EXP REALTY LLC. Stellar MLS
 - $212,0003 bd1 ba1.2k sqft922 Bates Ave, Eustis, FL 32726For Sale
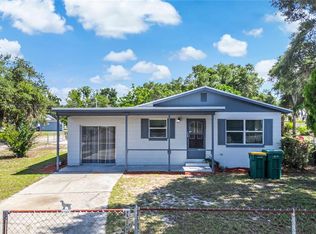 MLS ID #O6426425, Andrea Hernandez, ATLIS REALTY GROUP LLC. Stellar MLS
 - $279,0003 bd2 ba1.2k sqft529 E Gottsche Ave, Eustis, FL 32726For Sale
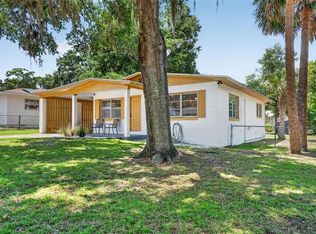 MLS ID #O6410377, Catherine McLean, LPT REALTY, LLC. Stellar MLS
 - $249,9003 bd2 ba1k sqft2710 W County Road 44, Eustis, FL 32726For SaleMLS ID #O6413886, Thomas Nickley, Jr, KELLER WILLIAMS REALTY AT THE PARKS. Stellar MLS
- $295,0003 bd2 ba1k sqft512 Highland Dr, Eustis, FL 32726For SaleMLS ID #G5113699, Karen M. Riscinto, FLORIDA LIFESTYLE REALTY GROUP. Stellar MLS
- $315,0003 bd2 ba1.7k sqft131 Madrona Dr, Eustis, FL 32726For SaleMLS ID #G5112671, Kristie Baumgartner, BHHS FLORIDA REALTY. Stellar MLS
- $259,0003 bd2 ba1.2k sqft1012 E Hazzard Ave, Eustis, FL 32726New ConstructionMLS ID #O6371814, Beth Stoothoff, WATSON REALTY CORP. Stellar MLS
- $299,0003 bd2 ba1.4k sqft3303 Foxboro Ct, Mount Dora, FL 32757For SaleMLS ID #G5114181, Amy Whitaker, REFINED SIGNATURE REALTY LLC. Stellar MLS
- $259,6004 bd2 ba1.8k sqft1504 W Line St, Leesburg, FL 34748For SaleMLS ID #O6426426, Andrea Hernandez, ATLIS REALTY GROUP LLC. Stellar MLS
- $265,0003 bd1 ba1k sqft690 E Jackson Ave, Mount Dora, FL 32757For SaleMLS ID #G5107348, Kathy Tucker, LPT REALTY, LLC. Stellar MLS
- $294,9003 bd1 ba1.1k sqft32828 Lake Eustis Dr, Tavares, FL 32778For SaleMLS ID #G5107339, Craig Yox, ERA GRIZZARD REAL ESTATE. Stellar MLS
- $267,0002 bd2 ba1.5k sqft32 Gordon Ct, Leesburg, FL 34788For SaleMLS ID #G5114638, Sierra Pereira, LPT REALTY, LLC. Stellar MLS
- $259,0003 bd2 ba950 sqft35904 Dawn Dr, Leesburg, FL 34788For SaleMLS ID #G5113640, Theresa Morris, MORRIS REALTY AND INVESTMENTS. Stellar MLS
- $299,0004 bd2 ba1.4k sqft1300 Morningside St, Mount Dora, FL 32757For SaleMLS ID #O6416930, Gregory Alexander, TRIDENT REALTY. Stellar MLS
- $249,9002 bd2 ba1.1k sqft31834 Blanton Ln, Tavares, FL 32778For SaleMLS ID #O6423622, Mayra Cosme Rojas, COSME REALTY AND INVESTMENT INC. Stellar MLS
- $175,0002 bd1 ba975 sqft615 Danvers St, Eustis, FL 32726For SaleMLS ID #O6422456, Terry Diederich, KELLER WILLIAMS REALTY AT THE PARKS. Stellar MLS
- $265,0002 bd2 ba1.2k sqft10314 Patrick Dr, Leesburg, FL 34788For SaleMLS ID #GC540712, Diana Richards, RSI PROPERTIES OF FLORIDA, INC. Stellar MLS
- $340,0003 bd3 ba1.4k sqft620 Titcomb St, Eustis, FL 32726New ConstructionMLS ID #G5109807, BJ Atkins, III, ATKINS REALTY OF LAKE COUNTY. Stellar MLS
- $250,0003 bd2 ba1k sqft816 Woodland Ave, Leesburg, FL 34748For SaleMLS ID #G5112437, Vrex Isaac, OPTIMA ONE REALTY, INC.. Stellar MLS
