BRAND NEW ROOF, NEW WATER HEATER and NO HOA!!! Welcome to your charming ranch style 3 bedroom, 1.5 bathroom home sitting on a double lot totaling .41 acres in the historical town of Davenport! New Water Heater in July 2025! The AC was replaced in 2018. The home has wood floors under the carpet. Upon arrival, you’ll love the beautiful oak tree in the front yard with mature landscaping and pineapple plants out back. The yard has a well for irrigation for cost savings. Entering the home you’ll find a large living room with a picture window offering the perfect amount of natural light. The dining room has plenty of space for entertaining and provides access to the kitchen. The kitchen offers original wood cabinets, and plenty of counter space, along with a pantry. There is also a breakfast nook for additional seating. Just off the dining room, you’ll find the family room, which could be used for an entertaining space or even a home office. The primary bedroom offers plenty of space and natural light and has a half bathroom. The remaining two bedrooms are spacious and share the main full bathroom featuring a large single sink vanity and tub/shower combo. The bathrooms feature original tile work. The home has cedar lined closets and extra storage space. This retro home has a lot of original features and is in great shape. Outside you’ll find a large backyard with a storage shed that conveys with the home and beautiful oak trees. The home also has a reverse osmosis system. The home has an alley access for easy access to the back yard. Davenport walkability is easy with sidewalks and a fitness trail around Lake Play in the Heart of Davenport. This home has so much to offer and has been well loved, it’s just waiting for you to make it yours! Downtown Davenport features two softball fields, one baseball field, one football field, tennis courts and basketball courts, as well as a pavilion with picnic tables. Lewis Mathews Sports Complex hosts some of the city events, such as the 4th of July Celebration and Spooky Halloween. The new community center, which opened in October 2021, offers a media center, a fitness center, an arts & crafts room, two gymnasiums, a concession stand and a beautiful banquet hall. The community center also hosts an annual BBQ competition as well as many other holiday events. Davenport also features the Historical Museum which was voted best museum in Polk County where they host weekly art classes. Davenport offers many events to enjoy! Schedule your private showing today to see this charming home and make it yours!
For sale
Price cut: $9.9K (5/18)
$280,000
111 E Orange St, Davenport, FL 33837
3beds
1,921sqft
:
Get pre-qualified$1,852/mo
Single Family Residence
Built in 1955
0.41 Acres Lot
$-- Zestimate®
$146/sqft
$-- HOA
What's special
Beautiful oak treesExtra storage spaceReverse osmosis systemPineapple plants out backCedar lined closetsMature landscaping
- 419 days |
- 1,171 |
- 62 |
Zillow last checked:
Listing updated:
Listed by:
Casandra Vann 863-546-5446,
KELLER WILLIAMS REALTY 863-577-1234
Source: Stellar MLS,MLS#: L4953381 Originating MLS: Lakeland
Originating MLS: Lakeland
Facts & features
Interior
Bedrooms & bathrooms
- Bedrooms: 3
- Bathrooms: 2
- Full bathrooms: 1
- 1/2 bathrooms: 1
Primary bedroom
- Features: Built-in Closet
- Level: First
- Area: 180 Square Feet
- Dimensions: 15x12
Bedroom 2
- Features: Built-in Closet
- Level: First
- Area: 132 Square Feet
- Dimensions: 11x12
Bedroom 3
- Features: Built-in Closet
- Level: First
- Area: 170 Square Feet
- Dimensions: 10x17
Primary bathroom
- Level: First
- Area: 25 Square Feet
- Dimensions: 5x5
Bathroom 1
- Level: First
- Area: 56 Square Feet
- Dimensions: 7x8
Dinette
- Level: First
- Area: 81 Square Feet
- Dimensions: 9x9
Dining room
- Level: First
- Area: 110 Square Feet
- Dimensions: 11x10
Family room
- Level: First
- Area: 200 Square Feet
- Dimensions: 10x20
Kitchen
- Level: First
- Area: 108 Square Feet
- Dimensions: 12x9
Living room
- Level: First
- Area: 300 Square Feet
- Dimensions: 25x12
Heating
- Central
Cooling
- Central Air
Appliances
- Included: Dishwasher, Range, Refrigerator
- Laundry: In Kitchen
Features
- Ceiling Fan(s), Eating Space In Kitchen, Primary Bedroom Main Floor, Thermostat
- Flooring: Carpet, Tile, Hardwood
- Has fireplace: No
Interior area
- Total structure area: 2,411
- Total interior livable area: 1,921 sqft
Video & virtual tour
Property
Parking
- Total spaces: 2
- Parking features: Garage - Attached
- Attached garage spaces: 2
Features
- Levels: One
- Stories: 1
- Exterior features: Irrigation System, Lighting, Sidewalk
Lot
- Size: 0.41 Acres
- Features: City Lot, Landscaped, Sidewalk
- Residential vegetation: Mature Landscaping, Oak Trees, Trees/Landscaped
Details
- Additional structures: Shed(s)
- Parcel number: 272703717500035040
- Zoning: R-1A
- Special conditions: None
Construction
Type & style
- Home type: SingleFamily
- Property subtype: Single Family Residence
Materials
- Block, Brick
- Foundation: Slab
- Roof: Shingle
Condition
- New construction: No
- Year built: 1955
Utilities & green energy
- Sewer: Septic Tank
- Water: Public
- Utilities for property: Cable Available, Electricity Available, Phone Available
Community & HOA
Community
- Pet fee: $0 monthly
- Subdivision: DAVENPORT
HOA
- Has HOA: No
Location
- Region: Davenport
Financial & listing details
- Price per square foot: $146/sqft
- Tax assessed value: $103,894
- Annual tax amount: $912
- Date on market: 6/2/2025
- Cumulative days on market: 278 days
- Listing terms: Cash,Conventional,FHA,VA Loan
- Ownership: Fee Simple
- Total actual rent: 0
- Electric utility on property: Yes
- Road surface type: Paved
Estimated market value
Not available
Estimated sales range
Not available
$2,112/mo
Price history
| Date | Event | Price |
|---|---|---|
| 5/18/2026 | Price change | $280,000-3.4%$146/sqft |
Source:  Stellar MLS #L4953381 Report a problem Stellar MLS #L4953381 Report a problem | ||
| 3/9/2026 | Price change | $289,900-3%$151/sqft |
Source: Stellar MLS #L4953381 Report a problem | ||
| 3/3/2026 | Pending sale | $299,000$156/sqft |
Source: Stellar MLS #L4953381 Report a problem | ||
| 1/22/2026 | Listed for sale | $299,000$156/sqft |
Source: Stellar MLS #L4953381 Report a problem | ||
| 11/3/2025 | Pending sale | $299,000$156/sqft |
Source: Stellar MLS #L4953381 Report a problem | ||
| 9/23/2025 | Listed for sale | $299,000$156/sqft |
Source: Stellar MLS #L4953381 Report a problem | ||
| 8/18/2025 | Pending sale | $299,000$156/sqft |
Source: Stellar MLS #L4953381 Report a problem | ||
| 7/14/2025 | Price change | $299,000-3.5%$156/sqft |
Source: Stellar MLS #L4953381 Report a problem | ||
| 6/17/2025 | Price change | $310,000+5.1%$161/sqft |
Source: Stellar MLS #L4953381 Report a problem | ||
| 6/9/2025 | Pending sale | $295,000$154/sqft |
Source: Stellar MLS #L4953381 Report a problem | ||
| 6/2/2025 | Listed for sale | $295,000+40.5%$154/sqft |
Source: Stellar MLS #L4953381 Report a problem | ||
| 8/8/2017 | Listing removed | $210,000$109/sqft |
Source: LA ROSA REALTY, LLC #L4719226 Report a problem | ||
| 3/1/2017 | Listed for sale | $210,000+1135.3%$109/sqft |
Source: LA ROSA REALTY, LLC #L4719226 Report a problem | ||
| 8/27/2015 | Listing removed | $17,000$9/sqft |
Source: Webb's Realty #P4702364 Report a problem | ||
| 11/15/2014 | Listed for sale | $17,000$9/sqft |
Source: JOHN WEBB INC (10299) #P4702364 Report a problem | ||
Public tax history
| Year | Property taxes | Tax assessment |
|---|---|---|
| 2016 | $803 -0.9% | $79,558 +0.7% |
| 2015 | $810 +5.2% | $79,005 +0.8% |
| 2014 | $771 -3.9% | $78,378 +1.5% |
| 2013 | $802 +0.5% | $77,220 +0.5% |
| 2012 | $798 -17.7% | $76,851 -10.1% |
| 2011 | $970 -7.4% | $85,515 -3.2% |
| 2010 | $1,047 +4.2% | $88,349 +2.7% |
| 2009 | $1,005 +12% | $86,026 +0.1% |
| 2008 | $897 | $85,940 |
| 2007 | -- | -- |
| 2006 | $1,318 | -- |
| 2005 | -- | -- |
| 2004 | $1,198 +2.8% | -- |
| 2003 | $1,165 +4.1% | $75,298 +2.4% |
| 2002 | $1,119 +2.4% | $73,533 +1.6% |
| 2001 | $1,093 | $72,375 |
Find assessor info on the county website
Monthly payment
Est. payment
Payment breakdown
Explore the cost of this home by adjusting the details. Changes won't be saved.Climate risks
Neighborhood: 33837
Nearby schools
GreatSchools rating
- 3/10DAVENPORT ELEMENTARY-0925Grades: PK-5Distance: 0.3 mi
- 3/10Shelley S. Boone Middle SchoolGrades: 6-8Distance: 4.1 mi
- 2/10Ridge Community High SchoolGrades: 9-12Distance: 2.1 mi
Schools provided by the listing agent
- Elementary: Davenport Elem
- Middle: Boone Middle
- High: Ridge Community Senior High
Source: Stellar MLS. This data may not be complete. We recommend contacting the local school district to confirm school assignments for this home.
- $304,7003 bd2 ba1.6k sqft111 E Orange St, Davenport, FL 33837Off Market
- $318,1003 bd2 ba1.5k sqft113 E Orange St, Davenport, FL 33837Off Market
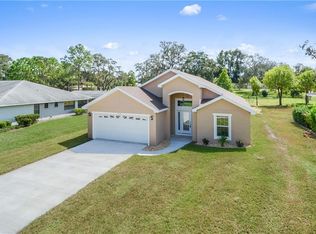
- $314,0003 bd2 ba1.6k sqft113 Orange St E, Davenport, FL 33837Off Market
- $305,9003 bd2 ba1.7k sqft107 Orange St E, Davenport, FL 33837Off Market
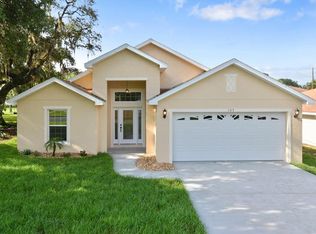
- $258,6003 bd2 ba1.4k sqft105 E Orange St, Davenport, FL 33837Off Market
- $371,1003 bd2 ba2.1k sqft115 E Orange St, Davenport, FL 33837Off Market
- $343,0248,999 Square Feet114 E Bay St, Davenport, FL 33837Off Market
- $310,4003 bd2 ba1.7k sqft110 E Bay St, Davenport, FL 33837Off Market
A local agent can set up tours, give advice and negotiate with sellers.
Similar homes
- $280,0004 bd2 ba1.7k sqft(Undisclosed Address), Kissimmee, FL 34758For Sale
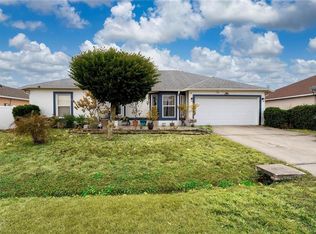
 MLS ID #S5154408, Dinorah Navarro, EG ORLANDO LLC. Stellar MLS
 - $275,5003 bd2 ba1.1k sqft675 Basingstoke Ct, Kissimmee, FL 34758For Sale
 MLS ID #S5148170, Wendy Torres-Zayas, LPT REALTY, LLC. Stellar MLS
 - $280,0003 bd2 ba2k sqft414 E Bullard Ave, Lake Wales, FL 33853For Sale
 MLS ID #P4938779, Lauren Jahna, COLDWELL BANKER REALTY. Stellar MLS
 - $259,0003 bd2 ba1.5k sqft715 Avenue B SW, Winter Haven, FL 33880For Sale
 MLS ID #O6421098, Benjamin Crane, CITARELLI REALTY GROUP LLC. Stellar MLS
 - $250,0003 bd2 ba1.6k sqft620 W Cummings St, Lake Alfred, FL 33850For SaleMLS ID #O6415315, Christopher Coburn, LLC, EXP REALTY LLC. Stellar MLS
- $319,0003 bd2 ba1.6k sqft4353 Dinner Lake Dr, Lake Wales, FL 33859For SaleMLS ID #C7528518, Anthony Masso, LAMAR PROPERTIES, INC.. Stellar MLS
- $295,0003 bd2 ba1.5k sqft308 Granada Rd, Auburndale, FL 33823For SaleMLS ID #P4937498, Stacey Towns Friend, STACEY TOWNS REALTY LLC. Stellar MLS
- $275,0003 bd2 ba1.6k sqft111 Las Flores, Winter Haven, FL 33884For SaleMLS ID #L4959947, Melissa Witter, KELLER WILLIAMS REALTY SMART 1. Stellar MLS
- $279,5002 bd2 ba2.2k sqft20 Nottingham Way, Haines City, FL 33844For SaleMLS ID #P4939090, Jill Lingenfelter, CENTURY 21 MYERS REALTY. Stellar MLS
- $250,0004 bd3 ba1.3k sqft310 E Magnolia St, Kissimmee, FL 34744For SaleMLS ID #O6379567, Veronica Figueroa, EXP REALTY LLC. Stellar MLS
- $247,0003 bd2 ba1.7k sqft330 Cortez Ct, Kissimmee, FL 34758For SaleMLS ID #O6374485, Nicholas Feinsod, MARK SPAIN REAL ESTATE. Stellar MLS
- $299,9003 bd2 ba1.8k sqft2095 W Hartridge Ter, Winter Haven, FL 33881For SaleMLS ID #P4939103, Sara Jones, NONA LEGACY POWERED BY LA ROSA. Stellar MLS
- $319,9003 bd2 ba1.7k sqft136 Lake Ring Dr, Winter Haven, FL 33880For SaleMLS ID #P4938606, Lamanda Jones, CENTURY 21 WATSON & MYERS REALTY. Stellar MLS
- $249,0003 bd2 ba2.2k sqft2442 Shirah Rd, Auburndale, FL 33823For SaleMLS ID #TB8524004, Nina Windham, THE SOMERDAY GROUP PL. Stellar MLS
- $325,0003 bd3 ba2.2k sqft306 Grimes Dr, Auburndale, FL 33823For SaleMLS ID #O6423061, Max Engel-Epstein, LIVE MVRK LLC. Stellar MLS
- $324,7003 bd2 ba1.7k sqft2230 W Central Ave, Winter Haven, FL 33880For SaleMLS ID #S5152674, Andrea Baker, WATSON REALTY CORP.. Stellar MLS
- $256,9003 bd2 ba1.6k sqft1725 Marker Rd, Polk City, FL 33868For SaleMLS ID #G5114132, Rachel Sowder, DOWN HOME REALTY, LLLP. Stellar MLS
- $298,0005 bd3 ba1.6k sqft729 E Lake Ave, Eagle Lake, FL 33839For SaleMLS ID #L4962485, Taylor Ladd, BERRY REALTY & APPRAISAL SERVICES PA. Stellar MLS
- $249,9003 bd2 ba1.3k sqft2207 Avenue F NW, Winter Haven, FL 33880For SaleMLS ID #TB8513310, Elda Romero, SOUTHERN PINE REALTY GROUP, LLC. Stellar MLS
- $289,9903 bd2 ba1.4k sqft144 Morning Glory Cir, Winter Haven, FL 33884For SaleMLS ID #P4938259, Sharon Watson, CENTURY 21 WATSON & MYERS REALTY. Stellar MLS
