Under contract-accepting backup offers. Welcome to 306 Grimes Drive, a beautifully maintained home tucked into a quiet, established Auburndale neighborhood. From the moment you arrive, the mature landscaping and welcoming curb appeal set the tone for what's inside. The interior offers a thoughtful layout with generous living spaces throughout. A bright main living area flows naturally into a separate family room, giving flexibility for entertaining, a home office, or a hobby space. The kitchen and dining area are open and inviting, connecting easily to the main gathering spaces for everyday living or special occasions. Bedrooms are filled with natural light and comfortable, restful space, while the bathrooms are well kept and ready for a personal touch. Step outside to a large screened back porch, an ideal spot for morning coffee or unwinding in the evening while overlooking the expansive backyard. The generous lot leaves room to garden, play, or simply enjoy the outdoors, and a detached shed adds valuable storage or workshop space. With no HOA, there's added freedom in how you use the property. Just minutes from downtown Auburndale, with convenient access to shopping, parks, and I-4, this home offers a rare combination of privacy and convenience in a sought-after Central Florida setting.
Under contract
$325,000
306 GRIMES DRIVE, AUBURNDALE, FL 33823
3beds
2,221sqft
Single Family Residence
Built in 1973
0.39 Acres Lot
$-- Zestimate®
$146/sqft
$-- HOA
What's special
Thoughtful layoutGenerous lotSeparate family roomComfortable restful spaceWelcoming curb appealLarge screened back porchMature landscaping
- 38 days |
- 232 |
- 17 |
Likely to sell faster than
Zillow last checked:
Listing updated:
Listed by:
Max Engel-Epstein 860-830-4412,
LIVE MVRK LLC 407-756-4563
Source: Stellar MLS,MLS#: O6423061 Originating MLS: Orlando Regional
Originating MLS: Orlando Regional
Facts & features
Interior
Bedrooms & bathrooms
- Bedrooms: 3
- Bathrooms: 3
- Full bathrooms: 2
- 1/2 bathrooms: 1
Primary bedroom
- Features: Built-in Closet
- Level: First
Bedroom 2
- Features: Built-in Closet
- Level: First
Primary bathroom
- Level: First
Bathroom 3
- Level: First
Balcony porch lanai
- Level: First
Family room
- Level: First
Kitchen
- Level: First
Living room
- Level: First
Heating
- Central
Cooling
- Central Air
Appliances
- Included: Dishwasher, Microwave, Range
- Laundry: Laundry Room
Features
- Ceiling Fan(s)
- Flooring: Tile
- Has fireplace: No
Interior area
- Total structure area: 3,235
- Total interior livable area: 2,221 sqft
Video & virtual tour
Property
Parking
- Total spaces: 2
- Parking features: Garage - Attached
- Attached garage spaces: 2
Features
- Levels: One
- Stories: 1
- Exterior features: Private Mailbox
Lot
- Size: 0.39 Acres
- Dimensions: 100 x 170
Details
- Parcel number: 252728000000014240
- Zoning: RE-1
- Special conditions: None
Construction
Type & style
- Home type: SingleFamily
- Property subtype: Single Family Residence
Materials
- Brick
- Foundation: Block
- Roof: Shingle
Condition
- New construction: No
- Year built: 1973
Utilities & green energy
- Sewer: Septic Tank
- Water: Well
- Utilities for property: Cable Connected, Electricity Connected, Sewer Connected, Water Connected
Community & HOA
Community
- Pet fee: $0 monthly
- Subdivision: GRIMES WOODLAND WATERS
HOA
- Has HOA: No
Location
- Region: Auburndale
Financial & listing details
- Price per square foot: $146/sqft
- Tax assessed value: $293,142
- Annual tax amount: $2,728
- Date on market: 7/9/2026
- Cumulative days on market: 367 days
- Listing terms: Cash,Conventional,FHA,VA Loan
- Ownership: Fee Simple
- Total actual rent: 0
- Electric utility on property: Yes
- Road surface type: Asphalt
Estimated market value
Not available
Estimated sales range
Not available
Not available
Price history
| Date | Event | Price |
|---|---|---|
| 7/27/2026 | Contingent | $325,000$146/sqft |
Source:  Stellar MLS #O6423061 Report a problem Stellar MLS #O6423061 Report a problem | ||
| 7/9/2026 | Listed for sale | $325,000-3%$146/sqft |
Source: Stellar MLS #O6423061 Report a problem | ||
| 7/1/2026 | Listing removed | $335,000$151/sqft |
Source: Stellar MLS #NS1085611 Report a problem | ||
| 1/2/2026 | Price change | $335,000-4.1%$151/sqft |
Source: Stellar MLS #NS1085611 Report a problem | ||
| 10/2/2025 | Price change | $349,500-2.8%$157/sqft |
Source: Stellar MLS #NS1085611 Report a problem | ||
| 8/19/2025 | Price change | $359,500-2.3%$162/sqft |
Source: Stellar MLS #NS1085611 Report a problem | ||
| 7/30/2025 | Listed for sale | $368,000+75.2%$166/sqft |
Source: Stellar MLS #NS1085611 Report a problem | ||
| 4/18/2019 | Sold | $210,000-2.3%$95/sqft |
Source: Public Record Report a problem | ||
| 2/3/2019 | Listed for sale | $215,000$97/sqft |
Source: CARMODY & ASSOCIATES #P4903606 Report a problem | ||
| 2/3/2019 | Pending sale | $215,000$97/sqft |
Source: CARMODY & ASSOCIATES #P4903606 Report a problem | ||
| 1/14/2019 | Price change | $215,000-4.4%$97/sqft |
Source: CARMODY & ASSOCIATES #P4903606 Report a problem | ||
| 11/29/2018 | Listed for sale | $225,000+56.8%$101/sqft |
Source: CARMODY & ASSOCIATES #P4903606 Report a problem | ||
| 10/15/2013 | Sold | $143,500+24.8%$65/sqft |
Source: Public Record Report a problem | ||
| 1/4/2010 | Sold | $115,000-4.1%$52/sqft |
Source: Public Record Report a problem | ||
| 11/1/2009 | Price change | $119,900+9%$54/sqft |
Source: foreclosure.com Report a problem | ||
| 10/26/2009 | Listed for sale | $110,000-51.1%$50/sqft |
Source: foreclosure.com Report a problem | ||
| 7/10/2007 | Sold | $225,000+650%$101/sqft |
Source: Public Record Report a problem | ||
| 8/30/2000 | Sold | $30,000-67.6%$14/sqft |
Source: Public Record Report a problem | ||
| 10/8/1999 | Sold | $92,500$42/sqft |
Source: Public Record Report a problem | ||
Public tax history
| Year | Property taxes | Tax assessment |
|---|---|---|
| 2025 | $2,162 +3.2% | $207,408 +2.9% |
| 2024 | $2,094 +2.3% | $201,563 +3% |
| 2023 | $2,046 +2.4% | $195,692 +3% |
| 2022 | $1,998 -0.5% | $189,992 +3% |
| 2021 | $2,009 +0.8% | $184,458 +1.4% |
| 2020 | $1,992 +45.2% | $181,911 +35% |
| 2019 | $1,372 -23.2% | $134,709 +1.9% |
| 2018 | $1,785 +2.3% | $132,197 +2.1% |
| 2017 | $1,745 +33.7% | $129,478 +2.1% |
| 2016 | $1,305 -1.8% | $126,815 +0.7% |
| 2015 | $1,329 -16% | $125,933 +0.3% |
| 2014 | $1,582 +54.7% | $125,537 +21% |
| 2013 | $1,023 +3.6% | $103,725 +1.7% |
| 2012 | $987 -9.4% | $101,991 -5.3% |
| 2011 | $1,090 -34.9% | $107,717 +2% |
| 2010 | $1,675 -5.9% | $105,634 -26.8% |
| 2009 | $1,781 -19.8% | $144,347 -19.5% |
| 2008 | $2,221 | $179,278 |
| 2007 | -- | -- |
| 2006 | $431 | -- |
| 2005 | -- | -- |
| 2004 | $360 +5.4% | -- |
| 2003 | $342 -55.7% | $45,760 |
| 2002 | $772 +8.4% | $45,760 +8.4% |
| 2001 | $712 | $42,220 |
Find assessor info on the county website
Monthly payment
Est. payment
Payment breakdown
Explore the cost of this home by adjusting the details. Changes won't be saved.Climate risks
Neighborhood: 33823
Nearby schools
GreatSchools rating
- 2/10Lena Vista Elementary SchoolGrades: PK-5Distance: 2.7 mi
- 3/10Jere L. Stambaugh Middle SchoolGrades: 6-8Distance: 3.1 mi
- 3/10Auburndale Senior High SchoolGrades: PK,9-12Distance: 3.1 mi
- $302,8003 bd1 ba2.2k sqft304 Grimes Dr, Auburndale, FL 33823Off Market
- $273,9003 bd2 ba1.7k sqft308 Grimes Dr, Auburndale, FL 33823Off Market

- $380,9003 bd2 ba1.8k sqft400 Grimes Dr, Auburndale, FL 33823Off Market
- $423,6003 bd3 ba2.2k sqft302 Grimes Dr, Auburndale, FL 33823Off Market
- $328,5003 bd2 ba2k sqft402 Grimes Dr, Auburndale, FL 33823Off Market
- $460,6003 bd3 ba2.4k sqft403 Anderson Dr, Auburndale, FL 33823Off Market
- $295,0004 bd3 ba2.9k sqft401 Grimes Dr, Auburndale, FL 33823Sold
- $50,0000.37 acres0 Grimes Dr #9, Auburndale, FL 33823Sold
A local agent can set up tours, give advice and negotiate with sellers.
Similar homes
- $329,9002 bd2 ba1.2k sqft2557 K VILLE AVENUE, AUBURNDALE, FL 33823For Sale

 MLS ID #TB8534394, Glenn Rodriguez, AGILE GROUP REALTY. Stellar MLS
 - $295,0003 bd2 ba1.5k sqft308 GRANADA ROAD, AUBURNDALE, FL 33823For Sale
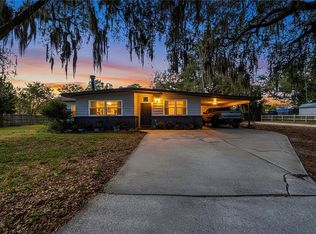 MLS ID #P4937498, Stacey Towns Friend, STACEY TOWNS REALTY LLC. Stellar MLS
 - $345,9003 bd3 ba2k sqft717 CEDAR KNOLL DRIVE S, LAKELAND, FL 33809For Sale
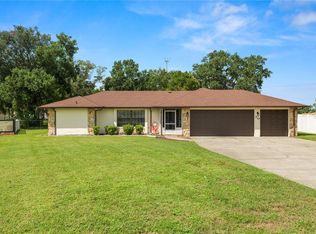 MLS ID #L4963294, Casandra Vann, KELLER WILLIAMS REALTY. Stellar MLS
 - $324,7003 bd2 ba1.7k sqft2230 W CENTRAL AVENUE, WINTER HAVEN, FL 33880For Sale
 MLS ID #S5152674, Andrea Baker, WATSON REALTY CORP.. Stellar MLS
 - $320,0003 bd2 ba1.9k sqft404 COLEMAN DRIVE, WINTER HAVEN, FL 33884For SaleMLS ID #B4902319, Ashley Adams, HOGAN & ASSOCIATES REAL ESTATE FIRM. Stellar MLS
- $199,0003 bd2 ba2.2k sqft2442 SHIRAH ROAD, AUBURNDALE, FL 33823For SaleMLS ID #TB8524004, Nina Windham, THE SOMERDAY GROUP PL. Stellar MLS
- $215,0003 bd2 ba1.3k sqft811 Irene Dr, Auburndale, FL 33823For Sale By Owner
- $240,0003 bd2 ba1.9k sqft117 GLENN ROAD, AUBURNDALE, FL 33823For SaleMLS ID #L4963176, Amanda Wright, REMAX EXPERTS. Stellar MLS
- $319,9003 bd2 ba1.7k sqft54 LAKE LINK CIRCLE SE, WINTER HAVEN, FL 33884For SaleMLS ID #L4962810, Thomas Pais, Jr, KELLER WILLIAMS REALTY. Stellar MLS
- $398,0003 bd2 ba2.1k sqft5838 OLD BARTOW EAGLE LAKE ROAD, WINTER HAVEN, FL 33880For SaleMLS ID #P4939534, Lisa Deese, TOWN & COUNTRY REAL ESTATE. Stellar MLS
- $259,9003 bd2 ba1.5k sqft4917 HERNDON WAY, AUBURNDALE, FL 33823For SaleMLS ID #P4939190, Misty McTeer, TRUE FLORIDA REALTY LLC. Stellar MLS
- $310,0003 bd2 ba1.4k sqft116 W ARBORVITAE LANE, POLK CITY, FL 33868For SaleMLS ID #O6378198, Kara Wisely, BHHS FLORIDA REALTY. Stellar MLS
- $299,9003 bd2 ba1.8k sqft2095 W HARTRIDGE TERRACE, WINTER HAVEN, FL 33881For SaleMLS ID #P4939103, Sara Jones, NONA LEGACY POWERED BY LA ROSA. Stellar MLS
- $319,9003 bd2 ba1.7k sqft136 LAKE RING DRIVE, WINTER HAVEN, FL 33884For SaleMLS ID #P4938606, Lamanda Jones, CENTURY 21 WATSON & MYERS REALTY. Stellar MLS
- $245,0002 bd2 ba1.3k sqft221 DOROTHY STREET, AUBURNDALE, FL 33823For SaleMLS ID #P4936960, Brian Reeves, LPT REALTY, LLC. Stellar MLS
- $269,0003 bd2 ba1.3k sqft5055 CAMBRY LANE, LAKELAND, FL 33805For SaleMLS ID #TB8536107, Nehad Darwish, DIVINE ESTATES REALTY LLC. Stellar MLS
- $299,0003 bd2 ba1.3k sqft133 REBECCA DRIVE NE, WINTER HAVEN, FL 33881For SaleMLS ID #L4964187, Michael Stone, THE STONES REAL ESTATE FIRM. Stellar MLS
- $174,9003 bd2 ba1.2k sqft1222 ROWELL STREET, AUBURNDALE, FL 33823For SaleMLS ID #L4964286, Jason Stone, BHHS FLORIDA PROPERTIES GROUP. Stellar MLS
- $349,9993 bd2 ba1.5k sqft1522 ECKART DRIVE, WINTER HAVEN, FL 33881For SaleMLS ID #L4959745, Russ Rhoads, EXP REALTY LLC. Stellar MLS
- $349,9003 bd2 ba1.6k sqft411 COUNTRY PINE ROAD, HAINES CITY, FL 33844For SaleMLS ID #P4939481, Hope Callihan, STACEY TOWNS REALTY LLC. Stellar MLS
