Come see this beautifully maintained 3 bed, 2 bath condo offering a functional layout, tons of natural light, and serene pond views. The window-filled, eat-in kitchen flows into a bright sunroom, perfect for your morning coffee. The spacious living room features a tray ceiling, large windows and a gas fireplace. Main-floor laundry, wood floors, and six-panel doors add convenience and charm. The primary ensuite offers a large walk-in closet, dual sink, jetted tub, and direct access to the composite deck. Enjoy peaceful pond/ water feature views from your private patio and deck. The spacious unfinished LL is ready for your finishing touches, w/egress window & stubbed for bathroom, offering excellent potential for additional living space. Private, attached 2.5 car garage with epoxy finish.
Active
$499,900
111 Eagles Cove CIRCLE, North Prairie, WI 53153
3beds
1,964sqft
Condominium
Built in 2006
-- sqft lot
$488,300 Zestimate®
$255/sqft
$550/mo HOA
What's special
Gas fireplaceMain-floor laundryBright sunroomPrimary ensuiteDual sinkLarge windowsSix-panel doors
- 1 day
- 100
- 3
Zillow last checked:
Listing updated:
Listed by:
Tony Wendorf & Associates Team* 262-719-0676,
Keller Williams Realty-Lake Country
Source: WIREX MLS,MLS#: 1979681 Originating MLS: Metro MLS
Originating MLS: Metro MLSFacts & features
Interior
Bedrooms & bathrooms
- Bedrooms: 3
- Bathrooms: 2
- Full bathrooms: 2
- Main level bedrooms: 3
Primary bedroom
- Level: Main
- Area: 288
- Dimensions: 18 x 16
Bedroom 2
- Level: Main
- Area: 168
- Dimensions: 14 x 12
Bedroom 3
- Level: Main
- Area: 140
- Dimensions: 14 x 10
Bathroom
- Features: Tub Only, Whirlpool, Master Bedroom Bath: Tub/No Shower, Master Bedroom Bath: Walk-In Shower, Master Bedroom Bath, Shower Stall, Stubbed For Bathroom on Lower
Dining room
- Level: Main
- Area: 286
- Dimensions: 22 x 13
Kitchen
- Level: Main
- Area: 143
- Dimensions: 11 x 13
Living room
- Level: Main
- Area: 384
- Dimensions: 24 x 16
Heating
- Natural Gas, Forced Air
Cooling
- Central Air
Appliances
- Included: Dishwasher, Disposal, Dryer, Microwave, Oven, Refrigerator, Washer, Water Filtration Own, Water Softener
- Laundry: In Unit
Features
- High Speed Internet, Cathedral/vaulted ceiling, Walk-In Closet(s)
- Basement: 8'+ Ceiling,Block,Full,Full Size Windows,Radon Mitigation System,Sump Pump
Interior area
- Total structure area: 1,964
- Total interior livable area: 1,964 sqft
- Finished area above ground: 1,964
Video & virtual tour
Property
Parking
- Total spaces: 2.5
- Parking features: Attached, Garage Door Opener, 2 Car, Surface
- Attached garage spaces: 2.5
Features
- Levels: One,1 Story
- Stories: 1
- Patio & porch: Patio/Porch
- Exterior features: Private Entrance
- Spa features: Bath
- Has view: Yes
- View description: Water
- Has water view: Yes
- Water view: Water
- Waterfront features: Pond
- Body of water: Pond
Details
- Parcel number: NPV 1563969002
- Zoning: RES
Construction
Type & style
- Home type: Condo
- Property subtype: Condominium
- Attached to another structure: Yes
Materials
- Brick, Brick/Stone, Fiber Cement, Aluminum Trim
Condition
- 11-20 Years
- New construction: No
- Year built: 2006
Utilities & green energy
- Sewer: Septic Tank
- Water: Public
- Utilities for property: Cable Available
Community & HOA
Community
- Subdivision: Eagles Cove
HOA
- Has HOA: Yes
- Amenities included: Common Green Space
- HOA fee: $550 monthly
Location
- Region: North Prairie
- Municipality: North Prairie
Financial & listing details
- Price per square foot: $255/sqft
- Tax assessed value: $454,200
- Annual tax amount: $3,967
- Date on market: 9/9/2026
- Inclusions: Refrigerator, Dishwasher, Microwave, Garbage Disposal, Stove, Washer, Dryer, Work Bench Ll, Shelves Ll, Ll Refrigerator
- Exclusions: Sellers Personal Property, Grill
Estimated market value
$488,300
$464,000 - $513,000
$3,232/mo
Price history
| Date | Event | Price |
|---|---|---|
| 9/9/2026 | Listed for sale | $499,900+72.4%$255/sqft |
Source:  WIREX MLS #1979681 Report a problem WIREX MLS #1979681 Report a problem | ||
| 5/6/2016 | Sold | $290,000-1.7%$148/sqft |
Source: Public Record Report a problem | ||
| 2/24/2016 | Listed for sale | $295,000$150/sqft |
Source: Coldwell Banker Homesale Realty #1461221 Report a problem | ||
Public tax history
| Year | Property taxes | Tax assessment |
|---|---|---|
| 2024 | $3,869 +1% | $364,200 |
| 2023 | $3,830 +2.9% | $364,200 |
| 2022 | $3,721 -4.6% | $364,200 |
| 2021 | $3,902 -1% | $364,200 +34.8% |
| 2020 | $3,940 +9% | $270,100 |
| 2019 | $3,615 -12.4% | $270,100 |
| 2018 | $4,126 -5.2% | $270,100 |
| 2017 | $4,350 +14.7% | $270,100 |
| 2015 | $3,791 -6.5% | $270,100 |
| 2014 | $4,053 | $270,100 |
| 2013 | $4,053 | $270,100 |
| 2012 | -- | $270,100 -7.2% |
| 2010 | $4,637 | $291,000 |
| 2009 | -- | $291,000 |
| 2008 | -- | $291,000 |
| 2006 | -- | $291,000 |
Find assessor info on the county website
Monthly payment
Est. payment
Payment breakdown
Explore the cost of this home by adjusting the details. Changes won't be saved.Climate risks
Neighborhood: 53153
Nearby schools
Schools provided by the listing agent
- Middle: Park View
- High: Mukwonago
- District: Mukwonago
Source: WIREX MLS. This data may not be complete. We recommend contacting the local school district to confirm school assignments for this home.
- $456,5002 bd2 ba1.5k sqft109 Eagles Cove Cir, North Prairie, WI 53153Off Market
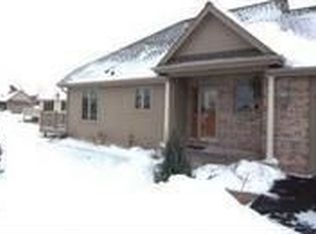
- $445,0002 bd2 ba1.6k sqft207 Eagles Cove Cir, North Prairie, WI 53153Sold

- $564,9003 bd3 ba2.9k sqft209 Eagles Cove Cir, North Prairie, WI 53153Sold

- $534,9002 bd2 ba1.9k sqft115 Eagles Cove Cir, North Prairie, WI 53153Off Market
Similar homes
- $395,0003 bd2 ba1.2k sqft110 N Harrison STREET, North Prairie, WI 53153Active
 MLS ID #1979898, Melissa Gluth. WIREX MLS
 - $439,9003 bd1 ba1.3k sqft223 W State ROAD, North Prairie, WI 53153Active
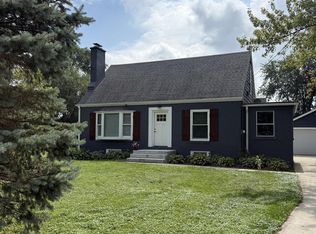 MLS ID #1978777, Vanessa Tipps. WIREX MLS
 - $419,5003 bd2 ba1.3k sqft226 Corby DRIVE, North Prairie, WI 53153Active
 MLS ID #1978927, Ryan Young. WIREX MLS
 - $689,9003 bd2 ba1.8k sqftW339S2750 County Road C, Oconomowoc, WI 53066Active
 MLS ID #1979861, Allison Liebe. WIREX MLS
