Experience elevated one-level living in the Eleanor Plan by C&M Home Builders. This thoughtfully designed 3-bedroom, 2-bath home offers 1,600 plus square feet of beautifully crafted living space with an open-concept layout that blends style and functionality. The spacious kitchen flows seamlessly into the dining and living areas, creating the perfect space for entertaining or everyday life. The private primary suite provides a relaxing retreat, while two additional bedrooms offer flexibility for family, guests, or a home office. Enjoy C&M's signature quality construction, custom cabinetry, stainless steel appliances, a fully landscaped yard, and a Focus on Energy certification!
Active
$457,338
111 Hayes Avenue, Fall Creek, WI 54742
3beds
1,604sqft
Single Family Residence
Built in 2026
0.35 Acres Lot
$-- Zestimate®
$285/sqft
$-- HOA
What's special
- 45 days
- 2
- 0
Zillow last checked:
Listing updated:
Listed by:
C&M Developments Team 715-861-6410,
C & M Realty
Source: WIREX MLS,MLS#: 1603842 Originating MLS: REALTORS Association of Northwestern WI
Originating MLS: REALTORS Association of Northwestern WIFacts & features
Interior
Bedrooms & bathrooms
- Bedrooms: 3
- Bathrooms: 2
- Full bathrooms: 2
- Main level bedrooms: 3
Primary bedroom
- Level: Main
- Area: 132
- Dimensions: 12 x 11
Bedroom 2
- Level: Main
- Area: 100
- Dimensions: 10 x 10
Bedroom 3
- Level: Main
- Area: 100
- Dimensions: 10 x 10
Dining room
- Level: Main
- Area: 99
- Dimensions: 11 x 9
Kitchen
- Level: Main
- Area: 110
- Dimensions: 11 x 10
Living room
- Level: Main
- Area: 285
- Dimensions: 19 x 15
Heating
- Natural Gas, Forced Air
Cooling
- Central Air
Appliances
- Included: Dishwasher, Microwave, Range/Oven, Refrigerator
Features
- Ceiling Fan(s), High Speed Internet
- Basement: Full,Daylight,Concrete
Interior area
- Total structure area: 1,604
- Total interior livable area: 1,604 sqft
- Finished area above ground: 1,604
- Finished area below ground: 0
Property
Parking
- Total spaces: 2
- Parking features: 2 Car, Attached, Garage Door Opener
- Attached garage spaces: 2
Features
- Levels: One
- Stories: 1
- Patio & porch: Deck
Lot
- Size: 0.35 Acres
Details
- Parcel number: 1812722607071202052
- Zoning: Residential
Construction
Type & style
- Home type: SingleFamily
- Property subtype: Single Family Residence
Materials
- Stone, Vinyl Siding
Condition
- 0-5 Years,New Construction,Framed/Enclosed,Under Construction
- New construction: Yes
- Year built: 2026
Utilities & green energy
- Electric: Circuit Breakers
- Sewer: Public Sewer
- Water: Public
Community & HOA
Location
- Region: Fall Creek
- Municipality: Fall Creek
Financial & listing details
- Price per square foot: $285/sqft
- Date on market: 8/4/2026
- Inclusions: Included:ceiling Fans, Included:dishwasher, Included:garage Opener, Included:home Warranty, Included:microwave, Included:oven/Range, Included:refrigerator
Estimated market value
Not available
Estimated sales range
Not available
Not available
Price history
| Date | Event | Price |
|---|---|---|
| 8/4/2026 | Listed for sale | $457,339$285/sqft |
Source:  WIREX MLS #1603842 Report a problem WIREX MLS #1603842 Report a problem | ||
Public tax history
Tax history is unavailable.
Monthly payment
Est. payment
Payment breakdown
Explore the cost of this home by adjusting the details. Changes won't be saved.Climate risks
Neighborhood: 54742
Nearby schools
Schools provided by the listing agent
- District: Fall Creek
Source: WIREX MLS. This data may not be complete. We recommend contacting the local school district to confirm school assignments for this home.
Similar homes
- $462,1604 bd3 ba2.3k sqft546 Jackson Avenue Lot 37, Fall Creek, WI 54742Active
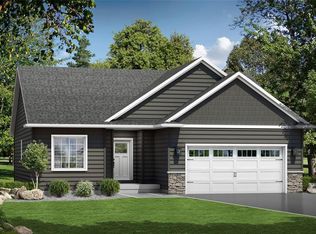 MLS ID #1602978, C&M Developments Team. WIREX MLS
 - $500,0003 bd3 ba1.9k sqft744 S State Street, Fall Creek, WI 54742Active
 MLS ID #1604111, Devon Caneff. WIREX MLS
 - $409,9543 bd2 ba1.3k sqft122 Polk Avenue, Fall Creek, WI 54742Active
 MLS ID #1604697, C&M Developments Team. WIREX MLS
 - $230,0003 bd1 ba1.5k sqft113 W Lincoln Avenue, Fall Creek, WI 54742Active
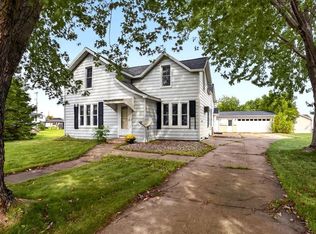 MLS ID #1605234, Chasity Pike. WIREX MLS
