Welcome to this stunning C&M Wilson Plan home with a finished basement! Step inside and be captivated by the custom cabinetry, stylish selections and upgraded trim and doors showcasing our fine craftsmanship. The kitchen boasts stainless steel appliances, and a spacious and functional layout perfect for culinary enthusiasts. The Wilson plan also offers a spacious mudroom/laundry off the garage. Rest assured, this home is built to the highest standards, as all of C&M Construction's plans are Focus on Energy Certified. Furthermore, a comprehensive home warranty is included, providing peace of mind for years to come. Don't miss the opportunity to call this remarkable Wilson Plan home your own.
Contingent
$508,837
1008 S White Street Lot 39, Fall Creek, WI 54742
5beds
2,754sqft
Single Family Residence
Built in 2026
0.28 Acres Lot
$508,900 Zestimate®
$185/sqft
$-- HOA
What's special
Finished basementStylish selectionsCustom cabinetryUpgraded trim and doors
- 124 days
- 4
- 0
Zillow last checked:
Listing updated:
Listed by:
C&M Developments Team 715-861-6410,
C & M Realty
Source: WIREX MLS,MLS#: 1601756 Originating MLS: REALTORS Association of Northwestern WI
Originating MLS: REALTORS Association of Northwestern WIFacts & features
Interior
Bedrooms & bathrooms
- Bedrooms: 5
- Bathrooms: 3
- Full bathrooms: 3
- Main level bedrooms: 3
Primary bedroom
- Level: Main
- Area: 156
- Dimensions: 12 x 13
Bedroom 2
- Level: Main
- Area: 120
- Dimensions: 10 x 12
Bedroom 3
- Level: Main
- Area: 120
- Dimensions: 10 x 12
Bedroom 4
- Level: Lower
- Area: 130
- Dimensions: 10 x 13
Dining room
- Level: Main
- Area: 130
- Dimensions: 10 x 13
Family room
- Level: Lower
- Area: 576
- Dimensions: 16 x 36
Kitchen
- Level: Main
- Area: 130
- Dimensions: 10 x 13
Living room
- Level: Main
- Area: 225
- Dimensions: 15 x 15
Heating
- Natural Gas, Forced Air
Cooling
- Central Air
Appliances
- Included: Dishwasher, Microwave, Range/Oven, Refrigerator
Features
- Ceiling Fan(s), High Speed Internet
- Basement: Full,Finished,Concrete
Interior area
- Total structure area: 2,754
- Total interior livable area: 2,754 sqft
- Finished area above ground: 1,516
- Finished area below ground: 1,238
Property
Parking
- Total spaces: 3
- Parking features: 3 Car, Attached, Garage Door Opener
- Attached garage spaces: 3
Features
- Levels: One
- Stories: 1
- Patio & porch: Patio, Patio-Covered
Lot
- Size: 0.28 Acres
Details
- Parcel number: 1812722607071202039
- Zoning: Residential
Construction
Type & style
- Home type: SingleFamily
- Property subtype: Single Family Residence
Materials
- Stone, Vinyl Siding
Condition
- 0-5 Years,New Construction,Framed/Enclosed,Under Construction
- New construction: Yes
- Year built: 2026
Utilities & green energy
- Electric: Circuit Breakers
- Sewer: Public Sewer
- Water: Public
Community & HOA
Location
- Region: Fall Creek
- Municipality: Fall Creek
Financial & listing details
- Price per square foot: $185/sqft
- Date on market: 6/1/2026
- Inclusions: Included:ceiling Fans, Included:dishwasher, Included:garage Opener, Included:home Warranty, Included:microwave, Included:oven/Range, Included:refrigerator
Estimated market value
$508,900
$483,000 - $534,000
$2,905/mo
Price history
Price history is unavailable.
Public tax history
Tax history is unavailable.
Monthly payment
Est. payment
Payment breakdown
Explore the cost of this home by adjusting the details. Changes won't be saved.Climate risks
Neighborhood: 54742
Nearby schools
Schools provided by the listing agent
- District: Fall Creek
Source: WIREX MLS. This data may not be complete. We recommend contacting the local school district to confirm school assignments for this home.
Similar homes
- $462,1604 bd3 ba2.3k sqft546 Jackson Avenue Lot 37, Fall Creek, WI 54742Active
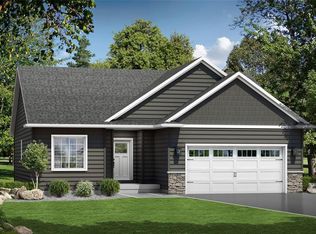 MLS ID #1602978, C&M Developments Team. WIREX MLS
 - from $403,0803 bd2 ba1.6k sqftCottagewood Plan, Creek Side Estates, Fall Creek, WI 54742New Construction
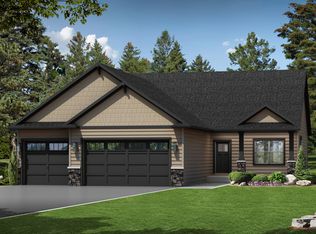 C & M Home Builders
 - from $372,1123 bd2 ba1.4k sqftFillmore Plan, Creek Side Estates, Fall Creek, WI 54742New Construction
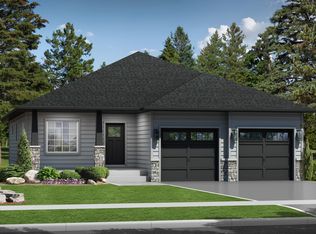 C & M Home Builders
 - $337,1162 bd2 ba1.4k sqft139 Polk Avenue Lot 81, Fall Creek, WI 54742Active
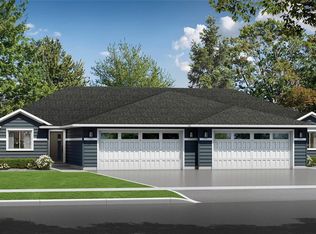 MLS ID #1601751, C&M Developments Team. WIREX MLS
 - $464,9004 bd2 ba2.1k sqft3309 S Pointe Ct, Eau Claire, WI 54701For Sale
 MLS ID #7142181, Mary F Rufledt, Elite Realty Group, LLC. NorthstarMLS as distributed by MLS GRID
 - $565,0004 bd4 ba3k sqft1201 Andover Ave, Eau Claire, WI 54703For SaleMLS ID #7135085, Dana L Yoder, Edina Realty, Inc.. NorthstarMLS as distributed by MLS GRID
