Back on the Market due to Buyer Financing.
A charming 3br, 3ba home blends comfort & functionality, offering space for both relaxation & efficiency. Primary has a large walk in closet with an en suite. A welcoming covered front porch with swing, adds to its inviting curb appeal, while a gravel side driveway leads to the rear of the home, providing convenient access & extra parking. Inside, the layout has a warm living area, with a stone WBFP, leading into a bright eat in kitchen. Cozy den with a WBFP, hearth & walk out. The LL has a large enclosed porch utilized as a workout/game room. There are 3 additional rooms to use as another living space, craft room, office or play room. The laundry area is at the base of the stairs and there is a large storage area with shelving. Much more living space than it seems from the outside view.
Pending
$220,000
111 Kelly Ct, Owenton, KY 40359
3beds
--sqft
Single Family Residence, Residential
Built in ----
0.28 Acres Lot
$-- Zestimate®
$--/sqft
$-- HOA
What's special
Bright eat in kitchenInviting curb appeal
- 64 days
- 21
- 1
Zillow last checked:
Listing updated:
Listed by:
Cara Miller Aliff 859-380-4181,
Huff Realty - Florence
Source: NKMLS,MLS#: 641715
Facts & features
Interior
Bedrooms & bathrooms
- Bedrooms: 3
- Bathrooms: 3
- Full bathrooms: 3
Primary bedroom
- Level: First
- Area: 220
- Dimensions: 11 x 20
Bedroom 2
- Level: First
- Area: 121
- Dimensions: 11 x 11
Bedroom 3
- Level: First
- Area: 225
- Dimensions: 15 x 15
Den
- Level: First
- Area: 264
- Dimensions: 11 x 24
Family room
- Level: Lower
- Area: 237.5
- Dimensions: 19 x 12.5
Kitchen
- Level: First
- Area: 234
- Dimensions: 19.5 x 12
Living room
- Level: First
- Area: 277.5
- Dimensions: 15 x 18.5
Office
- Level: Lower
- Area: 187.5
- Dimensions: 12.5 x 15
Other
- Description: Enclosed porch
- Features: See Remarks
- Level: Lower
- Area: 387.5
- Dimensions: 15.5 x 25
Other
- Description: Spare room
- Features: See Remarks
- Level: Lower
- Area: 405
- Dimensions: 15 x 27
Other
- Description: Storage/pantry
- Features: See Remarks
- Level: Lower
- Area: 210
- Dimensions: 15 x 14
Heating
- Forced Air
Cooling
- Attic Fan, Central Air
Appliances
- Included: Electric Cooktop, Electric Oven, Dishwasher, Disposal, Microwave, Refrigerator
- Laundry: Lower Level
Features
- Laminate Counters, Walk-In Closet(s), Storage, Eat-in Kitchen, Natural Woodwork
- Windows: Double Hung, Vinyl Frames
- Basement: See Remarks,Full
- Number of fireplaces: 2
- Fireplace features: Stone, Brick, Wood Burning
Property
Parking
- Parking features: Driveway, Off Street, On Street
- Has uncovered spaces: Yes
Features
- Levels: One
- Stories: 1
- Patio & porch: Covered, Porch
- Has view: Yes
- View description: Neighborhood, Trees/Woods
Lot
- Size: 0.28 Acres
- Dimensions: 83 x 136
- Features: Level, Sloped Down, Wooded
- Residential vegetation: Partially Wooded
Details
- Parcel number: 0612000040.29
- Zoning description: Residential
Construction
Type & style
- Home type: SingleFamily
- Architectural style: Ranch
- Property subtype: Single Family Residence, Residential
Materials
- See Remarks, Brick
- Foundation: Block, Poured Concrete
- Roof: Shingle
Condition
- Existing Structure
- New construction: No
Utilities & green energy
- Sewer: Public Sewer
- Water: Public
- Utilities for property: Natural Gas Available
Community & HOA
HOA
- Has HOA: No
Location
- Region: Owenton
Financial & listing details
- Tax assessed value: $127,400
- Annual tax amount: $1,507
- Date on market: 8/22/2026
- Cumulative days on market: 65 days
- Road surface type: Paved
Estimated market value
Not available
Estimated sales range
Not available
Not available
Price history
| Date | Event | Price |
|---|---|---|
| 9/24/2026 | Pending sale | $220,000 |
Source:  NKMLS #641715 Report a problem NKMLS #641715 Report a problem | ||
| 9/22/2026 | Listed for sale | $220,000 |
Source: NKMLS #641715 Report a problem | ||
| 7/23/2026 | Pending sale | $220,000 |
Source: NKMLS #641715 Report a problem | ||
| 7/21/2026 | Listed for sale | $220,000 |
Source: NKMLS #641715 Report a problem | ||
| 7/14/2026 | Pending sale | $220,000 |
Source: NKMLS #641715 Report a problem | ||
| 7/14/2026 | Price change | $220,000-2.2% |
Source: NKMLS #641715 Report a problem | ||
| 6/22/2026 | Listed for sale | $225,000 |
Source: NKMLS #641715 Report a problem | ||
| 5/10/2026 | Listing removed | $225,000 |
Source:  Huff Realty #641715 Report a problem Huff Realty #641715 Report a problem | ||
| 5/7/2026 | Listed for sale | $225,000 |
Source: NKMLS #641715 Report a problem | ||
| 4/27/2026 | Pending sale | $225,000 |
Source: NKMLS #641715 Report a problem | ||
| 4/20/2026 | Listed for sale | $225,000 |
Source: NKMLS #641715 Report a problem | ||
Public tax history
| Year | Property taxes | Tax assessment |
|---|---|---|
| 2025 | $1,507 +2.8% | $127,400 |
| 2024 | $1,466 -0.9% | $127,400 |
| 2023 | $1,480 +1.1% | $127,400 |
| 2022 | $1,464 -0.1% | $127,400 |
| 2021 | $1,465 -2.1% | $127,400 |
| 2020 | $1,497 -0.2% | $127,400 |
| 2019 | $1,500 +9.9% | $127,400 +6.2% |
| 2018 | $1,365 +2% | $120,000 |
| 2017 | $1,338 -0.8% | $120,000 |
| 2016 | $1,349 +1.2% | $120,000 |
| 2015 | $1,333 +7.6% | $120,000 |
| 2013 | $1,240 | $120,000 |
| 2012 | $1,240 | $120,000 |
| 2011 | $1,240 -1.3% | $120,000 |
| 2010 | $1,256 | $120,000 |
Find assessor info on the county website
Monthly payment
Est. payment
Payment breakdown
Explore the cost of this home by adjusting the details. Changes won't be saved.Climate risks
Neighborhood: 40359
Nearby schools
Schools provided by the listing agent
- Elementary: Owen County Elementary
- Middle: Maurice Bowling Middle School
- High: Owen County High
Source: NKMLS. This data may not be complete. We recommend contacting the local school district to confirm school assignments for this home.
Similar homes
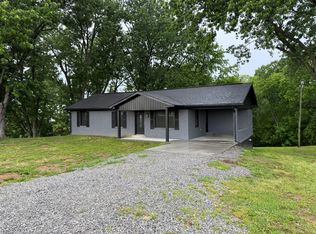
- $239,9003 bd2 ba1k sqft2105 Highway 127 S, Owenton, KY 40359For Sale
 MLS ID #642693, Bentley Bush, Bush Realty. NKMLS
 - $264,0003 bd1 ba960 sqft465 Old Monterey Rd, Owenton, KY 40359For Sale
 MLS ID #646699, Bradley Jones, Golden Triangle Realty, LLC. NKMLS
 - $328,0004 bd3 ba3.1k sqft313 N Adams St, Owenton, KY 40359For Sale
 MLS ID #642366, Robin Campbell, Keller Williams Realty Service. NKMLS
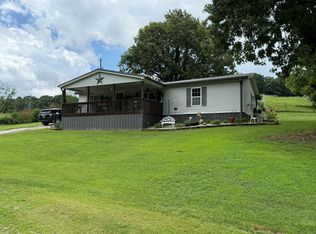
 - $219,9003 bd2 ba-- sqft145 Sawdridge Ln, Owenton, KY 40359For Sale
 MLS ID #644617, Bentley Bush, Bush Realty. NKMLS
 - $184,0003 bd3 ba2.8k sqft340 Harmony Rd, Owenton, KY 40359For Sale
 MLS ID #26028789, Marcus James Goodpaster, Midwest Land Group, LLC. Imagine MLS
 - $250,0002 bd2 ba1.3k sqft3275 Highway 355, Owenton, KY 40359For SaleMLS ID #25014594, Julie Gosney, Bluegrass Realty & Investments. Imagine MLS
- $298,0004 bd2 ba1.9k sqft85 Ballard Ln, Owenton, KY 40359For SaleMLS ID #26023406, Ben Crum, Keller Williams Legacy Group. Imagine MLS
- $245,0003 bd2 ba1.3k sqft817 Cane Run Rd, Turners Station, KY 40075For Sale
 MLS ID #1720153, Erica Kilibarda, Realty ONE Group River Valley. Metro Search Inc. LLC DBA Apex MLS
