Beautifully updated Chocolay Township home offering the perfect combination of luxury, privacy, and country living on 3.82 acres just minutes from town. Extensively renovated beginning in 2020 and completed in 2024, this exceptional property showcases quality craftsmanship and high-end finishes throughout. Outstanding interior features include Italian porcelain flooring, Bali window treatments, a fully renovated heating system, updated plumbing and electrical services, and custom Baldwin hardware. The stunning kitchen is designed for both everyday living and entertaining with custom Omega cabinetry, granite countertops, a Wolf oven and range, and a Sub-Zero refrigerator. The inviting living room is highlighted by a beautiful fireplace with custom built-in cabinetry, while the main floor office offers convenient built-in storage and workspace. This spacious home features 3 bedrooms and 3 baths. The upper level offers two generously sized bedrooms, each with walk-in closets, along with a full bath. The finished lower level includes a large family room, third bedroom, full bath, exercise room, and abundant storage space. A versatile bonus room, formerly used as a garage, could easily be converted back depending on your needs. Outside, enjoy the peaceful setting complete with a private pond, gazebo, hiking trails, meticulous lawn, and a 32x34 detached 3-car garage providing plenty of room for vehicles, recreational equipment, and storage. The durable metal adobe-style roof adds both character and longevity to this remarkable property. The information has been secured from sources we believe to be reliable, but we make no representation or warranties, expressed or implied as to the accuracy of the information. References to square footage, lot size/dimensions, and age are approximate. Buyer must verify the information and bear all risk for inaccuracies. Taxes are not zero and may change upon sale.
Contingent
$1,275,000
111 Lara Lei Trl, Marquette, MI 49855
3beds
5,678sqft
:
Get pre-qualified$9,022/mo
Single Family Residence
Built in 1992
3.82 Acres Lot
$1,235,900 Zestimate®
$225/sqft
$125/mo HOA
What's special
Private pondHiking trailsGranite countertopsWolf oven and rangeFully renovated heating systemMeticulous lawnItalian porcelain flooring
- 38 days |
- 514 |
- 8 |
Zillow last checked:
Listing updated:
Listed by:
FRAN SEVEGNEY 906-869-7465,
RE/MAX 1ST REALTY 906-225-1136
Source: MiRealSource,MLS#: 50207574 Originating MLS: Upper Peninsula Assoc of Realtors
Originating MLS: Upper Peninsula Assoc of RealtorsFacts & features
Interior
Bedrooms & bathrooms
- Bedrooms: 3
- Bathrooms: 3
- Full bathrooms: 2
- 1/2 bathrooms: 1
Rooms
- Room types: Entry, Exercise Room, Family Room, Laundry, Living Room, Utility/Laundry Room, Master Bedroom, Master Bathroom, Bonus Room, Basement Full Bath, Second Flr Full Bathroom, Dining Room
Bedroom 1
- Level: Second
- Area: 224
- Dimensions: 14 x 16
Bedroom 2
- Level: Second
- Area: 196
- Dimensions: 14 x 14
Bedroom 3
- Level: Basement
- Area: 182
- Dimensions: 14 x 13
Bathroom 1
- Level: Second
- Area: 450
- Dimensions: 30 x 15
Bathroom 2
- Level: Second
- Area: 90
- Dimensions: 10 x 9
Dining room
- Level: First
- Area: 225
- Dimensions: 15 x 15
Family room
- Level: Basement
- Area: 336
- Dimensions: 24 x 14
Kitchen
- Level: First
- Area: 330
- Dimensions: 15 x 22
Living room
- Level: First
- Area: 323
- Dimensions: 17 x 19
Office
- Level: First
- Area: 108
- Dimensions: 12 x 9
Heating
- Boiler, Hot Water, Radiant, Propane
Cooling
- Wall/Window Unit(s)
Appliances
- Included: Dishwasher, Microwave, Range/Oven, Refrigerator, Water Softener Owned, Water Heater
- Laundry: First Floor Laundry, Laundry Room
Features
- Walk-In Closet(s), Pantry
- Flooring: Ceramic Tile
- Windows: Window Treatments
- Basement: Daylight,Finished,Exterior Entry,Walk-Out Access
- Number of fireplaces: 1
- Fireplace features: Living Room
Interior area
- Total structure area: 6,319
- Total interior livable area: 5,678 sqft
- Finished area above ground: 4,364
- Finished area below ground: 1,314
Property
Parking
- Total spaces: 3
- Parking features: Garage, Detached
- Garage spaces: 3
Features
- Levels: Two
- Stories: 2
- Patio & porch: Deck
- Exterior features: Balcony
- Waterfront features: Pond
- Body of water: Pond
- Frontage type: Road
- Frontage length: 308
Lot
- Size: 3.82 Acres
- Dimensions: 308 x Irregular
- Features: Rural
Details
- Additional structures: Gazebo
- Parcel number: 520211703600
- Zoning: R1 Residential 1
- Zoning description: Residential
- Special conditions: Private,Standard
Construction
Type & style
- Home type: SingleFamily
- Architectural style: Traditional,Conventional Frame
- Property subtype: Single Family Residence
Materials
- Brick
- Foundation: Basement
Condition
- New construction: No
- Year built: 1992
Utilities & green energy
- Electric: 200+ Amp Service
- Sewer: Septic Tank
- Water: Private Well
- Utilities for property: Cable/Internet Avail., Cable Available, Electricity Connected, Natural Gas Not Available
Green energy
- Energy efficient items: Appliances, HVAC, Water Heater, Windows
Community & HOA
Community
- Subdivision: No
HOA
- Has HOA: Yes
- HOA fee: $1,500 annually
- HOA name: Lara Lei Trail Estates
Location
- Region: Marquette
Financial & listing details
- Price per square foot: $225/sqft
- Tax assessed value: $825,400
- Annual tax amount: $5,897
- Date on market: 6/15/2026
- Cumulative days on market: 73 days
- Listing agreement: Exclusive Right To Sell
- Listing terms: Cash,Conventional
Estimated market value
$1,235,900
$1.17M - $1.30M
$5,840/mo
Price history
| Date | Event | Price |
|---|---|---|
| 7/20/2026 | Contingent | $1,275,000$225/sqft |
Source:  MiRealSource #50207574 Report a problem MiRealSource #50207574 Report a problem | ||
| 6/15/2026 | Listed for sale | $1,275,000+2%$225/sqft |
Source: MiRealSource #50207574 Report a problem | ||
| 4/2/2026 | Listing removed | $1,250,000$220/sqft |
Source:  Upper Peninsula AOR #50149498 Report a problem Upper Peninsula AOR #50149498 Report a problem | ||
| 8/11/2025 | Price change | $1,250,000-3.8%$220/sqft |
Source: Upper Peninsula AOR #50149498 Report a problem | ||
| 3/27/2025 | Price change | $1,299,000-2%$229/sqft |
Source: Upper Peninsula AOR #50149498 Report a problem | ||
| 7/23/2024 | Listed for sale | $1,325,000+232.1%$233/sqft |
Source: Upper Peninsula AOR #50149498 Report a problem | ||
| 3/24/2021 | Listing removed | -- |
Source: Owner Report a problem | ||
| 8/30/2019 | Listing removed | $399,000$70/sqft |
Source: Owner Report a problem | ||
| 8/11/2019 | Price change | $399,000-11.2%$70/sqft |
Source: Owner Report a problem | ||
| 7/21/2019 | Price change | $449,500-7.7%$79/sqft |
Source: Owner Report a problem | ||
| 5/8/2019 | Listed for sale | $487,000-11.4%$86/sqft |
Source: Owner Report a problem | ||
| 12/4/2018 | Listing removed | $549,900$97/sqft |
Source: Coldwell Banker Schmidt, Realtors #1111580 Report a problem | ||
| 10/10/2018 | Price change | $549,900-2.7%$97/sqft |
Source: COLDWELL BANKER SCHMIDT REALTORS #1111580 Report a problem | ||
| 8/10/2018 | Listed for sale | $565,000-5%$100/sqft |
Source: Owner Report a problem | ||
| 6/30/2018 | Listing removed | $595,000$105/sqft |
Source: Owner Report a problem | ||
| 6/26/2018 | Price change | $595,000-8.3%$105/sqft |
Source: Owner Report a problem | ||
| 6/20/2018 | Listed for sale | $649,000$114/sqft |
Source: Owner Report a problem | ||
Public tax history
| Year | Property taxes | Tax assessment |
|---|---|---|
| 2024 | $5,897 | $412,700 +14.9% |
| 2023 | -- | $359,100 +24.5% |
| 2022 | -- | $288,500 +9.4% |
| 2021 | -- | $263,700 -4.9% |
| 2019 | -- | $277,300 -2.7% |
| 2018 | -- | $285,000 +3.8% |
| 2017 | -- | $274,500 -7.7% |
| 2016 | -- | $297,400 |
| 2015 | -- | $297,400 -6.2% |
| 2014 | -- | $316,900 +21.1% |
| 2012 | -- | $261,700 -5.8% |
| 2011 | -- | $277,700 |
| 2010 | -- | $277,700 |
Find assessor info on the county website
Monthly payment
Est. payment
Payment breakdown
Explore the cost of this home by adjusting the details. Changes won't be saved.Climate risks
Neighborhood: 49855
Nearby schools
GreatSchools rating
- 6/10Cherry Creek Elementary SchoolGrades: K-5Distance: 0.8 mi
- 7/10Bothwell Middle SchoolGrades: 5-8Distance: 5.3 mi
- 9/10Marquette Senior High SchoolGrades: 7-12Distance: 6.5 mi
Schools provided by the listing agent
- District: Marquette Area School District
Source: MiRealSource. This data may not be complete. We recommend contacting the local school district to confirm school assignments for this home.
- $822,300-- bd3 ba2.4k sqft109 Lara Lei Trl, Marquette, MI 49855Off Market
- $988,5003 bd3 ba2.4k sqft1068 Ortman Rd, Marquette, MI 49855Off Market
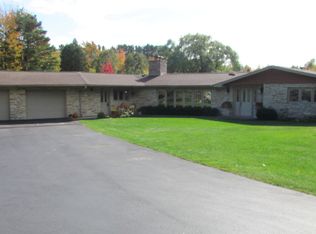
- $417,8001 bd2 ba1.3k sqft107 Lara Lei Trl, Marquette, MI 49855Off Market

- $539,7003 bd2 ba2.5k sqft1038 Ortman Rd, Marquette, MI 49855Off Market
- $456,1003 bd2 ba2.2k sqft1066 Ortman Rd, Marquette, MI 49855Off Market
- $432,6003 bd3 ba2.2k sqft1070 Ortman Rd, Marquette, MI 49855Off Market
- $9,657-- bd-- ba-- sqft1070 Ortman Rd, Marquette, MI 49855Off Market
- $533,3004 bd2 ba1.9k sqft1072 Ortman Rd, Marquette, MI 49855Off Market
A local agent can set up tours, give advice and negotiate with sellers.
Similar homes
- $884,9005 bd5 ba4.9k sqft1289 E M28 Hwy, Marquette, MI 49855For Sale
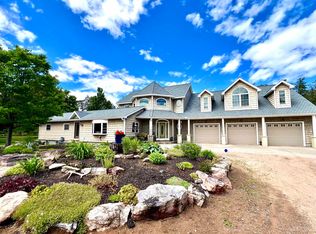
 MLS ID #50212859, SUZANNE PETSCHKE, RE/MAX 1ST REALTY. MiRealSource
 - $675,0003 bd4 ba2.9k sqft935 Orianna Dr, Marquette, MI 49855For Sale
 MLS ID #50211479, FRAN SEVEGNEY, RE/MAX 1ST REALTY. MiRealSource
 - $1,900,0006 bd6 ba4.5k sqft330 Little Lake Rd, Marquette, MI 49855For Sale
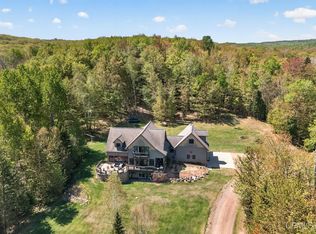 MLS ID #50204543, STEPHEN ANDREAE, RE/MAX 1ST REALTY. MiRealSource
 - $1,300,0005 bd4 ba3k sqft2002 Maple Ridge Dr, Marquette, MI 49855For Sale
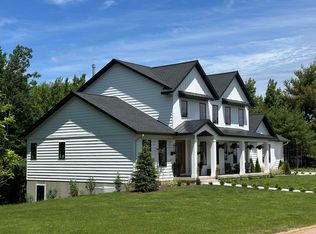 MLS ID #50204271, JENNIFER COSCO, SELECT REALTY. MiRealSource
 - $840,0005 bd5 ba4.4k sqft545 Blemhuber Ave, Marquette, MI 49855For SaleMLS ID #50212013, GINA FELTNER BOUWS, RE/MAX 1ST REALTY. MiRealSource
- $1,300,0003 bd4 ba4.3k sqft148 Chippewa Dr, Negaunee, MI 49866For SaleMLS ID #50207075, KIMME PETERSON, CENTURY 21 PRIME REALTY. MiRealSource
- $919,9004 bd4 ba3.7k sqft709 Horizons Dr, Marquette, MI 49855For SaleMLS ID #50207100, KELLIE A HILLIER-GENSCHAW, RE/MAX 1ST REALTY. MiRealSource
- $656,9004 bd3 ba3.9k sqft30 Lakeview Dr, Marquette, MI 49855For SaleMLS ID #50205462, GINA FELTNER BOUWS, RE/MAX 1ST REALTY. MiRealSource
- $699,0006 bd4 ba3.5k sqft12 Elder Dr, Marquette, MI 49855For SaleMLS ID #50208203, SHERRY MCCARTHY, SELECT REALTY. MiRealSource
- $683,0004 bd3 ba4.2k sqft1605 Engman Lake Rd, Skandia, MI 49885For SaleMLS ID #50211386, CHELSEY DAAVETTILA, COLDWELL BANKER SCHMIDT REALTORS. MiRealSource
- $994,0005 bd3 ba4.6k sqft23 Chipman Dr, Ishpeming, MI 49849For SaleMLS ID #50156972, KRISTINE GOUPILLE, RE/MAX 1ST REALTY. MiRealSource
- $749,9004 bd3 ba2.9k sqft1110 Co Road Ggg, Ishpeming, MI 49849For SaleMLS ID #50201711, ADAM KARKI, KELLER WILLIAMS FIRST UP. MiRealSource
- $829,0004 bd4 ba3.4k sqft205 N Basin Dr, Negaunee, MI 49866For SaleMLS ID #50208543, KELLIE A HILLIER-GENSCHAW, RE/MAX 1ST REALTY. MiRealSource
- $888,0004 bd4 ba3.1k sqftE996 McAfee Rd, Trenary, MI 49891New ConstructionMLS ID #50213035, LISA ELZINGA, KELLER WILLIAMS FIRST UP. MiRealSource
