Welcome to 111 McKenzie Drive, a beautifully remodeled home ready for its next owner! Offering approximately 1,400 square feet of living space, this property features 3 bedrooms and 2.5 bathrooms, including a spacious primary suite with a walk-in shower showcasing large-format tile and an accent backsplash. Situated on a desirable corner lot, the home immediately impresses with its curb appeal, highlighted by freshly painted white brick, a new roof, and professionally refreshed landscaping. Inside, you are welcomed by brand new luxury vinyl plank flooring and updated baseboard trim throughout. The bright and inviting living room features modern lighting, electrical setup for wall-mounted TVs, and a large picture window that fills the space with natural light, flowing seamlessly into the open-concept kitchen and dining area. The kitchen is a true centerpiece, offering quartz countertops with matching backsplash, a peninsula with overhang for added seating, and a full suite of new stainless steel Samsung appliances. Nantucket Bluff cabinetry, including a pantry, is accented with brushed gold hardware for a clean, modern finish. The main bathroom has been fully updated with a new vanity, toilet, and tub surrounded by custom tan subway tile, while all bedrooms include new carpeting, lighting, and ceiling fans. Additional features include a convenient half bath and laundry area in the basement, ample storage, and an oversized two-car garage and large concrete driveway. The fully finished basement adds incredible versatility with a gas log fireplace, additional living space, and access to an enclosed three-season room which also feature new flooring, completing the home’s extensive updates. Major improvements include a new water heater, new roof, and upgraded electrical outlets, switches, and lighting fixtures throughout. Ideally located with quick and easy access to Interstate 376, Monroeville, and the Pennsylvania Turnpike, this home offers both comfort and convenience. Reach out today to schedule your private tour!
Contingent
Price cut: $10K (7/10)
$250,000
111 McKenzie Dr, Pittsburgh, PA 15235
3beds
1,450sqft
:
Get pre-qualified$1,689/mo
Single Family Residence
Built in 1961
8,041 Square Feet Lot
$248,500 Zestimate®
$172/sqft
$-- HOA
What's special
New roofDesirable corner lotConvenient half bathCurb appealOversized two-car garageNantucket bluff cabinetryModern lighting
- 40 days |
- 753 |
- 64 |
Likely to sell faster than
Zillow last checked:
Listing updated:
Listed by:
Robert Giancola 412-521-2222,
COLDWELL BANKER REALTY 412-521-2222
Source: WPMLS,MLS#: 1761251 Originating MLS: West Penn Multi-List
Originating MLS: West Penn Multi-ListFacts & features
Interior
Bedrooms & bathrooms
- Bedrooms: 3
- Bathrooms: 3
- Full bathrooms: 2
- 1/2 bathrooms: 1
Primary bedroom
- Level: Main
Bedroom 2
- Level: Main
Bedroom 3
- Level: Main
Bonus room
- Level: Lower
Dining room
- Level: Main
Family room
- Level: Lower
Kitchen
- Level: Main
Laundry
- Level: Lower
Living room
- Level: Main
Heating
- Forced Air, Gas
Cooling
- Central Air
Appliances
- Included: Some Gas Appliances, Dishwasher, Microwave, Refrigerator, Stove
Features
- Pantry
- Flooring: Vinyl, Carpet
- Windows: Multi Pane, Screens
- Basement: Finished,Walk-Out Access
- Number of fireplaces: 1
- Fireplace features: Gas
Interior area
- Total structure area: 1,450
- Total interior livable area: 1,450 sqft
Video & virtual tour
Property
Parking
- Total spaces: 2
- Parking features: Built In, Off Street
- Has attached garage: Yes
Features
- Levels: One
- Stories: 1
- Pool features: None
Lot
- Size: 8,041 Square Feet
- Dimensions: 0.1846
Details
- Parcel number: 0540G00036000000
Construction
Type & style
- Home type: SingleFamily
- Architectural style: Cape Cod,Ranch
- Property subtype: Single Family Residence
Materials
- Brick
- Roof: Asphalt
Condition
- Resale
- Year built: 1961
Details
- Warranty included: Yes
Utilities & green energy
- Sewer: Public Sewer
- Water: Public
Community & HOA
Location
- Region: Pittsburgh
Financial & listing details
- Price per square foot: $172/sqft
- Tax assessed value: $86,100
- Annual tax amount: $3,062
- Date on market: 6/25/2026
Estimated market value
$248,500
$236,000 - $261,000
$2,103/mo
Price history
| Date | Event | Price |
|---|---|---|
| 7/12/2026 | Contingent | $250,000$172/sqft |
Source:  WPMLS #1761251 Report a problem WPMLS #1761251 Report a problem | ||
| 7/10/2026 | Price change | $250,000-3.8%$172/sqft |
Source: WPMLS #1761251 Report a problem | ||
| 6/25/2026 | Listed for sale | $260,000+225%$179/sqft |
Source: WPMLS #1761251 Report a problem | ||
| 3/30/2026 | Sold | $80,000$55/sqft |
Source: Public Record Report a problem | ||
Public tax history
| Year | Property taxes | Tax assessment |
|---|---|---|
| 2025 | $3,054 +7.4% | $68,100 |
| 2024 | $2,845 +783.1% | $68,100 |
| 2023 | $322 | $68,100 |
| 2022 | $322 | $68,100 |
| 2021 | $322 +2% | $68,100 |
| 2020 | $316 -2% | $68,100 |
| 2019 | $322 -53.5% | $68,100 |
| 2018 | $693 -72.1% | $68,100 |
| 2017 | $2,484 +671.3% | $68,100 |
| 2016 | $322 -86.2% | $68,100 |
| 2015 | $2,337 +682.3% | $68,100 |
| 2014 | $299 | $68,100 -4.2% |
| 2013 | -- | $71,100 +11.6% |
| 2012 | -- | $63,700 |
| 2011 | -- | $63,700 |
| 2010 | -- | $63,700 |
| 2009 | -- | $63,700 |
| 2008 | -- | $63,700 |
| 2007 | -- | $63,700 |
| 2006 | -- | $63,700 |
| 2005 | -- | $63,700 |
| 2004 | -- | $63,700 -19.1% |
| 2003 | -- | $78,700 |
| 2002 | -- | $78,700 |
Find assessor info on the county website
Monthly payment
Est. payment
Payment breakdown
Explore the cost of this home by adjusting the details. Changes won't be saved.Climate risks
Neighborhood: 15235
Nearby schools
GreatSchools rating
- 4/10Penn Hills Elementary SchoolGrades: K-5Distance: 0.2 mi
- 3/10Linton Middle SchoolGrades: 6-8Distance: 2.3 mi
- 5/10Penn Hills Senior High SchoolGrades: 9-12Distance: 1.4 mi
Schools provided by the listing agent
- District: Penn Hills
Source: WPMLS. This data may not be complete. We recommend contacting the local school district to confirm school assignments for this home.
- $--3 bd1 ba988 sqft111 McKenzie Dr #38C, Pittsburgh, PA 15235Off Market

- $259,2503 bd2 ba1.4k sqft1149 Jefferson Rd, Pittsburgh, PA 15235For Sale
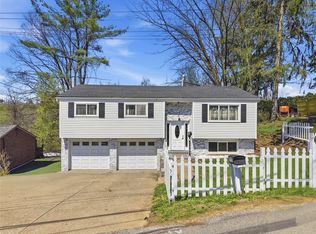
- $255,0003 bd2 ba1.4k sqft102 McKenzie Dr, Pittsburgh, PA 15235Sold
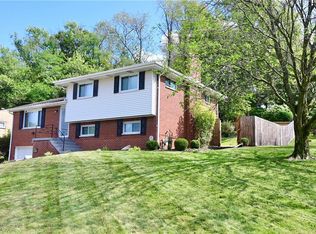
- $187,9003 bd1 ba1.1k sqft113 McKenzie Dr, Pittsburgh, PA 15235Off Market
- $192,1004 bd1 ba1.6k sqft115 McKenzie Dr, Pittsburgh, PA 15235Off Market
- $197,2003 bd1 ba1.4k sqft1145 Jefferson Rd, Pittsburgh, PA 15235Off Market
- $173,7003 bd1 ba1k sqft106 McKenzie Dr, Pittsburgh, PA 15235Off Market
- $230,6003 bd2 ba1k sqft117 McKenzie Dr, Pittsburgh, PA 15235Off Market
A local agent can set up tours, give advice and negotiate with sellers.
A local lender can help you make sure your offer is ready when you are.
Similar homes
- $249,0003 bd3 ba1.6k sqft146 Westward Ho Dr, Pittsburgh, PA 15235For Sale
 MLS ID #1758576, Brendan McKenzie. WPMLS
 - $279,9003 bd2 ba1.5k sqft203 Earlwood Rd, Pittsburgh, PA 15235For Sale
 MLS ID #1767185, Hope Feldman. WPMLS
 - $224,9003 bd3 ba1.3k sqft349 Crescent Gardens Dr, Pittsburgh, PA 15235For Sale
 MLS ID #1766161, Lisa Giacchino. WPMLS
 - $224,9003 bd2 ba1.2k sqft434 Regency Dr, Pittsburgh, PA 15239For Sale
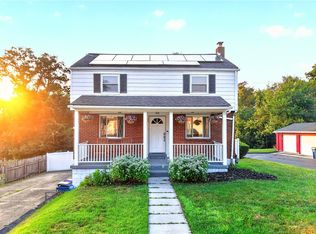 MLS ID #1766196, Richard Abbott. WPMLS
 - $249,9903 bd2 ba1.2k sqft721 Sara Ln, Verona, PA 15147For SaleMLS ID #1763897, Ryan Scialabba. WPMLS
- $195,0003 bd2 ba1.1k sqft3033 Universal Rd, Pittsburgh, PA 15235For SaleMLS ID #1764039, Pamela Michalek-Shirey. WPMLS
- $249,0004 bd3 ba1.8k sqft690 Blue Ridge Rd, Pittsburgh, PA 15239For SaleMLS ID #1754553, Elaine Yarabinetz. WPMLS
- $275,0003 bd2 ba1.2k sqft943 Hilltop St, Homestead, PA 15120For SaleMLS ID #1768010, Sarah Cohen. WPMLS
- $239,9003 bd2 ba1.2k sqft128 Rosecrest Dr, Monroeville, PA 15146For SaleMLS ID #1765484, Lisa Yates. WPMLS
- $239,0003 bd3 ba1.8k sqft1019 Sherwood Rd, Pittsburgh, PA 15221For SaleMLS ID #1752230, Steven Phillips. WPMLS
- $177,0003 bd1 ba1.1k sqft11400 Azalea Dr, Pittsburgh, PA 15235For SaleMLS ID #1764226, Kelly Luhn. WPMLS
- $239,9004 bd2 ba1.3k sqft5208 Woodland Dr, West Mifflin, PA 15122For SaleMLS ID #1767760, Brett Chupinka. WPMLS
- $179,0003 bd1 ba1.2k sqft429 Earlwood Rd, Pittsburgh, PA 15235For SaleMLS ID #1746935, Kim Bradley. WPMLS
- $240,0003 bd2 ba925 sqft317 Laurel Dr, Pittsburgh, PA 15236For SaleMLS ID #1767404, Juli Barbara. WPMLS
- $235,0003 bd2 ba1.3k sqft414 Alpine Village Dr, Monroeville, PA 15146For SaleMLS ID #1766100, Shannon Koch. WPMLS
- $238,0003 bd3 ba1.3k sqft1331 Oakdene St, Pittsburgh, PA 15206For SaleMLS ID #1715728, Suzanna Hare. WPMLS
- $255,0003 bd2 ba1.2k sqft618 Arbor Ln, Pittsburgh, PA 15236For SaleMLS ID #1765246, Cheryl Machi. WPMLS
- $200,0003 bd2 ba1.1k sqft1997 Gregory Dr, Monroeville, PA 15146For SaleMLS ID #1763869, Michael Pohlot. WPMLS
- $229,9002 bd1 ba1.2k sqft531 Fountain St, Pittsburgh, PA 15238For SaleMLS ID #1767254, Tina Marie Cicero. WPMLS
- $268,0002 bd2 ba1.1k sqft5614 Bower Ave, Verona, PA 15147For SaleMLS ID #1760036, Michele Trabbold. WPMLS
