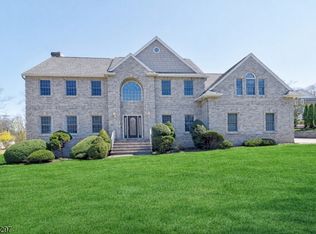
Welcome to this truly one-of-a-kind Colonial Split in desirable East Hanover offering the perfect blend of space, style, and versatility! This beautifully updated home features an impressive 7 bedrooms and 5 full bathrooms, ideal for extended living, or anyone looking for exceptional flexibility. From the moment you arrive, the home's outstanding curb appeal and meticulously maintained exterior make a lasting impression. Inside, you'll find updated finishes throughout, spacious sun-filled rooms, and a flexible layout designed for today's lifestyle. Multiple entrances and separate living areas create the perfect setup while still maintaining comfort and privacy .Step outside to your own private backyard retreat featuring a stunning in-ground swimming pool, expansive entertaining space, oversized shed for additional storage, and beautifully maintained grounds perfect for gatherings, relaxation, or everyday enjoyment. A rare 3-car garage (2 attached 1 detached) adds even more convenience and functionality. The home also offers an unfinished basement with endless potential for future living space, recreation, gym, or storage, plus the added peace of mind of a whole-house generator.Whether you're searching for room to grow, space for extended living, or a unique property with endless possibilities, this exceptional home checks every box. A rare opportunity in a sought-after location close to parks, schools, shopping, and major highways!
Under contract
$1,250,000
111 Mckinley Ave, East Hanover Twp., NJ 07936
7beds
4,773sqft
:
Get pre-qualified$7,595/mo
Single Family Residence
Built in 1968
0.72 Acres Lot
$-- Zestimate®
$262/sqft
$-- HOA
What's special
- 59 days |
- 183 |
- 6 |
Zillow last checked:
Listing updated:
Listed by:
Marlene Masone 973-887-2500,
Coccia Real Estate Group, Llc.
Source: GSMLS,MLS#: 4030268
Facts & features
Interior
Bedrooms & bathrooms
- Bedrooms: 7
- Bathrooms: 5
- Full bathrooms: 5
Primary bedroom
- Description: Dressing Room, Full Bath, Walk-In Closet
Kitchen
- Features: Eat-in Kitchen, Pantry, Second Kitchen
Basement
- Features: Laundry Room, Storage Room, Utility Room
Heating
- 2 Units, Natural Gas
Cooling
- Central Air, Ductless Split AC
Appliances
- Included: Carbon Monoxide Detector
- Laundry: In Basement
Features
- In-Law Floorplan, Kitchen, Office
- Flooring: Carpet, Wood
- Basement: Yes,Unfinished
- Has fireplace: No
Interior area
- Total structure area: 4,773
- Total interior livable area: 4,773 sqft
Property
Parking
- Total spaces: 3
- Parking features: 2 Car Width, Built-In Garage, Detached Garage
- Attached garage spaces: 3
Features
- Patio & porch: Patio
- Exterior features: Barbecue
- Has private pool: Yes
- Pool features: In Ground
- Fencing: Metal Fence
Lot
- Size: 0.72 Acres
- Dimensions: 137 x 229
- Features: Level
Details
- Additional structures: Storage Shed, Workshop
- Parcel number: 2310000430000000170000
- Zoning description: RES
Construction
Type & style
- Home type: SingleFamily
- Architectural style: Custom Home
- Property subtype: Single Family Residence
Materials
- Stone, Vinyl Siding
- Roof: Asphalt Shingle
Condition
- Year built: 1968
- Major remodel year: 2018
Utilities & green energy
- Gas: Gas-Natural
- Sewer: Public Sewer
- Water: Public
- Utilities for property: Natural Gas Connected, Cable Available, Garbage Extra Charge
Community & HOA
Community
- Security: Fire Extinguisher, Smoke Detector(s), Carbon Monoxide Detector
Location
- Region: East Hanover
Financial & listing details
- Price per square foot: $262/sqft
- Tax assessed value: $525,900
- Annual tax amount: $13,946
- Date on market: 5/30/2026
- Exclusions: Washer and Dryers. Garage Refrigerators and Freezer.
- Ownership type: Fee Simple
Estimated market value
Not available
Estimated sales range
Not available
Not available
Price history
| Date | Event | Price |
|---|---|---|
| 6/26/2026 | Pending sale | $1,250,000$262/sqft |
Source:  GSMLS #4030268 Report a problem GSMLS #4030268 Report a problem | ||
| 5/30/2026 | Listed for sale | $1,250,000+78.6%$262/sqft |
Source: GSMLS #4030268 Report a problem | ||
| 9/12/2018 | Sold | $700,000$147/sqft |
Source: GSMLS #3488996 Report a problem | ||
| 7/21/2018 | Price change | $700,000-9.7%$147/sqft |
Source: RE/MAX FIRST CHOICE #3488996 Report a problem | ||
| 6/20/2018 | Price change | $775,000-3%$162/sqft |
Source: RE/MAX FIRST CHOICE #3463289 Report a problem | ||
| 4/20/2018 | Price change | $799,000-6%$167/sqft |
Source: RE/MAX FIRST CHOICE #3463289 Report a problem | ||
| 3/15/2018 | Listed for sale | $850,000+13.3%$178/sqft |
Source: RE/MAX FIRST CHOICE #3453800 Report a problem | ||
| 3/11/2008 | Listing removed | $749,900$157/sqft |
Source: NCI #2479430 Report a problem | ||
| 2/3/2008 | Listed for sale | $749,900$157/sqft |
Source: NCI #2479430 Report a problem | ||
Public tax history
| Year | Property taxes | Tax assessment |
|---|---|---|
| 2025 | $13,642 | $525,900 |
| 2024 | $13,642 +4% | $525,900 |
| 2023 | $13,121 +2% | $525,900 |
| 2022 | $12,864 +0.3% | $525,900 |
| 2021 | $12,821 +3.9% | $525,900 |
| 2020 | $12,338 +7.6% | $525,900 |
| 2019 | $11,464 +3.5% | $525,900 |
| 2018 | $11,075 +1.4% | $525,900 |
| 2017 | $10,917 +1.5% | $525,900 |
| 2016 | $10,754 +2.3% | $525,900 |
| 2015 | $10,512 +0.4% | $525,900 |
| 2014 | $10,470 +0.6% | $525,900 |
| 2013 | $10,412 -0.3% | $525,900 |
| 2012 | $10,439 +0.5% | $525,900 |
| 2011 | $10,386 +5.8% | $525,900 |
| 2010 | $9,818 +4% | $525,900 |
| 2009 | $9,440 | $525,900 |
| 2008 | -- | $525,900 |
| 2007 | -- | $525,900 |
| 2006 | -- | $525,900 |
| 2005 | -- | $525,900 |
| 2004 | -- | $525,900 +3.1% |
| 2003 | -- | $509,900 |
| 2002 | -- | $509,900 +123% |
| 2001 | -- | $228,700 |
Find assessor info on the county website
Monthly payment
Est. payment
Payment breakdown
Explore the cost of this home by adjusting the details. Changes won't be saved.Climate risks
Neighborhood: 07936
Nearby schools
GreatSchools rating
- 8/10Central Elementary SchoolGrades: 2-5Distance: 0.5 mi
- 9/10East Hanover Middle SchoolGrades: 6-8Distance: 0.3 mi
- 8/10Hanover Park High SchoolGrades: 9-12Distance: 1.5 mi
Schools provided by the listing agent
- Elementary: Central
- Middle: East Hanov
- High: Hanover Pk
Source: GSMLS. This data may not be complete. We recommend contacting the local school district to confirm school assignments for this home.
- $825,5003 bd2 ba1.7k sqft114 McKinley Ave, East Hanover, NJ 07936Off Market
- $585,0004 bd2 ba-- sqft104 McKinley Ave, East Hanover, NJ 07936Sold

- $845,2004 bd2 ba1.9k sqft101 McKinley Ave, East Hanover, NJ 07936Off Market

- $1,107,400-- bd-- ba3k sqft113 McKinley Ave, East Hanover, NJ 07936Off Market
- $938,7004 bd2 ba-- sqft103 McKinley Ave, East Hanover, NJ 07936Off Market
- $1,219,3004 bd5 ba2.4k sqft120 McKinley Ave, East Hanover, NJ 07936Off Market
- $1,311,300-- bd-- ba3.6k sqft3 Coolidge Ave, East Hanover, NJ 07936Off Market
- $895,3003 bd3 ba2.8k sqft8 Park Ter, East Hanover, NJ 07936Off Market
A local agent can set up tours, give advice and negotiate with sellers.
A local lender can help you make sure your offer is ready when you are.
Similar homes
- $1,300,0004 bd6 ba3.6k sqft1 Evergreen Dr, Chester Twp., NJ 07930For Sale
 MLS ID #4041680, Lynette Delisa, Realty Executives Exceptional. GSMLS
 - $1,280,0005 bd4 ba3.8k sqft24 Pine Brook Rd, Montville Twp., NJ 07082For Sale
 MLS ID #4027788, Robin Raite, Coldwell Banker Realty. GSMLS
 - $1,250,0005 bd4 ba4.4k sqft35 Woodledge Rd, Watchung Boro, NJ 07069For Sale
 MLS ID #4032709, David Burke, Re/Max Premier. GSMLS
 - $1,199,9005 bd4 ba3.2k sqft60 Park Rd, Parsippany-Troy Hills Twp., NJ 07054For Sale
 MLS ID #4034599, Darlene Schror, Redfin Corporation. GSMLS
 - $1,499,0005 bd5 ba4.5k sqft100 Pine Grove Rd, Berkeley Heights Twp., NJ 07922For SaleMLS ID #4042462, Sherry Vivona, Weichert Realtors. GSMLS
- $1,269,0004 bd4 ba3.6k sqft947 Franklin Lake Rd, Franklin Lakes Boro, NJ 07417For SaleMLS ID #4019517, Carla C. Ribeiro, Keller Williams Village Square. GSMLS
- $1,099,0006 bd4 ba3.5k sqft9 Wooded Hill Ln, Randolph Twp., NJ 07869For SaleMLS ID #4031313, Robert John Yencha, Weichert Realtors. GSMLS
- $1,098,0004 bd3 ba2.5k sqft7 Mansfield Ct, Livingston Twp., NJ 07039For SaleMLS ID #4033330, Xinyu Ma, Coldwell Banker Realty. GSMLS
- $1,275,0004 bd4 ba3.6k sqft77 Riverside Dr, Bernards Twp., NJ 07920For SaleMLS ID #4028334, Karen Lemke, Kl Sotheby's Int'l. Realty. GSMLS
- $1,275,0004 bd3 ba3.7k sqft638 Mountain Ave, Berkeley Heights Twp., NJ 07922For SaleMLS ID #4037742, Tracey Stagaard, Kl Sotheby's Int'l. Realty. GSMLS
- $1,200,0004 bd3 ba2.5k sqft32 Ellmyer Rd, Edison, NJ 08820For Sale
 MLS ID #2770089M, SCOTT M. KESSLER. All Jersey MLS
 - $1,098,0004 bd2 ba2.8k sqft62 Trocha Ave, Livingston Twp., NJ 07039For SaleMLS ID #4031859, Anna Burbage, Coldwell Banker Realty. GSMLS
- $945,9995 bd4 ba3.5k sqft190 Pine Brook Rd, Montville Twp., NJ 07045For SaleMLS ID #4039755, Katerin Lecaro, Coldwell Banker Realty. GSMLS
- $1,149,0004 bd5 ba3.5k sqft35 Waughaw Rd, Montville Twp., NJ 07082For SaleMLS ID #4034897, Joan Lagreca, Realty Executives Exceptional. GSMLS
- $1,159,0004 bd4 ba3.3k sqft72 Doby Rd, Randolph Twp., NJ 07945For SaleMLS ID #4036724, Riddhi Patel, Serhant New Jersey Llc. GSMLS
- $1,188,0004 bd3 ba3.7k sqft24 STOCKADE ROAD, Warren Twp., NJ 07059For SaleMLS ID #4032201, Ashley Freitas, Compass New Jersey, Llc. GSMLS
- $1,250,0004 bd3 ba3.3k sqft203 Rock Road W, Green Brook Twp., NJ 08812For SaleMLS ID #4040046, Roseann O Keefe, Nexthome Premier. GSMLS
- $1,425,0007 bd5 ba3.3k sqft822 Pompton Ave #2, Cedar Grove Twp., NJ 07009For SaleMLS ID #4035882, Joseph Mastropole, Wayne Hills Realty. GSMLS
- $1,495,0004 bd4 ba3.9k sqft45 Junard Dr, Morris Twp., NJ 07960For SaleMLS ID #4031192, Laura Ana Blanche, Knecht Properties, Llc. GSMLS
- $1,399,9995 bd5 ba5.8k sqft44 Brookvale Rd, Kinnelon Boro, NJ 07405For SaleMLS ID #4033441, Litsa Mary Adamov, Keller Williams Prosperity Realty. GSMLS
