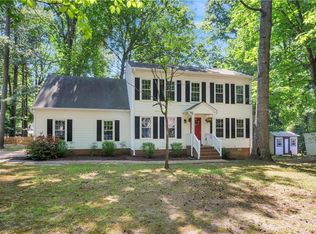
Beautiful 3 or 4 BR (bedroom 4 could be bonus room), nestled on a quiet cul-de-sac road in conveniently located Season's Trace neighborhood. The first floor features hardwood flooring throughout (kitchen offers durable LVP) and includes a welcoming foyer, study, dining room, spacious kitchen, half bath, large casual dining area, living room and a cozy den/great room. Upstairs, the primary bedroom, w en-suite bath is joined by 2-3 additional bedrooms, a hall bath and a generously sized utility room with newer appliances, storage and counter space. Numerous updates include HVAC, roof, gutters, windows, appliances and renovated kitchen and baths. Enjoy outdoor living on the Trex-like deck overlooking a fenced backyard--perfect for relaxing evenings. New dehumidifier in crawlspace and ready for new owners! Low HOA fees and move-in ready with quick closing possible!
Under contract
$455,000
111 North Trace, Williamsburg, VA 23188
4beds
2,460sqft
:
Get pre-qualified$2,823/mo
Single Family Residence
Built in 1984
0.27 Acres Lot
$455,400 Zestimate®
$185/sqft
$24/mo HOA
What's special
Welcoming foyerTrex-like deckQuiet cul-de-sac roadSpacious kitchenLarge casual dining areaRenovated kitchen and bathsDining room
- 29 days |
- 914 |
- 67 |
Zillow last checked:
Listing updated:
Listed by:
Vicki Costanzo,
Long & Foster Real Estate Inc. 757-229-4400
Source: REIN Inc.,MLS#: 10641000
Facts & features
Interior
Bedrooms & bathrooms
- Bedrooms: 4
- Bathrooms: 3
- Full bathrooms: 2
- 1/2 bathrooms: 1
Rooms
- Room types: Breakfast Area, PBR with Bath, Office/Study, Rec Room, Utility Room
Primary bedroom
- Level: Second
Bedroom
- Level: Second
Bedroom
- Level: Second
Bedroom
- Level: Second
Dining room
- Level: First
Family room
- Level: First
Great room
- Level: First
Kitchen
- Level: First
Utility room
- Level: Second
Heating
- Forced Air, Natural Gas
Cooling
- Central Air
Appliances
- Included: Dishwasher, Disposal, Dryer, Electric Range, Refrigerator, Washer, Gas Water Heater
Features
- Walk-In Closet(s)
- Flooring: Carpet, Ceramic Tile, Laminate/LVP
- Basement: Crawl Space
- Attic: Scuttle
- Number of fireplaces: 2
- Fireplace features: Electric, Wood Burning
Interior area
- Total interior livable area: 2,460 sqft
Video & virtual tour
Property
Parking
- Total spaces: 2
- Parking features: Garage Att 2 Car, Driveway, Garage Door Opener
- Attached garage spaces: 2
- Has uncovered spaces: Yes
Features
- Levels: Two
- Stories: 2
- Patio & porch: Deck
- Pool features: None, Association
- Fencing: Back Yard,Fenced
- Waterfront features: Not Waterfront
Lot
- Size: 0.27 Acres
Details
- Parcel number: 3210700006
- Zoning: R2
Construction
Type & style
- Home type: SingleFamily
- Architectural style: Colonial
- Property subtype: Single Family Residence
Materials
- Aluminum Siding
- Roof: Asphalt Shingle
Condition
- New construction: No
- Year built: 1984
Utilities & green energy
- Sewer: City/County
- Water: City/County
Community & HOA
Community
- Subdivision: Seasons Trace
HOA
- Has HOA: Yes
- Amenities included: Clubhouse, Pool, RV/Boat Storage, Tennis Court(s)
- HOA fee: $24 monthly
Location
- Region: Williamsburg
Financial & listing details
- Price per square foot: $185/sqft
- Tax assessed value: $344,900
- Annual tax amount: $2,863
- Date on market: 6/26/2026
Estimated market value
$455,400
$433,000 - $478,000
$2,789/mo
Price history
Price history is unavailable.
Public tax history
| Year | Property taxes | Tax assessment |
|---|---|---|
| 2025 | $2,863 | $344,900 |
| 2024 | $2,863 +26.9% | $344,900 +26.9% |
| 2023 | $2,256 | $271,800 |
| 2022 | $2,256 +5.7% | $271,800 +7% |
| 2021 | $2,134 | $254,000 |
| 2020 | $2,134 | $254,000 |
| 2019 | $2,134 +10.6% | $254,000 +10.6% |
| 2017 | $1,929 | $229,700 |
| 2016 | -- | $229,700 -11.5% |
| 2015 | -- | $259,500 |
| 2014 | $13,492 | $259,500 |
| 2013 | -- | $259,500 |
| 2012 | -- | $259,500 -2% |
| 2011 | -- | $264,800 |
| 2010 | -- | $264,800 -3.1% |
| 2009 | -- | $273,400 |
| 2008 | -- | -- |
| 2007 | -- | -- |
| 2005 | -- | -- |
| 2004 | -- | -- |
| 2003 | -- | -- |
| 2002 | -- | -- |
| 2001 | -- | -- |
Find assessor info on the county website
Monthly payment
Est. payment
Payment breakdown
Explore the cost of this home by adjusting the details. Changes won't be saved.Climate risks
Neighborhood: 23188
Nearby schools
GreatSchools rating
- 7/10D.J. Montague Elementary SchoolGrades: PK-5Distance: 1.9 mi
- 8/10Lois Hornsby Middle SchoolGrades: 6-8Distance: 2.9 mi
- 5/10Lafayette High SchoolGrades: 9-12Distance: 0.3 mi
Schools provided by the listing agent
- Elementary: D.J. Montague Elementary
- Middle: Lois S Hornsby Middle School
- High: Lafayette
Source: REIN Inc.. This data may not be complete. We recommend contacting the local school district to confirm school assignments for this home.
- $459,1002 bd2 ba1.5k sqft113 North Trce, Williamsburg, VA 23188Off Market

- $454,9003 bd3 ba2.2k sqft109 North Trce, Williamsburg, VA 23188Off Market

- $---- bd-- ba-- sqft109 North Trace, Williamsburg, VA 23188Off Market
- $479,4004 bd3 ba2.3k sqft107 North Trce, Williamsburg, VA 23188Off Market
- $359,5002 bd2 ba1.5k sqft106 North Trce, Williamsburg, VA 23188Off Market
- $416,4003 bd2 ba2.2k sqft112 North Trce, Williamsburg, VA 23188Off Market
- $310,3002 bd2 ba1.2k sqft119 Winter E, Williamsburg, VA 23188Off Market
- $413,6003 bd3 ba1.8k sqft105 North Trce, Williamsburg, VA 23188Off Market
A local agent can set up tours, give advice and negotiate with sellers.
Similar homes
- $450,0003 bd3 ba1.9k sqft113 Pintail Trce, Williamsburg, VA 23188For Sale
 MLS ID #10635286, Mary Ann McNulty. REIN Inc.
 - $439,0003 bd2 ba2k sqft6201 Sommerset Ln, Williamsburg, VA 23188For Sale
 MLS ID #10638273, Deelyn Robinson. REIN Inc.
 - $419,9003 bd3 ba2.1k sqft7301 Hatton Cros, Williamsburg, VA 23188For Sale
 MLS ID #10640555, Marshall Toney. REIN Inc.
 - $485,0003 bd3 ba1.9k sqft4485 Powhatan Xing, Williamsburg, VA 23188For Sale
 MLS ID #10642272, Toby Jordan. REIN Inc.
 - $550,0003 bd3 ba2.1k sqft126 Seton Hill Rd, Williamsburg, VA 23188For SaleMLS ID #10641960, Stacey Pietruszynski. REIN Inc.
- $475,0004 bd3 ba2k sqft3301 Durham Ct, Williamsburg, VA 23185For SaleMLS ID #10643430, Kyle Willis. REIN Inc.
- $475,0003 bd3 ba2k sqft212 Par Dr, Williamsburg, VA 23188For SaleMLS ID #10638110, Greg Garrett. REIN Inc.
- $495,0003 bd2 ba1.9k sqft113 Wilson Dr, Williamsburg, VA 23188For SaleMLS ID #10634048, Jennifer Brown. REIN Inc.
- $480,0004 bd3 ba2k sqft4829 Bristol Cir, Williamsburg, VA 23185For SaleMLS ID #10642696, Leighton Stone. REIN Inc.
- $499,0004 bd3 ba2.1k sqft110 Peninsula St, Williamsburg, VA 23188For SaleMLS ID #10624000, Tina Straight. REIN Inc.
- $474,0004 bd4 ba3.5k sqft6901 Valley Grn, Williamsburg, VA 23188For SaleMLS ID #10639364, Wendy Truckenbrod. REIN Inc.
- $425,0004 bd3 ba1.7k sqft8 Settlers Ln, Williamsburg, VA 23188For SaleMLS ID #10635448, Kim Seay. REIN Inc.
- $500,0003 bd3 ba2.2k sqft213 Dogleg Dr, Williamsburg, VA 23188For SaleMLS ID #10635259, Lisa Lowery. REIN Inc.
- $565,0003 bd2 ba2.1k sqft104 Addingtons, Williamsburg, VA 23188For SaleMLS ID #10638864, Deelyn Robinson. REIN Inc.
- $579,9994 bd3 ba2.7k sqft206 Buford Rd, Williamsburg, VA 23188For SaleMLS ID #10634924, Alicia Medford. REIN Inc.
- $440,0003 bd2 ba2.1k sqft107 Smokehouse Ln, Williamsburg, VA 23185For SaleMLS ID #10639610, Jesse Hutcheson. REIN Inc.
- $469,0002 bd2 ba1.3k sqft4123 Ashby Ln, Williamsburg, VA 23188For SaleMLS ID #10628402, Olyvia Salyer. REIN Inc.
- $500,0003 bd3 ba2.3k sqft4741 Captain John Smith Rd, Williamsburg, VA 23185For SaleMLS ID #10641646, Greg Garrett. REIN Inc.
- $585,0003 bd3 ba2.5k sqft109 Knollwood Dr, Williamsburg, VA 23188For SaleMLS ID #10642481, Adam Triplett. REIN Inc.
- $650,0004 bd4 ba2.8k sqft139 Great Gln, Williamsburg, VA 23188For SaleMLS ID #10615154, Jenna Heuser. REIN Inc.
