Under contract-accepting backup offers. Dreams Do Come True! Rarely does an opportunity like this become available in the prestigious, highly sought-after community of Spring Valley in Altamonte Springs! Tucked away at the end of a quiet cul-de-sac and situated on an expansive half-acre homesite just down the street from the private Spring Lake , this extraordinary ranch-style residence offers nearly 4,400 square feet of incredible living space, timeless craftsmanship, and an abundance of luxurious upgrades. They simply don't build homes like this anymore! Designed with an ideal split-bedroom floor plan, this home provides exceptional flexibility and privacy for a large or multigenerational family, including the potential for a private in-law retreat. Arriving home, you'll immediately appreciate the impressive circular paver driveway, abundant parking, and dedicated RV/boat parking slab illuminated by stadium-style lighting. Inside, the spectacular chef's kitchen is truly a showpiece, featuring an oversized exotic granite island, full-height backlit marble and onyx backsplash, GE Profile Bluetooth induction cooktop, custom Cheng Design by Zephyr range hood, Dacor double ovens, luxury built-in Miele coffee system, dual Miele beverage drawers, Miele warming drawer, deep sink with hands-free Kohler faucet, and a convenient built-in Sweepovac system. The professional-grade KitchenAid built-in refrigerator completes this extraordinary culinary space. Beautiful plantation shutters, travertine tile, and hardwood flooring add warmth and elegance throughout. The spacious primary suite is a private retreat, highlighted by an absolutely spectacular spa-inspired bathroom featuring travertine finishes, dual vanities, a Jacob Delafon Paris whirlpool tub, and a luxurious walk-through shower with multiple rain showerheads and a Steamist spa experience. Step outside and discover your own private resort! The expansive backyard features a sparkling swimming pool and spa with air-blower jets, travertine paver pool deck, and a luxurious outdoor gazebo with a fully equipped gas kitchen and electrical service, ready for your favorite outdoor cooking setup. An additional built-in granite-top entertaining hutch with storage cubbies, an eight-person gas fire pit, ceiling fans, outdoor lighting, and timer-controlled string lights create the perfect atmosphere for entertaining family and friends. Additional outdoor amenities include an adjustable in-ground Mega Slam basketball hoop, a four-hole golf putting area, WYBOT pool cleaner, outdoor security camera system, and motion-activated lighting. Two HVAC systems provide zoned comfort, while additional features include full-height wall-mounted mirrors in two bedrooms and extensive indoor and outdoor entertaining spaces. Located in one of Maitland Adjacent, Altamonte Springs' most desirable established communities, Spring Valley offers an optional HOA so you can use the private par and ski lake. A rare combination of space, privacy, mature surroundings, and a convenient location close to shopping, dining, major roadways, and everything Central Florida has to offer. This is more than a home; it's a lifestyle, an entertainer's paradise, and a rare opportunity to own a truly distinctive property in Spring Valley!
Accepting backups
$1,059,900
111 PINE TREE LANE, ALTAMONTE SPRINGS, FL 32714
5beds
4,364sqft
Single Family Residence
Built in 1968
0.49 Acres Lot
$1,041,200 Zestimate®
$243/sqft
$-- HOA
What's special
Travertine paver pool deckOversized exotic granite islandWybot pool cleanerFour-hole golf putting areaOutdoor security camera systemExpansive backyardAbundant parking
- 13 days
- 1,146
- 82
Likely to sell faster than
Zillow last checked:
Listing updated:
Listed by:
Freddie Crespo 407-687-0634,
INVESTOR'S REAL ESTATE LLC 407-688-4355
Source: Stellar MLS,MLS#: O6453987 Originating MLS: Orlando Regional
Facts & features
Interior
Bedrooms & bathrooms
- Bedrooms: 5
- Bathrooms: 3
- Full bathrooms: 3
Rooms
- Room types: Bonus Room, Den/Library/Office, Great Room, Utility Room
Primary bedroom
- Features: Built-in Closet
- Level: First
- Area: 300 Square Feet
- Dimensions: 15x20
Bedroom 2
- Features: Built-in Closet
- Level: First
- Area: 182 Square Feet
- Dimensions: 13x14
Bedroom 3
- Features: Built-in Closet
- Level: First
- Area: 196 Square Feet
- Dimensions: 14x14
Primary bathroom
- Features: Bath w Spa/Hydro Massage Tub, Dual Sinks, Tub with Separate Shower Stall
- Level: First
Dining room
- Level: First
- Area: 168 Square Feet
- Dimensions: 12x14
Kitchen
- Features: Breakfast Bar, Pantry
- Level: First
- Area: 150 Square Feet
- Dimensions: 10x15
Living room
- Level: First
- Area: 300 Square Feet
- Dimensions: 15x20
Office
- Level: First
- Area: 270 Square Feet
- Dimensions: 15x18
Heating
- Central, Electric
Cooling
- Central Air
Appliances
- Included: Cooktop, Dishwasher, Disposal, Electric Water Heater, Range Hood, Refrigerator
- Laundry: Inside
Features
- Crown Molding, Kitchen/Family Room Combo, Open Floorplan, Primary Bedroom Main Floor, Solid Wood Cabinets, Split Bedroom, Stone Counters, Walk-In Closet(s), In-Law Floorplan
- Flooring: Porcelain Tile, Travertine, Hardwood
- Doors: French Doors, Outdoor Kitchen, Sliding Doors
- Has fireplace: No
Interior area
- Total structure area: 5,309
- Total interior livable area: 4,364 sqft
Video & virtual tour
Property
Parking
- Total spaces: 1
- Parking features: Circular Driveway, Garage Door Opener
- Attached garage spaces: 1
- Has uncovered spaces: Yes
Features
- Levels: One
- Stories: 1
- Patio & porch: Covered, Deck, Patio, Porch
- Exterior features: Lighting, Outdoor Kitchen, Private Entrance, Private Yard, Rain Gutters, Smart Lock(s)
- Has private pool: Yes
- Pool features: In Ground, Gunite
- Has spa: Yes
- Spa features: In Ground
- Waterfront features: Lake Privileges, Boat Ramp - Private, Skiing Allowed
- Body of water: SPRING LAKE
Lot
- Size: 0.49 Acres
- Features: Cul-De-Sac, In County, Sidewalk
- Residential vegetation: Trees/Landscaped
Details
- Additional structures: Outdoor Kitchen, Shed(s)
- Parcel number: 2221295030E000380
- Zoning: R-1AAA
- Special conditions: None
Construction
Type & style
- Home type: SingleFamily
- Architectural style: Contemporary
- Property subtype: Single Family Residence
Materials
- Brick
- Foundation: Slab
- Roof: Shingle
Condition
- New construction: No
- Year built: 1968
Utilities & green energy
- Sewer: Public Sewer
- Water: Public
- Utilities for property: BB/HS Internet Available, Cable Available, Electricity Connected, Public, Street Lights
Community & HOA
Community
- Features: Dock, Private Boat Ramp, Water Access, Deed Restrictions
- Security: Smoke Detector(s)
- Pet fee: $0 monthly
- Subdivision: SPRING VALLEY FARMS SEC 05
HOA
- Has HOA: No
- Services included: Recreational Facilities
Location
- Region: Altamonte Springs
Financial & listing details
- Price per square foot: $243/sqft
- Tax assessed value: $635,927
- Annual tax amount: $8,699
- Date on market: 10/30/2026
- Cumulative days on market: 13 days
- Ownership: Fee Simple
- Total actual rent: 0
- Electric utility on property: Yes
- Road surface type: Paved
Estimated market value
$1,041,200
$989,000 - $1.09M
$5,065/mo
Price history
| Date | Event | Price |
|---|---|---|
| 10/30/2026 | Listed for sale | $1,059,900+168.3%$243/sqft |
Source:  Stellar MLS #O6453987 Report a problem | ||
| 10/2/2015 | Sold | $395,000-7.9%$91/sqft |
Source: Agent Provided Report a problem | ||
| 3/26/2015 | Pending sale | $429,000$98/sqft |
Source: KELLER WILLIAMS ADVANTAGE 2 #O5340964 Report a problem | ||
| 1/22/2015 | Listed for sale | $429,000-18.3%$98/sqft |
Source: KG Realtor Group of Keller Williams Realty Report a problem | ||
| 4/28/2014 | Listed for sale | $525,000+5.2%$120/sqft |
Source: Keller Williams Advantage II Realty #O5224228 Report a problem | ||
| 1/15/2014 | Listing removed | $499,000$114/sqft |
Source: Keller Williams Advantage II Realty #O5171585 Report a problem | ||
| 11/3/2013 | Price change | $499,000-5%$114/sqft |
Source: Keller Williams Advantage II Realty #O5171585 Report a problem | ||
| 10/10/2013 | Price change | $525,500-1.1%$120/sqft |
Source: Keller Williams Advantage II Realty #O5171585 Report a problem | ||
| 10/4/2013 | Price change | $531,100-1.2%$122/sqft |
Source: Keller Williams Advantage II Realty #O5171585 Report a problem | ||
| 9/30/2013 | Price change | $537,500-0.5%$123/sqft |
Source: Keller Williams Advantage II Realty #O5171585 Report a problem | ||
| 9/6/2013 | Price change | $540,000+2.9%$124/sqft |
Source: Keller Williams Advantage II Realty #O5171585 Report a problem | ||
| 5/30/2013 | Listed for sale | $525,000+8.9%$120/sqft |
Source: KG Realtor Group of Keller Williams Realty Report a problem | ||
| 7/22/2005 | Sold | $481,900+32%$110/sqft |
Source: Public Record Report a problem | ||
| 4/1/2003 | Sold | $365,000$84/sqft |
Source: Public Record Report a problem | ||
Public tax history
| Year | Property taxes | Tax assessment |
|---|---|---|
| 2025 | $9,084 +11.8% | $635,927 +3.9% |
| 2024 | $8,122 +5.3% | $611,966 +10% |
| 2023 | $7,714 +8.6% | $556,333 +10% |
| 2022 | $7,106 +7.2% | $505,757 +10% |
| 2021 | $6,627 +1% | $459,779 +1.9% |
| 2020 | $6,560 0% | $451,335 +1.6% |
| 2019 | $6,560 | $444,232 +4.4% |
| 2018 | $6,560 +4% | $425,379 +11.8% |
| 2017 | $6,306 +8.4% | $380,447 -2.7% |
| 2016 | $5,817 -3.1% | $390,989 +15.8% |
| 2015 | $6,002 | $337,746 +2.8% |
| 2014 | $6,002 +25.6% | $328,456 +9.5% |
| 2013 | $4,780 +15.1% | $300,033 +11.1% |
| 2012 | $4,152 +2.8% | $270,119 +3.9% |
| 2011 | $4,040 -8.3% | $259,964 -7.3% |
| 2010 | $4,405 -9.2% | $280,503 -9.6% |
| 2009 | $4,851 -16.7% | $310,447 -19.8% |
| 2008 | $5,826 -15.5% | $386,852 -17.1% |
| 2007 | $6,893 +21.1% | $466,734 +32.2% |
| 2006 | $5,691 +38.7% | $353,118 +28.3% |
| 2005 | $4,101 +0.2% | $275,296 +3% |
| 2004 | $4,095 -12.2% | $267,278 -1.7% |
| 2003 | $4,662 +64.4% | $271,919 +44.8% |
| 2002 | $2,836 +3.9% | $187,766 +4.6% |
| 2000 | $2,730 | $179,426 |
Find assessor info on the county website
Monthly payment
Est. payment
Payment breakdown
Explore the cost of this home by adjusting the details. Changes won't be saved.Climate risks
Neighborhood: 32714
- $470,3004 bd2 ba2.5k sqft112 Pine Tree Ln, Altamonte Springs, FL 32714Off Market

- $762,8004 bd3 ba3k sqft145 Variety Tree Cir, Altamonte Springs, FL 32714Off Market

- $646,8004 bd3 ba2.5k sqft109 Pine Tree Ln, Altamonte Springs, FL 32714Off Market
- $668,9004 bd3 ba2.9k sqft147 Variety Tree Cir, Altamonte Springs, FL 32714Off Market
Similar homes
- $950,0005 bd4 ba3.2k sqft165 LAKE DESTINY TRAIL, ALTAMONTE SPRINGS, FL 32714For Sale
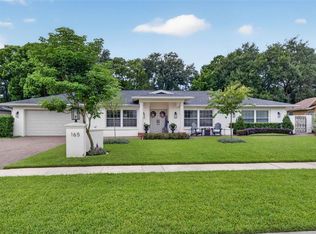
 MLS ID #O6432399, Anthony Mancuso, A.M. APPRAISAL SERVICE, INC.. Stellar MLS
- $924,9003 bd3 ba2.2k sqft524 EDEN PARK, ALTAMONTE SPRINGS, FL 32714For Sale
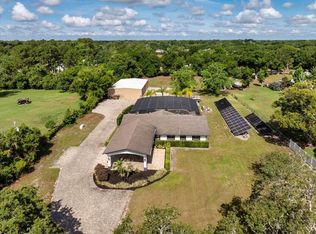 MLS ID #O6409941, Jim Ruddy, WATSON REALTY CORP. Stellar MLS
- $935,0004 bd3 ba4.4k sqft120 E BAHAMA ROAD, WINTER SPRINGS, FL 32708For Sale
 MLS ID #O6457004, Alma Merrill, LPT REALTY LLC. Stellar MLS
- $969,0004 bd4 ba4k sqft229 FLAME AVENUE, MAITLAND, FL 32751For Sale
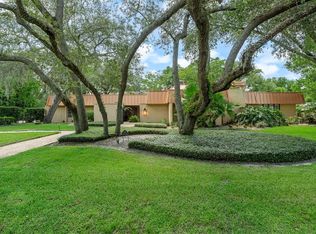 MLS ID #O6422450, Heather Meglino, BHHS FLORIDA REALTY. Stellar MLS
- $1,075,0004 bd4 ba3.9k sqft9642 BEAR LAKE ROAD, APOPKA, FL 32703For SaleMLS ID #O6370986, Kristin Mazza, KELLER WILLIAMS HERITAGE REALTY. Stellar MLS
- $925,0005 bd3 ba2.3k sqft1951 MOHICAN TRAIL, MAITLAND, FL 32751For SaleMLS ID #O6451533, Sara Cambron, PREMIER SOTHEBY'S INTL. REALTY. Stellar MLS
- $845,0005 bd3 ba3.4k sqft4574 SAILBREEZE COURT, ORLANDO, FL 32810For SaleMLS ID #O6343698, JAN Mairn, ONE OAK REALTY CORP. Stellar MLS
- $1,075,0004 bd4 ba4.4k sqft15503 TROTTING HORSE LANE, TAVARES, FL 32778For SaleMLS ID #O6389957, Kathryn Knowles, FOLIO REALTY LLC. Stellar MLS
- $1,399,8885 bd3 ba3.6k sqft2260 W CLASSIC COURT, LONGWOOD, FL 32779For SaleMLS ID #O6435728, Gabriella Nystrom, UNITED REAL ESTATE PREFERRED. Stellar MLS
- $1,070,0004 bd3 ba3.4k sqft1038 WESTBURY WAY, LAKE MARY, FL 32746For SaleMLS ID #O6433751, Carolina Robbins, KARDOSH REALTY. Stellar MLS
- $1,500,0005 bd5 ba4.4k sqft333 BRANTLEY CLUB PLACE, LONGWOOD, FL 32779For SaleMLS ID #O6441268, Marci Blanchard, KELLER WILLIAMS ADVANTAGE REALTY. Stellar MLS
- $1,069,0005 bd4 ba3.4k sqft1623 CONWAY ISLE CIRCLE, BELLE ISLE, FL 32809For SaleMLS ID #O6430352, Brad Young, HOMEVEST REALTY. Stellar MLS
- $1,299,9994 bd2 ba2.1k sqft6007 LINNEAL BEACH DRIVE, APOPKA, FL 32703For SaleMLS ID #O6375689, Kristin Mazza, KELLER WILLIAMS HERITAGE REALTY. Stellar MLS
- $798,5004 bd3 ba3.1k sqft1150 MARKHAM WOODS ROAD, LONGWOOD, FL 32779For SaleMLS ID #O6432700, Laura Bodson, EXIT REALTY PREMIER LEGACY. Stellar MLS
- $985,0006 bd2 ba2.9k sqft1707 COTTONWOOD CREEK PLACE, LAKE MARY, FL 32746For SaleMLS ID #O6409314, Rick Castro, Jr, DALTON WADE INC. Stellar MLS
- $999,0004 bd5 ba2.6k sqft616 BRECHIN DRIVE, WINTER PARK, FL 32792For SaleMLS ID #O6409911, Alison Mosley, PREMIER SOTHEBY'S INTL. REALTY. Stellar MLS
- $900,0004 bd4 ba3k sqft175 PROMENADE CIRCLE, LAKE MARY, FL 32746For SaleMLS ID #O6453684, Danielle Pensala, KELLER WILLIAMS HERITAGE REALTY. Stellar MLS
- $1,345,5005 bd5 ba4.5k sqft755 CRANES COURT, MAITLAND, FL 32751For SaleMLS ID #O6299581, Jo Ann Lamar, PREMIER SOTHEBY'S INTL. REALTY. Stellar MLS
- $630,0003 bd4 ba2.8k sqft1501 ORANOLE ROAD, MAITLAND, FL 32751For SaleMLS ID #O6438242, Austin Wittman, CHARLES RUTENBERG REALTY ORLANDO. Stellar MLS
- $1,060,0005 bd4 ba4.2k sqft14312 SUNBRIDGE CIRCLE, WINTER GARDEN, FL 34787For SaleMLS ID #O6414430, Karen Vasquez Rodriguez, REALTY ONE GROUP MAGIC CITY. Stellar MLS
