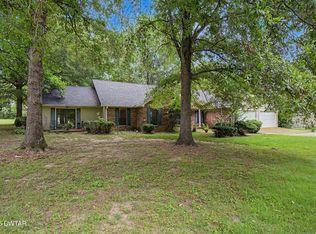
Welcome to this beautifully built 6-bedroom, 4-bathroom brick home, ideally situated in a highly desirable neighborhood! This spacious home offers plenty of room for family, guests, or a home office, along with the timeless curb appeal and durability of classic brick construction. Inside, you'll find gorgeous engineered hardwood floors throughout the main living areas, complemented by easy-care ceramic tile flooring in the kitchen and bathrooms. Please note that 2 of the bedrooms do not have closets, offering flexibility for use as additional living space, an office, or a creative room of your choice. A 2-car garage provides secure parking and extra storage space. Located close to schools, shopping, and local amenities, this move-in ready home is perfect for growing families or anyone looking for space and style in a fantastic location. Don't miss this incredible opportunity — schedule your private showing today!
For sale
$375,000
111 Rooks Dr, Brownsville, TN 38012
6beds
2,932sqft
Single Family Residence
Built in 1967
0.4 Acres Lot
$361,600 Zestimate®
$128/sqft
$-- HOA
What's special
- 9 days
- 140
- 5
Likely to sell faster than
Zillow last checked:
Listing updated:
Listed by:
Joey L Conner,
BHGRE Conner Brownsville 731-772-0202
Source: CWTAR,MLS#: 2604578
Facts & features
Interior
Bedrooms & bathrooms
- Bedrooms: 6
- Bathrooms: 4
- Full bathrooms: 4
- Main level bathrooms: 6
- Main level bedrooms: 6
Primary bedroom
- Level: Main
- Area: 208
- Dimensions: 16.0 x 13.0
Bedroom
- Level: Main
- Area: 132
- Dimensions: 12.0 x 11.0
Bedroom
- Level: Main
- Area: 156
- Dimensions: 13.0 x 12.0
Bedroom
- Level: Main
- Area: 204
- Dimensions: 17.0 x 12.0
Bedroom
- Level: Main
- Area: 120
- Dimensions: 12.0 x 10.0
Bedroom
- Level: Main
- Area: 204
- Dimensions: 17.0 x 12.0
Den
- Level: Main
- Area: 425
- Dimensions: 25.0 x 17.0
Dining room
- Level: Main
- Area: 156
- Dimensions: 12.0 x 13.0
Kitchen
- Level: Main
- Area: 299
- Dimensions: 23.0 x 13.0
Laundry
- Level: Main
- Area: 64
- Dimensions: 8.0 x 8.0
Living room
- Level: Main
- Area: 425
- Dimensions: 25.0 x 17.0
Heating
- Forced Air
Cooling
- Ceiling Fan(s), Central Air, Electric
Appliances
- Included: Dishwasher, Electric Range
- Laundry: Electric Dryer Hookup, Laundry Room
Features
- Ceiling Fan(s), Entrance Foyer, Laminate Counters, Pantry, Tub Shower Combo
- Flooring: Ceramic Tile, Laminate
- Has fireplace: Yes
- Fireplace features: Gas Log, Wood Burning Stove
Interior area
- Total interior livable area: 2,932 sqft
Property
Parking
- Total spaces: 2
- Parking features: Garage Door Opener
- Attached garage spaces: 2
Features
- Levels: One
- Patio & porch: Rear Porch
Lot
- Size: 0.4 Acres
- Dimensions: 140 x 124 IRR
Details
- Parcel number: 075G B 005.00
- Special conditions: Standard
Construction
Type & style
- Home type: SingleFamily
- Property subtype: Single Family Residence
Materials
- Brick
- Foundation: Block
Condition
- false
- New construction: No
- Year built: 1967
Utilities & green energy
- Electric: 220 Volts
- Sewer: Public Sewer
- Water: Public
Community & HOA
Community
- Subdivision: Green Meadows
Location
- Region: Brownsville
Financial & listing details
- Price per square foot: $128/sqft
- Tax assessed value: $307,300
- Annual tax amount: $2,620
- Date on market: 9/29/2026
- Road surface type: Asphalt
Estimated market value
$361,600
$344,000 - $380,000
$1,961/mo
Price history
| Date | Event | Price |
|---|---|---|
| 9/29/2026 | Listed for sale | $375,000+14%$128/sqft |
Source:  CWTAR #2604578 Report a problem CWTAR #2604578 Report a problem | ||
| 7/14/2022 | Sold | $329,000-6%$112/sqft |
Source: Public Record Report a problem | ||
| 5/31/2022 | Pending sale | $349,900$119/sqft |
Source: CWTAR #210512 Report a problem | ||
| 5/9/2022 | Price change | $349,900-1.4%$119/sqft |
Source: CWTAR #210512 Report a problem | ||
| 5/2/2022 | Price change | $355,000-1.1%$121/sqft |
Source: CWTAR #210512 Report a problem | ||
| 4/28/2022 | Listed for sale | $359,000$122/sqft |
Source: CWTAR #210512 Report a problem | ||
| 4/16/2022 | Pending sale | $359,000$122/sqft |
Source: CWTAR #210512 Report a problem | ||
| 3/14/2022 | Price change | $359,000-2.7%$122/sqft |
Source: CWTAR #210512 Report a problem | ||
| 2/5/2022 | Price change | $369,000-2.6%$126/sqft |
Source: CWTAR #210512 Report a problem | ||
| 12/13/2021 | Listed for sale | $379,000+110.6%$129/sqft |
Source: CWTAR #210512 Report a problem | ||
| 9/8/2021 | Sold | $180,000+16.9%$61/sqft |
Source: Public Record Report a problem | ||
| 1/30/2003 | Sold | $154,000$53/sqft |
Source: Public Record Report a problem | ||
Public tax history
| Year | Property taxes | Tax assessment |
|---|---|---|
| 2025 | $2,621 | $76,825 |
| 2024 | $2,621 +27.8% | $76,825 +76.9% |
| 2023 | $2,051 | $43,425 |
| 2022 | $2,051 | $43,425 |
| 2021 | $2,051 | $43,425 |
| 2020 | $2,051 | $43,425 |
| 2019 | $2,051 +1.7% | $43,425 +0.6% |
| 2018 | $2,017 +0% | $43,150 |
| 2017 | $2,017 +5% | $43,150 |
| 2016 | $1,920 +6.1% | $43,150 |
| 2015 | $1,810 | $43,150 |
| 2014 | $1,810 | $43,150 |
| 2013 | -- | $43,150 |
| 2012 | $1,916 | $43,150 -1.3% |
| 2011 | $1,916 +6.2% | $43,738 +1.4% |
| 2010 | $1,803 | $43,135 |
| 2009 | $1,803 +10.6% | $43,135 |
| 2008 | $1,631 | $43,135 |
| 2007 | $1,631 -3.1% | $43,135 |
| 2006 | $1,682 +12.6% | $43,135 +12.6% |
| 2005 | $1,493 +8% | $38,293 |
| 2004 | $1,382 +7.4% | $38,293 |
| 2002 | $1,287 | $38,293 |
| 2001 | -- | $38,293 -75% |
| 2000 | -- | $153,172 |
Find assessor info on the county website
Monthly payment
Est. payment
Payment breakdown
Explore the cost of this home by adjusting the details. Changes won't be saved.Climate risks
Neighborhood: 38012
Nearby schools
Schools provided by the listing agent
- District: Haywood County Schools
Source: CWTAR. This data may not be complete. We recommend contacting the local school district to confirm school assignments for this home.
Similar homes
- $329,9005 bd3 ba3.3k sqft107 Country Ln, Brownsville, TN 38012For Sale
 MLS ID #2604532, Christine Stewart, BHGRE Conner Jackson. CWTAR
 - $349,9003 bd3 ba2.4k sqft604 Oak Hill Dr, Brownsville, TN 38012For Sale
 MLS ID #2604018, Julie Carver, BHGRE Conner Brownsville. CWTAR
 - $399,9004 bd3 ba2.4k sqft804 Brooks Cv, Brownsville, TN 38012For Sale
 MLS ID #2603320, Joey L Conner, BHGRE Conner Brownsville. CWTAR
 - $--3 bd3 ba1.9k sqft1377 W Main St, Brownsville, TN 38012Auction
 ServiceLink Auction
