Welcome to 2451 Marvin Chapel Rd, where space, privacy, and versatility come together! Situated on a beautiful property surrounded by mature trees and open views, this home offers plenty of room both inside and out. Step inside to find spacious living areas filled with natural light, beautiful flooring, charming arched details, and a cozy fireplace that anchors the main living space. The generously sized kitchen offers abundant cabinetry, ample prep space, and an easy flow into the adjoining dining and living areas...perfect for everyday living and entertaining. With multiple bedrooms and flexible living spaces throughout, there is plenty of room to create home offices, guest spaces, hobby rooms, or whatever best fits your needs. Outside, enjoy the peaceful setting, expansive yard, established trees, and additional outbuilding/shop space offering even more possibilities for storage, projects, or equipment. If you've been searching for a property that gives you room to spread out while still offering a functional, welcoming home, this one deserves a look! Call Victoria at 731.432.9497 for any questions.
For sale
$405,000
2451 Marvin Chapel Rd, Brownsville, TN 38012
4beds
2,350sqft
Single Family Residence
Built in 2006
1.28 Acres Lot
$391,400 Zestimate®
$172/sqft
$-- HOA
What's special
Peaceful settingOpen viewsExpansive yardEstablished treesGenerously sized kitchenAmple prep spaceAbundant cabinetry
- 16 days
- 1,147
- 140
Likely to sell faster than
Zillow last checked:
Listing updated:
Listed by:
Victoria Saveh,
BHGRE Conner Jackson 731-265-6789
Source: CWTAR,MLS#: 2604488
Facts & features
Interior
Bedrooms & bathrooms
- Bedrooms: 4
- Bathrooms: 3
- Full bathrooms: 2
- 1/2 bathrooms: 1
- Main level bathrooms: 3
- Main level bedrooms: 4
Primary bedroom
- Level: Main
- Area: 289
- Dimensions: 17.0 x 17.0
Bedroom
- Level: Main
- Area: 180
- Dimensions: 12.0 x 15.0
Bedroom
- Level: Main
- Area: 168
- Dimensions: 12.0 x 14.0
Bedroom
- Level: Main
- Area: 195
- Dimensions: 13.0 x 15.0
Kitchen
- Level: Main
- Area: 280
- Dimensions: 14.0 x 20.0
Cooling
- Ceiling Fan(s), Central Air
Appliances
- Included: Dishwasher, Disposal, Refrigerator
- Laundry: Main Level
Features
- Breakfast Bar, Ceiling Fan(s), Double Vanity, Entrance Foyer, Open Floorplan, Pantry, Master Downstairs, Vaulted Ceiling(s), Walk-In Closet(s)
- Flooring: Carpet, Hardwood, Tile
- Has fireplace: Yes
- Fireplace features: Gas Log
Interior area
- Total interior livable area: 2,350 sqft
Property
Parking
- Total spaces: 6
- Parking features: Garage Faces Side, Other
- Attached garage spaces: 2
- Details: Detached garage
Features
- Levels: One
- Patio & porch: Deck, Front Porch
Lot
- Size: 1.28 Acres
- Dimensions: 1.28 acres
- Features: Agricultural, Level
Details
- Additional structures: Workshop
- Parcel number: 094 028.00
- Special conditions: Standard
Construction
Type & style
- Home type: SingleFamily
- Property subtype: Single Family Residence
Materials
- Brick, Vinyl Siding
Condition
- false
- New construction: No
- Year built: 2006
Utilities & green energy
- Sewer: Private Sewer
- Water: Private
- Utilities for property: Electricity Connected, Natural Gas Connected, Sewer Connected, Water Connected
Community & HOA
Community
- Security: Carbon Monoxide Detector(s), Smoke Detector(s)
- Subdivision: None
Location
- Region: Brownsville
Financial & listing details
- Price per square foot: $172/sqft
- Annual tax amount: $1,899
- Date on market: 9/22/2026
- Road surface type: Asphalt
Estimated market value
$391,400
$372,000 - $411,000
$2,100/mo
Price history
| Date | Event | Price |
|---|---|---|
| 9/23/2026 | Listed for sale | $405,000$172/sqft |
Source:  CWTAR #2604488 Report a problem CWTAR #2604488 Report a problem | ||
Public tax history
Tax history is unavailable.
Monthly payment
Est. payment
Payment breakdown
Explore the cost of this home by adjusting the details. Changes won't be saved.Climate risks
Neighborhood: 38012
Nearby schools
Schools provided by the listing agent
- District: Haywood County Schools
Source: CWTAR. This data may not be complete. We recommend contacting the local school district to confirm school assignments for this home.
- $394,5004 bd3 ba2.3k sqft2451 Marvins Chapel Rd, Brownsville, TN 38012Off Market
- $256,0004 bd2 ba2.1k sqft2546 Marvins Chapel Rd, Brownsville, TN 38012Off Market
- $16,000-- bd-- ba-- sqftBeech Grove Rd, Brownsville, TN 38012Off Market
- $256,800-- bd1 ba2.1k sqft2626 Marvin Chapel Rd, Brownsville, TN 38012Off Market
Similar homes
- $399,9004 bd3 ba2.4k sqft804 Brooks Cv, Brownsville, TN 38012For Sale
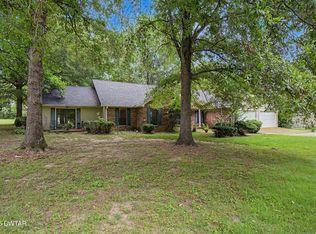 MLS ID #2603320, Joey L Conner, BHGRE Conner Brownsville. CWTAR
 - $440,0004 bd3 ba2.6k sqft459 Country Lake Cir, Brownsville, TN 38012For Sale
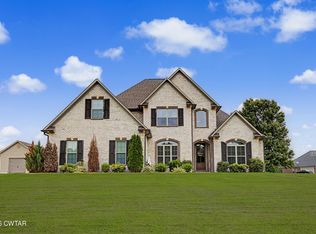 MLS ID #2603060, Tara Joyner, BHGRE Conner Brownsville. CWTAR
 - $--3 bd3 ba1.9k sqft1377 W Main St, Brownsville, TN 38012Auction
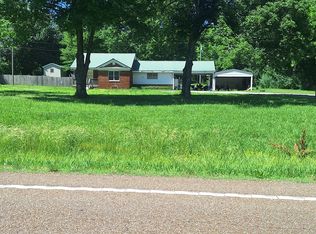 ServiceLink Auction
 - $375,0006 bd4 ba2.9k sqft111 Rooks Dr, Brownsville, TN 38012For Sale
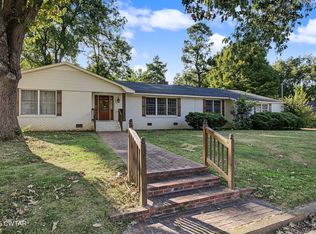 MLS ID #2604578, Joey L Conner, BHGRE Conner Brownsville. CWTAR
