Step into timeless charm with over 4,000 square feet of living space in this spacious 4-bedroom, 3-bath home, ideally located just two blocks from the Court Square in Brownsville. Combining historic character with everyday functionality, this home offers room to spread out while enjoying the convenience of in-town living. The heart of the home is the expansive kitchen, featuring abundant cabinetry, generous workspace, a cozy gas fireplace, and an adjoining office/storage area complete with built-in shelving. The inviting living room also features a gas fireplace, while soaring 12-foot ceilings throughout the main level create an open, elegant feel. The oversized primary suite offers a true retreat with a huge walk-in closet and an en-suite bath featuring a double vanity, jetted tub, separate shower, and the convenience of a laundry area with utility sink. The guest bath includes a double vanity and tub/shower combination. Upstairs provides incredible flexibility with two additional bedrooms, a full bath, a bonus room previously used as an art studio, and a kitchenette—ideal for guests, multi-generational living, hobbies, or a private workspace. Two separate staircases provide convenient access to the second level. Additional features include a welcoming front sunporch, abundant storage throughout, walk-in closets, a 2-car attached garage, and a small, low-maintenance yard, allowing you to spend more time enjoying this exceptional home and its prime location. If you've been searching for a home with space, character, and endless possibilities in the heart of Brownsville, this one is a must-see!
For sale
$450,000
17 W College St, Brownsville, TN 38012
4beds
4,350sqft
:
Get pre-qualified$2,776/mo
Single Family Residence
Built in 1929
0.4 Acres Lot
$430,000 Zestimate®
$103/sqft
$-- HOA
What's special
Cozy gas fireplaceWelcoming front sunporchSmall low-maintenance yardAbundant storage throughoutExpansive kitchenAbundant cabinetryWalk-in closets
- 20 days |
- 278 |
- 8 |
Likely to sell faster than
Zillow last checked:
Listing updated:
Listed by:
Tara Joyner,
BHGRE Conner Brownsville 731-772-0202
Source: CWTAR,MLS#: 2603281
Facts & features
Interior
Bedrooms & bathrooms
- Bedrooms: 4
- Bathrooms: 3
- Full bathrooms: 3
- Main level bathrooms: 2
- Main level bedrooms: 2
Primary bedroom
- Description: Laundry Room in Primary
- Level: Main
- Area: 396
- Dimensions: 18.0 x 22.0
Bedroom
- Level: Main
- Area: 240
- Dimensions: 15.0 x 16.0
Bedroom
- Description: Has staircase to Sitting Area
- Level: Upper
- Area: 336
- Dimensions: 14.0 x 24.0
Bedroom
- Description: Has staircase to garage
- Level: Upper
- Area: 272
- Dimensions: 16.0 x 17.0
Other
- Description: Sitting Area
- Level: Main
- Area: 210
- Dimensions: 14.0 x 15.0
Bonus room
- Description: Has deck/balcony
- Level: Upper
- Area: 260
- Dimensions: 10.0 x 26.0
Dining room
- Level: Main
- Area: 240
- Dimensions: 15.0 x 16.0
Kitchen
- Description: Huge Kitchen
- Level: Main
- Area: 432
- Dimensions: 16.0 x 27.0
Living room
- Level: Main
- Area: 420
- Dimensions: 15.0 x 28.0
Office
- Description: Storage Area/Office Area
- Level: Main
- Area: 140
- Dimensions: 10.0 x 14.0
Heating
- Central
Cooling
- Central Air
Appliances
- Included: Dishwasher, Double Oven, Electric Cooktop
- Laundry: Electric Dryer Hookup, Laundry Room, Main Level, Sink, Washer Hookup
Features
- Ceiling Fan(s), Double Vanity, Eat-in Kitchen, High Ceilings, Kitchen Island, Pantry, Master Downstairs, Tub Shower Combo, Walk-In Closet(s)
- Flooring: Hardwood, Laminate, Tile, Vinyl
- Has basement: No
- Has fireplace: Yes
- Fireplace features: Gas Log
Interior area
- Total interior livable area: 4,350 sqft
Property
Parking
- Total spaces: 4
- Parking features: Garage Door Opener, Garage Faces Side, Open
- Attached garage spaces: 2
- Uncovered spaces: 2
Features
- Levels: Two
- Patio & porch: Front Porch, Glass Enclosed, Patio, Rear Porch
- Fencing: Wood
Lot
- Size: 0.4 Acres
- Dimensions: 95' x 198'
- Features: Corner Lot
Details
- Parcel number: 075C E 022.00
- Zoning description: CB
- Special conditions: Standard
Construction
Type & style
- Home type: SingleFamily
- Property subtype: Single Family Residence
Materials
- Brick, Vinyl Siding
- Foundation: Block
- Roof: Shingle
Condition
- false
- New construction: No
- Year built: 1929
Utilities & green energy
- Sewer: Public Sewer
- Water: Public
- Utilities for property: Electricity Connected, Natural Gas Connected, Sewer Connected, Water Connected
Community & HOA
Community
- Subdivision: None
HOA
- Has HOA: No
Location
- Region: Brownsville
Financial & listing details
- Price per square foot: $103/sqft
- Tax assessed value: $372,900
- Annual tax amount: $3,180
- Date on market: 7/13/2026
- Road surface type: Asphalt
Estimated market value
$430,000
$409,000 - $452,000
$2,398/mo
Price history
| Date | Event | Price |
|---|---|---|
| 7/13/2026 | Listed for sale | $450,000+1223.5%$103/sqft |
Source:  CWTAR #2603281 Report a problem CWTAR #2603281 Report a problem | ||
| 1/1/1981 | Sold | $34,000$8/sqft |
Source: Agent Provided Report a problem | ||
Public tax history
| Year | Property taxes | Tax assessment |
|---|---|---|
| 2025 | $3,180 | $93,225 |
| 2024 | $3,180 +33.3% | $93,225 +84.6% |
| 2023 | $2,385 | $50,500 |
| 2022 | $2,385 | $50,500 |
| 2021 | $2,385 | $50,500 |
| 2020 | $2,385 | $50,500 |
| 2019 | $2,385 -3.1% | $50,500 -4.1% |
| 2018 | $2,461 +0% | $52,650 |
| 2017 | $2,461 +5% | $52,650 |
| 2016 | $2,343 +6.1% | $52,650 |
| 2015 | $2,209 -0.5% | $52,650 -0.5% |
| 2014 | $2,219 | $52,900 |
| 2013 | -- | $52,900 |
| 2012 | $2,584 | $52,900 -10.3% |
| 2011 | $2,584 +4.8% | $58,986 |
| 2010 | $2,466 0% | $58,986 0% |
| 2009 | $2,466 +10.6% | $58,990 |
| 2008 | $2,230 | $58,990 |
| 2007 | $2,230 -3.1% | $58,990 |
| 2006 | $2,301 +6.2% | $58,990 +6.2% |
| 2005 | $2,167 +8% | $55,557 |
| 2004 | $2,006 +7.4% | $55,557 |
| 2002 | $1,867 | $55,557 |
| 2001 | -- | $55,557 -75% |
| 2000 | -- | $222,229 |
Find assessor info on the county website
Monthly payment
Est. payment
Payment breakdown
Explore the cost of this home by adjusting the details. Changes won't be saved.Climate risks
Neighborhood: 38012
Nearby schools
GreatSchools rating
- NAAnderson Early ChildhoodGrades: PK-KDistance: 0.5 mi
- 4/10Haywood Jr High SchoolGrades: 7-8Distance: 1 mi
- 3/10Haywood High SchoolGrades: 9-12Distance: 0.9 mi
Schools provided by the listing agent
- District: Haywood County Schools
Source: CWTAR. This data may not be complete. We recommend contacting the local school district to confirm school assignments for this home.
- $329,900-- bd4 ba3.2k sqft213 N Washington Ave, Brownsville, TN 38012Off Market
- $90,8002 bd1 ba900 sqft521 1/2 W College St, Brownsville, TN 38012Off Market
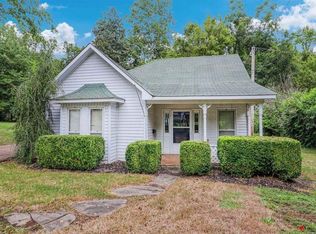
- $223,200-- bd3 ba3.2k sqft221 N Washington Ave, Brownsville, TN 38012Off Market
- $110,000-- bd2 ba2.3k sqft15 College St, Brownsville, TN 38012Sold
- $116,5002 bd2 ba1k sqft209 N Washington Ave #209, Brownsville, TN 38012Off Market
- $38,3002 bd1 ba1k sqft226 N Lafayette Ave, Brownsville, TN 38012Off Market
- $159,3003 bd2 ba2k sqft133 Lafayette St N, Brownsville, TN 38012Off Market
- $---- bd-- ba-- sqft133 N Lafayette Ave, Brownsville, TN 38012Off Market
A local agent can set up tours, give advice and negotiate with sellers.
A local lender can help you make sure your offer is ready when you are.
Similar homes
- $425,0004 bd3 ba2.4k sqft804 Brooks Cv, Brownsville, TN 38012For Sale
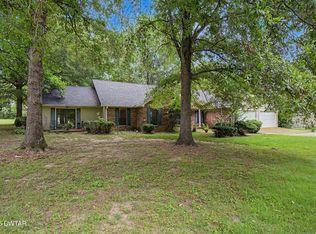 MLS ID #2603320, Joey L Conner, BHGRE Conner Brownsville. CWTAR
 - $475,0004 bd3 ba2.6k sqft459 Country Lake Cir, Brownsville, TN 38012For Sale
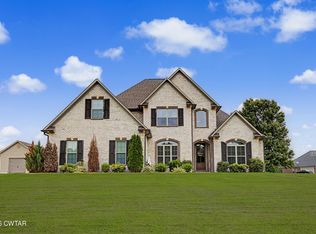 MLS ID #2603060, Tara Joyner, BHGRE Conner Brownsville. CWTAR
 - $375,0004 bd4 ba3.6k sqft233 N Grand Ave, Brownsville, TN 38012For Sale
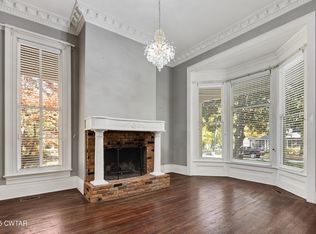 MLS ID #2505410, Anna E Bishop, Crye-Leike, Inc., REALTORS. CWTAR
 - $399,9003 bd3 ba2.8k sqft21 Stonebrook Pl, Brownsville, TN 38012For Sale
 MLS ID #2602341, Joey L Conner, BHGRE Conner Brownsville. CWTAR
 - $369,9003 bd3 ba3.4k sqft430 Preston Dr, Brownsville, TN 38012For SaleMLS ID #2600759, Joey L Conner, BHGRE Conner Brownsville. CWTAR
- $299,0005 bd3 ba2.5k sqft903 Breckenridge Dr, Brownsville, TN 38012For SaleMLS ID #2505091, Julie Carver, BHGRE Conner Brownsville. CWTAR
- $244,9004 bd3 ba2.7k sqft964 Meadow St, Brownsville, TN 38012For SaleMLS ID #2602139, Victoria Saveh, BHGRE Conner Jackson. CWTAR
- $320,0003 bd3 ba2.2k sqft857 Thomas St, Brownsville, TN 38012For SaleMLS ID #2601647, Tara Joyner, BHGRE Conner Brownsville. CWTAR
- $579,9004 bd3 ba2.6k sqft509 Woodland Dr, Brownsville, TN 38012For SaleMLS ID #2504255, Joey L Conner, BHGRE Conner Brownsville. CWTAR
- $349,9005 bd3 ba2.8k sqft7109 Highway 70 W, Brownsville, TN 38012For SaleMLS ID #2503562, Joey L Conner, BHGRE Conner Brownsville. CWTAR
- $399,0004 bd2 ba2.7k sqft1584 Hawkins Ln, Bells, TN 38006For SaleMLS ID #2602299, Judy Wooley, Mi Casa Realty - Jackson. CWTAR
- $549,0004 bd3 ba3.8k sqft3779 Dancyville Rd, Stanton, TN 38069For Sale
 MLS ID #3297900, Chinna Prude. RealTracs MLS as distributed by MLS GRID
 - $420,5004 bd3 ba3.2k sqft5200 Durhamville Rd, Ripley, TN 38063For SaleMLS ID #10216444, Brian L Maclin, Unique Properties. MAAR
- $465,0004 bd4 ba3k sqft405 Neil Sherrod Rd, Bells, TN 38006For SaleMLS ID #2601775, Angie Box, Haltom Real Estate Group. CWTAR
- $380,0003 bd2 ba2.4k sqft374 Chestnut St, Friendship, TN 38034For SaleMLS ID #2603582, Vickie Branch, BHGRE Conner Brownsville. CWTAR
- $359,0004 bd2 ba2.9k sqft1172 Belle Meade Rd, Bells, TN 38006For SaleMLS ID #2603390, Vickie Branch, BHGRE Conner Brownsville. CWTAR
- $399,9004 bd2 ba2.3k sqft835 Curve Woodville Rd, Gates, TN 38037For SaleMLS ID #10223055, Nathan Smith, Compass RE. MAAR
- $399,0004 bd3 ba2.3k sqft4177 Gum Flat Rd, Bells, TN 38006For SaleMLS ID #2601788, Vickie Branch, BHGRE Conner Brownsville. CWTAR
- $309,9004 bd2 ba2.4k sqft769 Highway 88 E, Bells, TN 38006For SaleMLS ID #2603301, Vickie Branch, BHGRE Conner Brownsville. CWTAR
- $447,0003 bd2 ba2.6k sqft3 E Cherry St, Stanton, TN 38069New ConstructionMLS ID #10226107, Karen Reyes, Crye-Leike, Inc., REALTORS. MAAR
