NEW CONSTRUCTION with custom style and character throughout! This stunning 3BR/2BA home offers approx. 2600 sq.ft. of thoughtfully designed living space and one-of-a-kind architectural details! Step inside to soaring ceilings, exposed wood beams, beautiful flooring and an abundance of natural light. The show-stopping kitchen features striking custom cabinetry, beautiful countertops, stylish backsplash and a spacious island/bar area. An eye-catching illuminated staircase adds another unique design element. The spacious primary suite boasts a dramatic vaulted wood and beam ceiling, while the spa-inspired primary bath features an oversized walk-in shower and modern finishes. Relax or entertain on the expansive covered back porch overlooking the wooded surroundings. Two car garage and distinctive craftsmanship throughout. This is not your typical cookie-cutter new build-come see the character and custom details for yourself! Expandable areas upstairs, Call for your tour today!
New construction
$447,000
3 E Cherry St, Stanton, TN 38069
3beds
2,700sqft
Single Family Residence
Built in 2025
0.35 Acres Lot
$443,000 Zestimate®
$166/sqft
$-- HOA
What's special
Stylish backsplashTwo car garageOne-of-a-kind architectural detailsModern finishesShow-stopping kitchenAbundance of natural lightExposed wood beams
- 101 days
- 91
- 4
Zillow last checked:
Listing updated:
Listed by:
Karen Reyes,
Crye-Leike, Inc., REALTORS 901-840-1181
Source: MAAR,MLS#: 10226107
Facts & features
Interior
Bedrooms & bathrooms
- Bedrooms: 3
- Bathrooms: 2
- Full bathrooms: 2
Rooms
- Room types: Bonus Room, Other (See Remarks)
Primary bedroom
- Features: Hardwood Floor, Vaulted/Coffered Ceiling, Walk-In Closet(s)
- Level: First
- Area: 208
- Dimensions: 16 x 13
Bedroom 2
- Features: Hardwood Floor, Smooth Ceiling
- Level: First
- Area: 120
- Dimensions: 12 x 10
Bedroom 3
- Features: Hardwood Floor, Smooth Ceiling
- Area: 120
- Dimensions: 12 x 10
Primary bathroom
- Features: Double Vanity, Separate Shower, Smooth Ceiling, Tile Floor, Full Bath
Dining room
- Dimensions: 0 x 0
Kitchen
- Features: Breakfast Bar, Pantry
- Area: 256
- Dimensions: 16 x 16
Living room
- Features: LR/DR Combination
- Dimensions: 0 x 0
Den
- Dimensions: 0 x 0
Heating
- Central
Cooling
- Ceiling Fan(s), Central Air
Appliances
- Included: Dishwasher, Range/Oven
- Laundry: Laundry Room
Features
- All Bedrooms Down, Luxury Primary Bath, Split Bedroom Plan, Vaulted/Coffered Primary, High Ceilings, Smooth Ceiling, Vaulted/Coff/Tray Ceiling, 2 or More Baths, 2nd Bedroom, 3rd Bedroom, Dining Room, Kitchen, Laundry Room, Living Room, Primary Bedroom, Bonus Room, Square Feet Source: Floor Plans (Builder/Architecture)
- Flooring: Hardwood, Tile
- Basement: Crawl Space
- Attic: Attic Access,Permanent Stairs
- Has fireplace: No
Interior area
- Total interior livable area: 2,700 sqft
Property
Parking
- Total spaces: 2
- Parking features: Driveway/Pad, Garage Faces Front
- Has garage: Yes
- Covered spaces: 2
- Has uncovered spaces: Yes
Features
- Stories: 1
- Patio & porch: Deck
- Pool features: None
Lot
- Size: 0.35 Acres
- Dimensions: 104.08 x 147.38
- Features: Level, Some Trees
Details
- Parcel number: 134C C 011.01
Construction
Type & style
- Home type: SingleFamily
- Architectural style: Other (See Remarks)
- Property subtype: Single Family Residence
Materials
- Roof: Composition Shingles
Condition
- New construction: Yes
- Year built: 2025
Details
- Builder name: Blue Oval Living, LLC
Utilities & green energy
- Sewer: Public Sewer
- Water: Public
Community & HOA
Community
- Security: Security System, Smoke Detector(s)
- Subdivision: Stanton S Cherry Living
Location
- Region: Stanton
Financial & listing details
- Price per square foot: $166/sqft
- Annual tax amount: $2,041
- Price range: $447K - $447K
- Date on market: 7/15/2026
- Cumulative days on market: 102 days
- Listing terms: Conventional,FHA,VA Loan
Estimated market value
$443,000
$421,000 - $465,000
$2,553/mo
Price history
| Date | Event | Price |
|---|---|---|
| 7/15/2026 | Listed for sale | $447,000$166/sqft |
Source:  MAAR #10226107 Report a problem MAAR #10226107 Report a problem | ||
Public tax history
Tax history is unavailable.
Monthly payment
Est. payment
Payment breakdown
Explore the cost of this home by adjusting the details. Changes won't be saved.Climate risks
Neighborhood: 38069

Similar homes
- $397,0003 bd3 ba2.2k sqft5 Cherry St, Stanton, TN 38069New Construction
 MLS ID #10226131, Karen Reyes, Crye-Leike, Inc., REALTORS. MAAR
 - $475,0003 bd2 ba2.1k sqft4994 Brighton Clopton Rd, Brighton, TN 38011For Sale
 MLS ID #10233160, R. Annette Wilson, Crye-Leike, Inc., REALTORS. MAAR
 - $549,0004 bd3 ba3.8k sqft3779 Dancyville Rd, Stanton, TN 38069For Sale
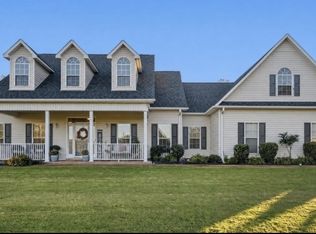
 MLS ID #3297900, Chinna Prude. RealTracs MLS as distributed by MLS GRID
 - $440,0004 bd3 ba2.6k sqft459 Country Lake Cir, Brownsville, TN 38012For Sale
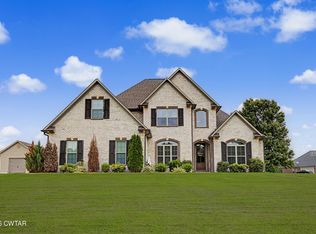 MLS ID #2603060, Tara Joyner, BHGRE Conner Brownsville. CWTAR
 - $429,9003 bd3 ba2.8k sqft371 Brierhedge Rd, Covington, TN 38019For SaleMLS ID #3529190, Tina Andrade. RealTracs MLS as distributed by MLS GRID
- $399,9954 bd4 ba2.4k sqft112 Fairway Dr, Covington, TN 38019For SaleMLS ID #3622805, Daniel Demers. RealTracs MLS as distributed by MLS GRID
