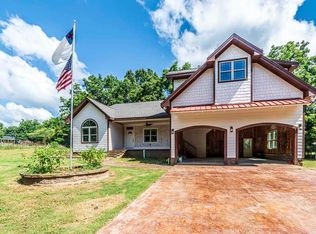
NEW CONSTRUCTION with custom details and modern style throughout! This stunning home offers an open-concept design highlighted by exposed wood beam ceilings and unique architectural touches. The spacious kitchen features abundant cabinetry, and plenty of room for entertaining. Eye catching illuminated stairs lead to the upper level, while the primary suite offers a showing stopping bath with dramatic tile work and a beautifully tiled walk-in shower. Modern lighting, ceiling fans and thoughtful details add style throughout! Enjoy the covered front porch, rear deck overlooking the wooded back lawn. Final finishing touches are underway-don't miss the opportunity to make this one yours!
New construction
$397,000
5 Cherry St, Stanton, TN 38069
3beds
2,200sqft
Single Family Residence
Built in 2025
0.35 Acres Lot
$393,700 Zestimate®
$180/sqft
$-- HOA
What's special
Modern style throughoutCustom detailsCovered front porchOpen-concept designSpacious kitchenAbundant cabinetryCeiling fans
- 101 days
- 69
- 2
Zillow last checked:
Listing updated:
Listed by:
Karen Reyes,
Crye-Leike, Inc., REALTORS 901-840-1181
Source: MAAR,MLS#: 10226131
Facts & features
Interior
Bedrooms & bathrooms
- Bedrooms: 3
- Bathrooms: 3
- Full bathrooms: 3
Rooms
- Room types: Bonus Room
Primary bedroom
- Features: Smooth Ceiling, Walk-In Closet(s)
- Level: Second
- Area: 252
- Dimensions: 18 x 14
Bedroom 2
- Features: Shared Bath, Smooth Ceiling
- Level: Second
- Area: 280
- Dimensions: 20 x 14
Bedroom 3
- Features: Shared Bath, Smooth Ceiling
- Level: Second
- Area: 120
- Dimensions: 12 x 10
Primary bathroom
- Features: Double Vanity, Smooth Ceiling, Tile Floor
Dining room
- Features: Separate Dining Room
- Area: 120
- Dimensions: 12 x 10
Kitchen
- Features: Eat-in Kitchen
Living room
- Features: Great Room
- Area: 238
- Dimensions: 17 x 14
Den
- Dimensions: 0 x 0
Heating
- Central
Cooling
- Central Air
Appliances
- Included: Dishwasher, Disposal, Range/Oven
- Laundry: Laundry Room
Features
- All Bedrooms Up, Double Vanity Bath, Full Bath Down, Separate Tub & Shower, Walk-In Closet(s), 1 Bath, Breakfast Room, Den/Great Room, Dining Room, Kitchen, Laundry Room, 1 Bath, 2nd Bedroom, 3rd Bedroom, Bonus Room, Primary Bedroom, Square Feet Source: Floor Plans (Builder/Architecture)
- Flooring: Tile, Wood Laminate Floors
- Basement: Crawl Space
- Has fireplace: No
Interior area
- Total interior livable area: 2,200 sqft
Property
Parking
- Total spaces: 2
- Parking features: Driveway/Pad, Garage Faces Front, Garage Door Opener
- Has garage: Yes
- Covered spaces: 2
- Has uncovered spaces: Yes
Features
- Stories: 2
- Patio & porch: Deck
- Pool features: None
Lot
- Size: 0.35 Acres
- Dimensions: 108.87 x 140.86
- Features: Level, Some Trees
Details
- Parcel number: 134C C 011.02
Construction
Type & style
- Home type: SingleFamily
- Architectural style: Traditional
- Property subtype: Single Family Residence
Materials
- Wood/Composition
- Roof: Composition Shingles
Condition
- New construction: Yes
- Year built: 2025
Details
- Builder name: Blue Oval Living, LLC
Utilities & green energy
- Sewer: Public Sewer
- Water: Public
Community & HOA
Community
- Security: Smoke Detector(s)
- Subdivision: Stanton S Cherry Living
Location
- Region: Stanton
Financial & listing details
- Price per square foot: $180/sqft
- Tax assessed value: $188,300
- Annual tax amount: $1,468
- Price range: $397K - $397K
- Date on market: 7/15/2026
- Cumulative days on market: 78 days
Estimated market value
$393,700
$374,000 - $413,000
$2,588/mo
Price history
| Date | Event | Price |
|---|---|---|
| 7/15/2026 | Listed for sale | $397,000-0.7%$180/sqft |
Source:  MAAR #10226131 Report a problem MAAR #10226131 Report a problem | ||
| 7/6/2025 | Listing removed | $399,999$182/sqft |
Source: MAAR #10191306 Report a problem | ||
| 3/5/2025 | Listed for sale | $399,999+0.8%$182/sqft |
Source: MAAR #10191306 Report a problem | ||
| 8/15/2024 | Listing removed | -- |
Source: Owner Report a problem | ||
| 5/8/2024 | Listed for sale | $397,000$180/sqft |
Source: Owner Report a problem | ||
Public tax history
| Year | Property taxes | Tax assessment |
|---|---|---|
| 2025 | $1,468 +2418.4% | $47,075 +2196.3% |
| 2024 | $58 | $2,050 |
Find assessor info on the county website
Monthly payment
Est. payment
Payment breakdown
Explore the cost of this home by adjusting the details. Changes won't be saved.Climate risks
Neighborhood: 38069
Similar homes
- $447,0003 bd2 ba2.7k sqft3 E Cherry St, Stanton, TN 38069New Construction
 MLS ID #10226107, Karen Reyes, Crye-Leike, Inc., REALTORS. MAAR
 - $215,0003 bd2 ba1.5k sqft21 Covington St, Stanton, TN 38069For Sale
 MLS ID #2604078, Tara Joyner, BHGRE Conner Brownsville. CWTAR
 - $399,9954 bd4 ba2.4k sqft112 Fairway Dr, Covington, TN 38019For Sale

 MLS ID #3622805, Daniel Demers. RealTracs MLS as distributed by MLS GRID
 - $475,0003 bd2 ba2.1k sqft4994 Brighton Clopton Rd, Brighton, TN 38011For Sale
 MLS ID #10233160, R. Annette Wilson, Crye-Leike, Inc., REALTORS. MAAR
 - $429,9003 bd3 ba2.8k sqft371 Brierhedge Rd, Covington, TN 38019For SaleMLS ID #3529190, Tina Andrade. RealTracs MLS as distributed by MLS GRID
