Take a look at this charming 3-bedroom, 2-bath residence that combines comfort & functionality. Highlights include a newer HVAC system (just 3 years old) and a newer roof (5 years old), offering added peace of mind for years to come. Step inside to find durable luxury vinyl plank (LVP) flooring throughout the main living areas, creating a stylish and low-maintenance living space. The living area boasts high vaulted ceilings, open to the dining area that flows effortlessly into the well-appointed kitchen, designed for everyday living with a breakfast bar, cozy breakfast nook, pantry, stainless steel appliances, and a separate drinking water purification system. Enjoy peaceful views of the privacy-fenced backyard right from the kitchen sink-perfect for keeping an eye on kids, pets, or that garden you've been planning. The spacious primary suite features his-and-hers closets and a relaxing garden soaking tub. Conveniently located in Royal Acres. Whether you're looking for your first home, your next chapter, or an excellent investment opportunity, this move-in-ready property checks all the boxes. Don't miss your chance to make it yours-schedule your private showing today!
Pending
$272,500
111 Royal Acres Cir, Kingsland, GA 31548
3beds
1,454sqft
:
Get pre-qualified$1,796/mo
Single Family Residence
Built in 2002
0.25 Acres Lot
$272,400 Zestimate®
$187/sqft
$-- HOA
What's special
Privacy-fenced backyardSpacious primary suiteNewer roofStainless steel appliancesCozy breakfast nookNewer hvac systemBreakfast bar
- 26 days |
- 508 |
- 39 |
Likely to sell faster than
Zillow last checked:
Listing updated:
Listed by:
Georgia-Kay Sutterfield 912-540-7100,
Coldwell Banker Access Realty
Source: GAMLS,MLS#: 10793813
Facts & features
Interior
Bedrooms & bathrooms
- Bedrooms: 3
- Bathrooms: 2
- Full bathrooms: 2
- Main level bathrooms: 2
- Main level bedrooms: 3
Rooms
- Room types: Great Room, Laundry
Dining room
- Features: Dining Rm/Living Rm Combo, L Shaped
Kitchen
- Features: Breakfast Area, Breakfast Bar, Pantry
Heating
- Central, Electric, Heat Pump
Cooling
- Ceiling Fan(s), Central Air, Electric, Heat Pump
Appliances
- Included: Dishwasher, Disposal, Electric Water Heater, Microwave, Oven/Range (Combo), Refrigerator
- Laundry: Other
Features
- High Ceilings, Master On Main Level, Soaking Tub, Vaulted Ceiling(s)
- Flooring: Vinyl
- Windows: Double Pane Windows, Window Treatments
- Basement: None
- Has fireplace: No
- Common walls with other units/homes: No Common Walls
Interior area
- Total structure area: 1,454
- Total interior livable area: 1,454 sqft
- Finished area above ground: 1,454
- Finished area below ground: 0
Property
Parking
- Total spaces: 2
- Parking features: Attached, Garage, Garage Door Opener
- Has attached garage: Yes
Features
- Levels: One
- Stories: 1
- Patio & porch: Patio, Porch
- Fencing: Fenced,Privacy,Wood
Lot
- Size: 0.25 Acres
- Features: Level
- Residential vegetation: Cleared, Grassed
Details
- Parcel number: 095I 070
Construction
Type & style
- Home type: SingleFamily
- Architectural style: Ranch
- Property subtype: Single Family Residence
Materials
- Concrete
- Foundation: Slab
- Roof: Composition
Condition
- Resale
- New construction: No
- Year built: 2002
Utilities & green energy
- Sewer: Public Sewer
- Water: Public
- Utilities for property: Cable Available, Electricity Available, High Speed Internet, Phone Available, Sewer Connected, Underground Utilities
Community & HOA
Community
- Features: Street Lights
- Security: Security System
- Subdivision: Royal Acres
HOA
- Has HOA: No
- Services included: None
Location
- Region: Kingsland
Financial & listing details
- Price per square foot: $187/sqft
- Tax assessed value: $222,568
- Annual tax amount: $2,884
- Date on market: 6/27/2026
- Cumulative days on market: 25 days
- Listing agreement: Exclusive Right To Sell
- Listing terms: Cash,Conventional,FHA,USDA Loan,VA Loan
- Electric utility on property: Yes
Estimated market value
$272,400
$259,000 - $286,000
$1,943/mo
Price history
| Date | Event | Price |
|---|---|---|
| 7/6/2026 | Pending sale | $272,500$187/sqft |
Source:  GAMLS #10793813 Report a problem GAMLS #10793813 Report a problem | ||
| 6/27/2026 | Listed for sale | $272,500+39.7%$187/sqft |
Source: GAMLS #10793813 Report a problem | ||
| 4/16/2021 | Sold | $195,000+2.7%$134/sqft |
Source:  GAMLS #8942028 Report a problem GAMLS #8942028 Report a problem | ||
| 3/13/2021 | Pending sale | $189,900$131/sqft |
Source: GAMLS #8942028 Report a problem | ||
| 3/12/2021 | Listed for sale | $189,900+90.1%$131/sqft |
Source: GAMLS #8942028 Report a problem | ||
| 10/25/2017 | Listing removed | $1,200$1/sqft |
Source: Magnolia Realty Inc #8262995 Report a problem | ||
| 9/27/2017 | Listed for rent | $1,200$1/sqft |
Source: Magnolia Realty Inc #8262995 Report a problem | ||
| 8/22/2011 | Sold | $99,900-22.4%$69/sqft |
Source: Public Record Report a problem | ||
| 4/5/2011 | Sold | $128,775+7.3%$89/sqft |
Source: Public Record Report a problem | ||
| 2/4/2005 | Sold | $120,000$83/sqft |
Source: Public Record Report a problem | ||
Public tax history
| Year | Property taxes | Tax assessment |
|---|---|---|
| 2025 | $2,884 -0.9% | $89,027 |
| 2024 | $2,910 -0.8% | $89,027 +4.7% |
| 2023 | $2,932 +12.8% | $85,027 +20.2% |
| 2022 | $2,600 +27% | $70,736 +32.5% |
| 2021 | $2,046 +2.4% | $53,393 +6.3% |
| 2020 | $1,998 +4.9% | $50,210 |
| 2019 | $1,905 | $50,210 |
| 2018 | $1,905 +1.1% | $50,210 +9% |
| 2017 | $1,885 +6.1% | $46,061 +0% |
| 2016 | $1,777 | $46,042 +0% |
| 2015 | $1,777 +4.7% | $46,041 0% |
| 2014 | $1,697 | $46,042 +0% |
| 2013 | $1,697 | $46,041 |
| 2012 | -- | -- |
| 2011 | -- | -- |
| 2010 | -- | -- |
| 2009 | -- | $59,340 +5.9% |
| 2008 | -- | $56,008 |
| 2007 | -- | $56,008 +40% |
| 2006 | -- | $40,008 |
| 2005 | -- | $40,008 |
| 2004 | -- | $40,008 +1% |
| 2003 | -- | $39,606 +1220.2% |
| 2002 | -- | $3,000 |
Find assessor info on the county website
Monthly payment
Est. payment
Payment breakdown
Explore the cost of this home by adjusting the details. Changes won't be saved.Climate risks
Neighborhood: 31548
Nearby schools
GreatSchools rating
- 6/10David L Rainer Elementary SchoolGrades: PK-5Distance: 1.3 mi
- 7/10Camden Middle SchoolGrades: 6-8Distance: 2.4 mi
- 8/10Camden County High SchoolGrades: 9-12Distance: 2.8 mi
Schools provided by the listing agent
- Elementary: David L Rainer
- Middle: Camden
- High: Camden
Source: GAMLS. This data may not be complete. We recommend contacting the local school district to confirm school assignments for this home.
- $272,0003 bd2 ba1.6k sqft113 Royal Acres Cir, Kingsland, GA 31548Sold

- $261,0003 bd2 ba1.4k sqft109 Royal Acres Cir, Kingsland, GA 31548Off Market
- $278,3003 bd2 ba1.5k sqft210 Royal Acres Cir, Kingsland, GA 31548Off Market
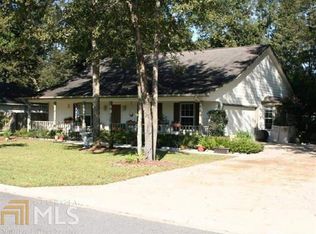
- $303,6005 bd2 ba2k sqft208 Royal Acres Cir, Kingsland, GA 31548Off Market
- $272,0003 bd2 ba1.6k sqft112 Royal Acres Cir, Kingsland, GA 31548Off Market
- $274,8006 bd2 ba1.6k sqft212 Royal Acres Cir, Kingsland, GA 31548Off Market
- $316,9004 bd3 ba2.3k sqft110 Royal Acres Cir, Kingsland, GA 31548Off Market
- $327,0005 bd3 ba2.2k sqft115 Royal Acres Cir, Kingsland, GA 31548Off Market
A local agent can set up tours, give advice and negotiate with sellers.
A local lender can help you make sure your offer is ready when you are.
Similar homes
- $249,9003 bd2 ba1k sqft202 Royal Ave, Kingsland, GA 31548Active
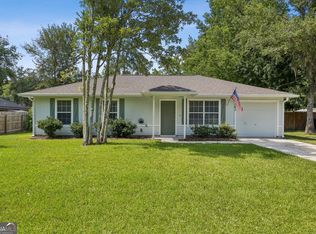
 MLS ID #10810344, Carrie Paulk-Gay, Coldwell Banker Access Realty. GAMLS
 - $295,9003 bd2 ba1.1k sqft99 W Magnolia Ave, Kingsland, GA 31548For Sale By Owner
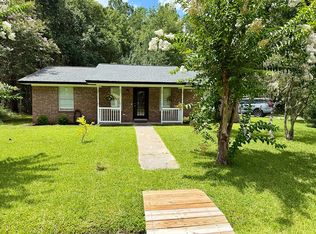
- $264,9003 bd2 ba1.2k sqft571 Henrietta St, Kingsland, GA 31548For Sale
 MLS ID #2000736, Rita Hall, Watson Realty Corp. Scout MLS
 - $264,9003 bd2 ba1.2k sqft571 Henrietta Dr, Kingsland, GA 31548Active
 MLS ID #10787442, Rita K Hall, Watson Realty Corp. GAMLS
 - $288,0003 bd2 ba2k sqft169 W Holly Ave, Kingsland, GA 31548ActiveMLS ID #10784825, Paulina Martinez Vargas, Watson Realty Corp. GAMLS
- $289,9003 bd2 ba1.3k sqft206 Brackenfern Way, Kingsland, GA 31548For SaleMLS ID #2000849, Patrick Davis, eXp Realty, LLC. Scout MLS
- $279,9004 bd2 ba1.4k sqft103 Cattail Ct, Kingsland, GA 31548ActiveMLS ID #10789570, Dustin Buchanan, Coastal Roots Realty. GAMLS
- $265,0003 bd2 ba1.2k sqft112 Honeysuckle Rd, Kingsland, GA 31548ActiveMLS ID #10773435, Michelle Kelley, Premier Coastal Properties. GAMLS
- $292,0004 bd2 ba1.4k sqft302 Cedar Breeze Dr, Kingsland, GA 31548For SaleMLS ID #2001169, Linda Cook, ERA Kings Bay Realty. Scout MLS
- $267,5003 bd2 ba1.4k sqft119 Bamboo Dr, Kingsland, GA 31548ActiveMLS ID #10796979, Atarah Crim, Southern Classic Realtors. GAMLS
- $295,0003 bd2 ba1.6k sqft824 E Hilton Ave, Kingsland, GA 31548ActiveMLS ID #10637056, Veronica Santure, Fathom Realty GA, LLC. GAMLS
- $289,9003 bd2 ba1.5k sqft105 Wolfbay Cir, Kingsland, GA 31548ActiveMLS ID #10786586, Valerie Ellers, Coastal Roots Realty. GAMLS
- $279,9003 bd2 ba1.7k sqft115 Melvin Ln, Kingsland, GA 31548ActiveMLS ID #10804571, Samuel Patrick Muldoon, RE/MAX First Coast. GAMLS
- $285,0003 bd2 ba1.5k sqft284 Landing Dr, Kingsland, GA 31548ActiveMLS ID #10760378, Megan Guerrero, Rabun Realty. GAMLS
- $299,9003 bd2 ba1.4k sqft207 Cypress Dr, Kingsland, GA 31548For SaleMLS ID #2000649, Jessica Morla, Watson Realty Corp. Scout MLS
- $314,9004 bd2 ba1.9k sqft217 S Lake Forest Dr, Kingsland, GA 31548For SaleMLS ID #2000856, Sara Fitzpatrick, Atlantic Partners Realty LLC. Scout MLS
- $325,0004 bd2 ba1.8k sqft107 S Woodridge Ct, Kingsland, GA 31548ActiveMLS ID #10797228, Debbie Judge, Coldwell Banker Access Realty. GAMLS
- $179,9003 bd2 ba1.1k sqft106 Clarks Bluff Rd, Kingsland, GA 31548ActiveMLS ID #10793637, Carrie Paulk-Gay, Coldwell Banker Access Realty. GAMLS
- $270,0003 bd2 ba1.6k sqft152 Ashwood Cir, Saint Marys, GA 31558ActiveMLS ID #10810214, Robyn Baily, Coastal Roots Realty. GAMLS
- $325,0004 bd2 ba1.8k sqft208 Waters Edge Dr, Kingsland, GA 31548ActiveMLS ID #10740570, Sarah Wood, Century 21 Crest Realty. GAMLS
