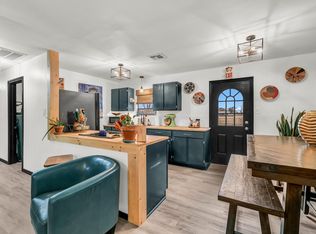
This is the cutest two bedroom, two bathroom home on the market!! Please see all the attached pictures to really appreciate everything this property has to offer. Only minutes from the Brazos River, the home, shed and She-He-Shed sit on .54 acre and you can see the river from the upstairs balcony. The downstairs has the primary bedroom with large walk in closet, ceiling fan, TV and an adjoining full bathroom. The living room, dining room and kitchen have an open concept design with a large kitchen island and huge pantry as a bonus! The upstairs has a spacious second bedroom with access to the balcony and full bathroom. The kitchen has plenty of counter space and cabinets, a breakfast bar and a refrigerator. The front and side porches are covered and large enough to carry your inside entertaining to the outdoors. There is a water filtration system for the home. The carport will cover 2 vehicles and park an additional 2. The Rio Brazos Property Owners Association gives you access to the pool, playground and boat slip.
For sale
$279,000
111 Rupert Ct, Weatherford, TX 76087
2beds
1,100sqft
Single Family Residence
Built in 2011
0.54 Acres Lot
$272,100 Zestimate®
$254/sqft
$16/mo HOA
What's special
Water filtration systemCeiling fanLarge kitchen islandBreakfast barHuge pantry
- 39 days
- 767
- 76
Zillow last checked:
Listing updated:
Listed by:
Dawn King 0461053 8176815180,
Ready Real Estate LLC 817-569-8200
Source: NTREIS,MLS#: 21396556
Facts & features
Interior
Bedrooms & bathrooms
- Bedrooms: 2
- Bathrooms: 2
- Full bathrooms: 2
Primary bedroom
- Features: Ceiling Fan(s), Split Bedrooms, Walk-In Closet(s)
- Level: First
- Dimensions: 12 x 11
Bedroom
- Features: Ceiling Fan(s), Split Bedrooms
- Level: Second
- Dimensions: 12 x 13
Dining room
- Features: Ceiling Fan(s)
- Level: First
- Dimensions: 7 x 7
Kitchen
- Features: Built-in Features, Kitchen Island, Pantry, Walk-In Pantry
- Level: First
- Dimensions: 15 x 7
Living room
- Features: Ceiling Fan(s)
- Level: First
- Dimensions: 15 x 13
Heating
- Electric
Cooling
- Ceiling Fan(s), Electric
Appliances
- Included: Built-In Refrigerator, Dryer, Dishwasher, Electric Range, Electric Water Heater, Microwave, Water Softener, Water Purifier, Washer
- Laundry: Washer Hookup, Electric Dryer Hookup
Features
- Cedar Closet(s), Kitchen Island, Open Floorplan, Pantry, Walk-In Closet(s)
- Flooring: Laminate, Luxury Vinyl Plank, Tile
- Windows: Window Coverings
- Has basement: No
- Has fireplace: No
Interior area
- Total interior livable area: 1,100 sqft
Video & virtual tour
Property
Parking
- Total spaces: 2
- Parking features: Additional Parking, Concrete, Detached Carport, Driveway
- Carport spaces: 2
Features
- Levels: Two
- Stories: 2
- Patio & porch: Covered, Front Porch, Side Porch, Balcony
- Exterior features: Balcony
- Pool features: None, Community
- Fencing: Wood
Lot
- Size: 0.54 Acres
- Residential vegetation: Partially Wooded
Details
- Additional structures: Shed(s), Workshop
- Parcel number: R000023731
Construction
Type & style
- Home type: SingleFamily
- Architectural style: Detached
- Property subtype: Single Family Residence
Materials
- Foundation: Slab
- Roof: Metal
Condition
- Unknown
- Year built: 2011
Utilities & green energy
- Sewer: Aerobic Septic
- Water: Public
- Utilities for property: Electricity Available, Overhead Utilities, Septic Available, Water Available
Community & HOA
Community
- Features: Boat Facilities, Clubhouse, Dock, Fishing, Playground, Pool
- Subdivision: Rio Brazos
HOA
- Has HOA: Yes
- Services included: Maintenance Grounds
- HOA fee: $186 annually
- HOA name: Rio Brazos Property Owners Assoication
- HOA phone: 682-936-4404
Location
- Region: Weatherford
Financial & listing details
- Price per square foot: $254/sqft
- Tax assessed value: $222,440
- Annual tax amount: $1,883
- Date on market: 9/25/2026
- Cumulative days on market: 39 days
- Exclusions: All Yard Art and planting pots
Estimated market value
$272,100
$258,000 - $286,000
$1,650/mo
Price history
| Date | Event | Price |
|---|---|---|
| 9/25/2026 | Listed for sale | $279,000$254/sqft |
Source: NTREIS #21396556 Report a problem | ||
Public tax history
| Year | Property taxes | Tax assessment |
|---|---|---|
| 2025 | $668 -3.6% | $222,440 +12.1% |
| 2024 | $693 +24.7% | $198,480 |
| 2023 | $556 -51.6% | $198,480 +98.3% |
| 2022 | $1,148 -4.8% | $100,070 |
| 2021 | $1,205 +6.5% | $100,070 +37.4% |
| 2020 | $1,132 +17.9% | $72,810 |
| 2019 | $960 +7.4% | $72,810 +5.7% |
| 2018 | $894 +13.4% | $68,880 |
| 2017 | $788 +12.5% | $68,880 +42.8% |
| 2016 | $701 -31.6% | $48,240 |
| 2015 | $1,024 | $48,240 |
| 2014 | $1,024 | $48,240 |
Find assessor info on the county website
Monthly payment
Est. payment
Payment breakdown
Explore the cost of this home by adjusting the details. Changes won't be saved.Climate risks
Neighborhood: 76087
Nearby schools
Schools provided by the listing agent
- Elementary: Austin
- Middle: Hall
- High: Weatherford
- District: Weatherford ISD
Source: NTREIS. This data may not be complete. We recommend contacting the local school district to confirm school assignments for this home.
Similar homes
- $255,0004 bd2 ba1.1k sqft344 Hillcroft Dr, Weatherford, TX 76087For Sale
 MLS ID #21217802, Lane Cooper. NTREIS
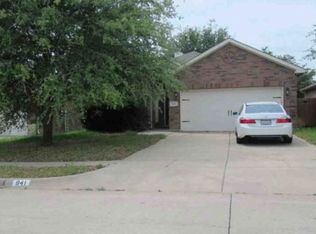
- $--3 bd2 ba1.6k sqft841 Jodie Dr, Weatherford, TX 76087Auction
 Xome
- $300,0003 bd2 ba1.3k sqft367 Hillcroft Dr, Weatherford, TX 76087For Sale
 MLS ID #21305112, Andrea Spencer. NTREIS
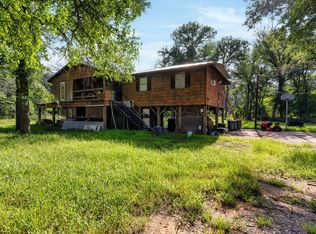
- $248,9984 bd2 ba1.3k sqft7033 River Trl, Weatherford, TX 76087For Sale
 MLS ID #21297209, Angie Moreno. NTREIS
