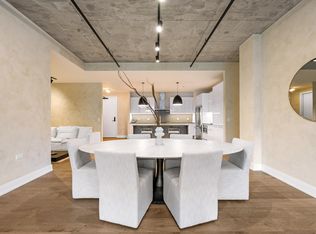
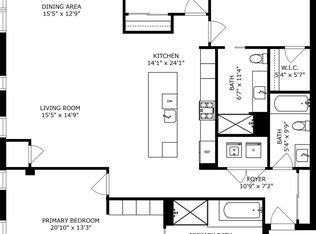
Experience sophisticated West Loop living at its finest in this stunning southwest corner residence at Illume, one of the neighborhood's premier newer-construction condominium buildings, perfectly positioned overlooking the West Loop's crown jewel, Mary Bartelme Park. This expansive 4-bedroom, 4.1-bath home is surrounded by windows, filling the interiors with abundant natural light and showcasing beautiful park and neighborhood views. Thoughtfully designed with luxurious finishes and exceptional attention to detail, the home offers an ideal combination of elevated style, comfort, and functionality. The beautifully appointed kitchen has been recently enhanced with striking Dekton countertops and backsplash by Cosentino, creating a sleek and sophisticated centerpiece for the open living and entertaining space. Expansive windows frame the views of Mary Bartelme Park and flood the living room with natural light, while new roller-mounted drapery adds a polished finishing touch. The spacious primary suite is a serene retreat, complete with brand-new custom closets by Inspired Closets featuring integrated LED lighting. The primary bath has also been recently updated with a new custom vanity topped with marble, adding another layer of luxury to the suite. Newer carpeting adds warmth and comfort throughout bedrooms 2-4, while four full bathrooms plus a powder room provide exceptional convenience for family and guests. Step outside to the large private balcony overlooking the park-an incredible extension of the living space, complete with a Blackstone griddle and outdoor sectional, perfect for dining, entertaining, or simply relaxing while taking in one of the West Loop's most coveted views. Illume offers an elevated residential experience with 24-hour door staff, a bike room, storage, and a convenient dog wash. A 2-car tandem parking space is also available for an additional cost. With sophisticated interiors, extensive recent upgrades, generous outdoor space, abundant natural light, and an unbeatable location overlooking Mary Bartelme Park, this exceptional residence offers luxurious, turnkey living in the heart of Chicago's vibrant West Loop. Many furnishings available with condo.
New
$1,800,000
111 S Peoria St #313, Chicago, IL 60607
4beds
--sqft
Condominium, Single Family Residence
Built in 2017
-- sqft lot
$-- Zestimate®
$--/sqft
$1,453/mo HOA
What's special
Luxurious finishesExceptional attention to detailStunning southwest corner residenceAbundant natural lightSurrounded by windowsBeautifully appointed kitchen
- --
- on Zillow
- 181
- views
- 17
- saves
Zillow last checked:
Listing updated:
Listed by:
Loreal Urso 847-814-2113,
Baird & Warner
Source: MRED as distributed by MLS GRID,MLS#: 12743577
Facts & features
Interior
Bedrooms & bathrooms
- Bedrooms: 4
- Bathrooms: 5
- Full bathrooms: 4
- 1/2 bathrooms: 1
Rooms
- Room types: Balcony/Porch/Lanai
Primary bedroom
- Features: Flooring (Hardwood), Bathroom (Full)
- Level: Main
- Area: 338 Square Feet
- Dimensions: 26X13
Bedroom 2
- Features: Flooring (Carpet)
- Level: Main
- Area: 132 Square Feet
- Dimensions: 12X11
Bedroom 3
- Features: Flooring (Carpet)
- Level: Main
- Area: 132 Square Feet
- Dimensions: 12X11
Bedroom 4
- Features: Flooring (Carpet)
- Level: Main
- Area: 121 Square Feet
- Dimensions: 11X11
Balcony porch lanai
- Level: Main
- Area: 192 Square Feet
- Dimensions: 8X24
Dining room
- Features: Flooring (Hardwood)
- Level: Main
- Dimensions: COMBO
Kitchen
- Features: Flooring (Hardwood)
- Level: Main
- Area: 264 Square Feet
- Dimensions: 22X12
Laundry
- Level: Main
- Area: 16 Square Feet
- Dimensions: 4X4
Living room
- Features: Flooring (Hardwood)
- Level: Main
- Area: 338 Square Feet
- Dimensions: 26X13
Heating
- Natural Gas
Cooling
- Central Air
Appliances
- Included: Range, Microwave, Dishwasher, High End Refrigerator, Washer, Dryer, Disposal, Stainless Steel Appliance(s), Wine Refrigerator, Range Hood
- Laundry: Washer Hookup, In Unit
Features
- Flooring: Hardwood
- Basement: None
Interior area
- Total structure area: 0
Video & virtual tour
Property
Parking
- Total spaces: 2
- Parking features: Heated Garage, Tandem, Yes, Deeded, Attached, Garage
- Attached garage spaces: 2
Accessibility
- Accessibility features: No Disability Access
Features
- Exterior features: Balcony
Details
- Additional parcels included: 17172140221102
- Parcel number: 17172140221026
- Special conditions: List Broker Must Accompany
Construction
Type & style
- Home type: Condo
- Property subtype: Condominium, Single Family Residence
Materials
- Glass, Stone, Concrete
Condition
- New construction: No
- Year built: 2017
Utilities & green energy
- Sewer: Public Sewer
- Water: Lake Michigan
Community & HOA
HOA
- Has HOA: Yes
- Services included: Water, Gas, Parking, Insurance, Security, Doorman, Exterior Maintenance, Snow Removal
- HOA fee: $1,453 monthly
Location
- Region: Chicago
Financial & listing details
- Tax assessed value: $1,276,980
- Annual tax amount: $27,540
- Date on market: 9/28/2026
- Ownership: Condo
Estimated market value
Not available
Estimated sales range
Not available
Not available
Price history
| Date | Event | Price |
|---|---|---|
| 11/18/2022 | Listing removed | -- |
Source: Zillow Rental Manager Report a problem | ||
| 11/17/2022 | Listing removed | -- |
Source:  MRED as distributed by MLS GRID #11655932 Report a problem MRED as distributed by MLS GRID #11655932 Report a problem | ||
| 10/28/2022 | Listed for rent | $8,600+7.5% |
Source: Zillow Rental Manager Report a problem | ||
| 10/19/2022 | Price change | $1,510,000-2.6% |
Source: MRED as distributed by MLS GRID #11655932 Report a problem | ||
| 9/15/2022 | Listed for sale | $1,550,000+16.5% |
Source: MRED as distributed by MLS GRID #11625978 Report a problem | ||
| 6/1/2021 | Sold | $1,330,000-11.3% |
Source: MRED as distributed by MLS GRID #10997356 Report a problem | ||
| 2/16/2021 | Listing removed | -- |
Source: Local MLS Report a problem | ||
| 12/15/2020 | Listing removed | $1,499,900 |
Source: Dream Town Realty #10902814 Report a problem | ||
| 12/10/2020 | Listed for sale | $1,499,900 |
Source: Dream Town Realty #10902814 Report a problem | ||
| 11/3/2020 | Listed for rent | $8,000 |
Source: Dream Town Realty #10923754 Report a problem | ||
| 11/3/2020 | Listing removed | $1,499,900 |
Source: Dream Town Realty #10902814 Report a problem | ||
| 8/14/2020 | Listed for sale | $1,499,900+20% |
Source: Dream Town Realty #10818557 Report a problem | ||
| 7/19/2018 | Listing removed | $1,250,000-1.8% |
Source: Dream Town Realty #09593090 Report a problem | ||
| 7/11/2018 | Sold | $1,272,500+1.8% |
Source: Agent Provided Report a problem | ||
| 4/12/2017 | Pending sale | $1,250,000 |
Source: Dream Town Realty #09593090 Report a problem | ||
| 4/12/2017 | Listed for sale | $1,250,000 |
Source: Dream Town Realty #09593090 Report a problem | ||
Public tax history
| Year | Property taxes | Tax assessment |
|---|---|---|
| 2024 | $25,750 -8.3% | $127,698 -3.8% |
| 2023 | $28,094 +2.6% | $132,697 |
| 2022 | $27,387 +2.3% | $132,697 |
| 2021 | $26,772 -2.1% | $132,697 +8.4% |
| 2020 | $27,351 +10.9% | $122,370 |
| 2019 | $24,668 | $122,370 |
Find assessor info on the county website
Monthly payment
Est. payment
Payment breakdown
Explore the cost of this home by adjusting the details. Changes won't be saved.Climate risks
Neighborhood: Near West Side
Nearby schools
Schools provided by the listing agent
- Elementary: Skinner Elementary School
- Middle: Skinner Elementary School
- District: 299
Source: MRED as distributed by MLS GRID. This data may not be complete. We recommend contacting the local school district to confirm school assignments for this home.
Similar homes
- $1,299,9993 bd4 ba2.3k sqft305 S Racine Ave #5A, Chicago, IL 60607New
 MLS ID #12770939, Matt Laricy, Americorp, Ltd. MRED as distributed by MLS GRID
 - $1,199,0003 bd3 ba1.9k sqft16 N Carpenter St Unit 4N, Chicago, IL 60607New
 MLS ID #12771051, Edward Grochowiak, @properties Christie's International Real Estate. MRED as distributed by MLS GRID
 - $1,120,0003 bd3 ba2k sqft226 S Green St #3N, Chicago, IL 60607New
 MLS ID #12764615, Janet Jasmer, @properties Christie's International Real Estate. MRED as distributed by MLS GRID
 - $1,499,0003 bd3 ba2.5k sqft910 W Madison St APT 904E, Chicago, IL 60607Active
 MLS ID #12745354, Collin Wasiak, Compass. MRED as distributed by MLS GRID
