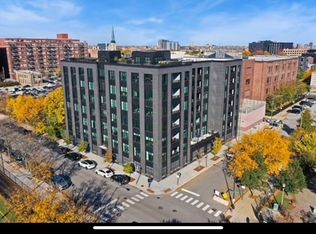
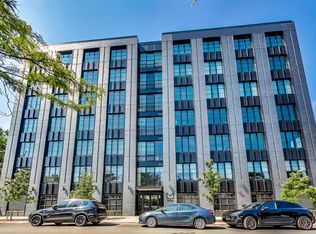
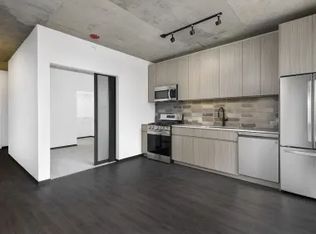
On Skinners Park this stunning south and west views welcome you home to this remarkable residence. The treetops of a 7-acre park and warm colors of a sunset can be enjoyed from the heart of your home. Located on Skinner Park, 2 blocks from the acclaimed Skinner School, and adjacent to the neighborhood dog park, 1400 Monroe offers elevated urban living on a quiet, tree-lined street while being steps away from Chicago's most vibrant restaurant and retail scene - the West Loop. On the quiet SW corner of the building, the unit features a modern 3-bed, 2.1 bath layout. Thoughtful floor plans feature abundant storage and a private primary suite. The modern open layout is complemented by large loft-style windows, allowing generous natural light throughout. Sleek interiors bring a level of sophistication to the neighborhood.
Active
$1,375,000
1400 W Monroe St #5B, Chicago, IL 60607
3beds
--sqft
Condominium, Single Family Residence
Built in 2020
-- sqft lot
$-- Zestimate®
$--/sqft
$745/mo HOA
What's special
Sleek interiorsThoughtful floor plansQuiet tree-lined streetPrivate primary suiteSouth and west viewsLocated on skinner parkLarge loft-style windows
- --
- on Zillow
- 302
- views
- 16
- saves
Zillow last checked:
Listing updated:
Listed by:
Sophie Beaudoin 847-295-0800,
RE/MAX Top Performers
Source: MRED as distributed by MLS GRID,MLS#: 12756966
Facts & features
Interior
Bedrooms & bathrooms
- Bedrooms: 3
- Bathrooms: 3
- Full bathrooms: 2
- 1/2 bathrooms: 1
Rooms
- Room types: No additional rooms
Primary bedroom
- Features: Flooring (Hardwood), Window Treatments (All), Bathroom (Full, Double Sink, Shower Only)
- Level: Main
- Area: 180 Square Feet
- Dimensions: 12X15
Bedroom 2
- Features: Flooring (Hardwood), Window Treatments (All)
- Level: Main
- Area: 121 Square Feet
- Dimensions: 11X11
Bedroom 3
- Features: Flooring (Hardwood), Window Treatments (All)
- Level: Main
- Area: 121 Square Feet
- Dimensions: 11X11
Dining room
- Level: Main
- Dimensions: COMBO
Kitchen
- Features: Kitchen (Eating Area-Breakfast Bar, Island), Flooring (Hardwood), Window Treatments (All)
- Level: Main
- Area: 150 Square Feet
- Dimensions: 15X10
Laundry
- Features: Flooring (Vinyl)
- Level: Main
- Area: 56 Square Feet
- Dimensions: 8X7
Living room
- Features: Flooring (Hardwood), Window Treatments (All)
- Level: Main
- Area: 364 Square Feet
- Dimensions: 26X14
Heating
- Natural Gas, Forced Air
Cooling
- Central Air
Appliances
- Included: Microwave, Dishwasher, High End Refrigerator, Washer, Dryer, Disposal, Stainless Steel Appliance(s), Wine Refrigerator, Cooktop, Oven, Range Hood
- Laundry: Washer Hookup, In Unit
Features
- Storage, Walk-In Closet(s), Open Floorplan
- Flooring: Hardwood
- Windows: Screens
- Basement: None
- Common walls with other units/homes: End Unit
Interior area
- Total structure area: 0
Property
Parking
- Total spaces: 1
- Parking features: Garage Door Opener, Yes, Garage Owned, Attached, Garage
- Attached garage spaces: 1
- Has uncovered spaces: Yes
Accessibility
- Accessibility features: No Disability Access
Features
- Exterior features: Balcony
Lot
- Features: Common Grounds, Corner Lot, Landscaped
Details
- Parcel number: 17171020501021
- Special conditions: List Broker Must Accompany
- Other equipment: Intercom
Construction
Type & style
- Home type: Condo
- Property subtype: Condominium, Single Family Residence
Materials
- Brick, Glass
- Roof: Other
Condition
- New construction: No
- Year built: 2020
Utilities & green energy
- Sewer: Public Sewer
- Water: Lake Michigan
Community & HOA
Community
- Security: Fire Sprinkler System, Carbon Monoxide Detector(s)
HOA
- Has HOA: Yes
- Amenities included: Elevator in Residence, Storage, Park, Receiving Room, Security Door Lock(s)
- Services included: Water, Gas, Insurance, Exterior Maintenance, Scavenger, Snow Removal
- HOA fee: $745 monthly
Location
- Region: Chicago
Financial & listing details
- Tax assessed value: $1,177,710
- Annual tax amount: $23,084
- Date on market: 9/11/2026
- Ownership: Condo
Estimated market value
Not available
Estimated sales range
Not available
Not available
Price history
| Date | Event | Price |
|---|---|---|
| 9/11/2026 | Listing removed | $1,375,000 |
Source: MRED as distributed by MLS GRID #12717934 Report a problem | ||
| 8/4/2026 | Listed for sale | $1,375,000+16.4% |
Source:  MRED as distributed by MLS GRID #12717934 Report a problem MRED as distributed by MLS GRID #12717934 Report a problem | ||
| 11/12/2021 | Sold | $1,181,232+0.1% |
Source: MRED as distributed by MLS GRID #10809701 Report a problem | ||
| 8/7/2020 | Pending sale | $1,180,000 |
Source: Coldwell Banker Residential #10809701 Report a problem | ||
| 8/7/2020 | Listed for sale | $1,180,000 |
Source: Coldwell Banker Residential #10809701 Report a problem | ||
Public tax history
| Year | Property taxes | Tax assessment |
|---|---|---|
| 2024 | $23,084 -8.6% | $117,771 -3.9% |
| 2023 | $25,248 | $122,570 |
Find assessor info on the county website
Monthly payment
Est. payment
Payment breakdown
Explore the cost of this home by adjusting the details. Changes won't be saved.Climate risks
Neighborhood: Near West Side
Nearby schools
Schools provided by the listing agent
- Elementary: Skinner Elementary School
- Middle: Skinner Elementary School
- High: Wells Community Academy Senior H
- District: 299
Source: MRED as distributed by MLS GRID. This data may not be complete. We recommend contacting the local school district to confirm school assignments for this home.

Similar homes
- $1,299,9993 bd4 ba2.3k sqft305 S Racine Ave #5A, Chicago, IL 60607New
 MLS ID #12770939, Matt Laricy, Americorp, Ltd. MRED as distributed by MLS GRID
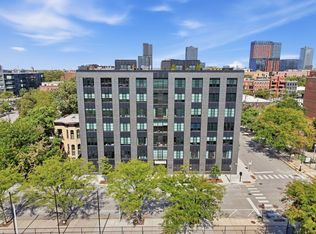
 - $1,299,0003 bd3 ba1.8k sqft1400 W Monroe St #2B, Chicago, IL 60607Price Change
 MLS ID #12750295, Lina Shah, Coldwell Banker Realty. MRED as distributed by MLS GRID
 - $1,350,0003 bd3 ba2.5k sqft747 N Clark St #401, Chicago, IL 60654Active
 MLS ID #12766371, Steven Zaleski, Compass. MRED as distributed by MLS GRID
 - $1,525,0002 bd3 ba1.6k sqft900 W Washington Blvd Unit 504, Chicago, IL 60607Active
 MLS ID #12739024, Laura England, Compass. MRED as distributed by MLS GRID
