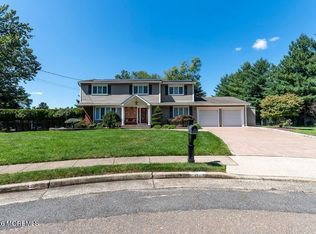
OUTSTANDING ROSEMONT 55+ Can't rave enough CHELSEA MODEL w/ full basement backing up to scenic woods for privacy! Everything about this house is BEAUTIFUL! From the moment you open the front door-you know you are HOME! This is the house for YOU! The dramatic 2 story great room with its wall of windows captures the seasonal views and the 28x 22 deck is amazing!! The Chelsea kitchen has everything people love- open floor plan with the breakfast bar, lots of cabinets, granite counterspace, large pantry closet plus 2nd pantry-great house for entertaining! But come check out the 1st floor primary suite /the views of the woods... and wait till you see the SPECTACULAR CUSTOM BATHROOM! No money spared! Do not miss out on this ROSEMONT GEM and the ROSEMONT 55+ LIFESTYLE! Exceptional! so many upgrades-new roof 2026, 2 zone heat and air, full basement has a back door to the outside, location is outstanding with the private woods & enormous 28 x 22ft deck w/retractable awnings, staircase to the backyard, powder room on 1st floor newly redone, larger loft & private bedroom suite on 2nd floor-great for extended family. Also the front living room you can add French doors if you need an extra bedroom on the 1st floor! This is an exceptional home! Do not miss out on this Rosemont BEAUTY & spectacular location!
For sale
$965,000
111 Scarborough Way, Marlboro, NJ 07746
2beds
2,551sqft
Adult Community
Built in 2005
6,534 Square Feet Lot
$957,400 Zestimate®
$378/sqft
$390/mo HOA
What's special
Larger loftPrivate woodsStaircase to the backyardSpectacular custom bathroomLots of cabinetsGranite counterspace
- 1 day
- 356
- 19
Zillow last checked:
Listing updated:
Listed by:
Barbara Kenas 732-547-7373,
RE/MAX Central
Source: MoreMLS,MLS#: 22633681
Facts & features
Interior
Bedrooms & bathrooms
- Bedrooms: 2
- Bathrooms: 3
- Full bathrooms: 2
- 1/2 bathrooms: 1
Rooms
- Room types: Loft
Bedroom
- Description: walk in closet and full bath
- Area: 169
- Dimensions: 13.0 x 13.0
Bathroom
- Description: powder room/all redone
Bathroom
- Description: full bath
Other
- Description: tray ceilings, 2 closets
- Area: 238
- Dimensions: 17.0 x 14.0
Other
- Description: custom,all redone, rain shower, stand up tub
Basement
- Description: full, unfinished, back door, 2 zone heat & air
Breakfast
- Description: wood floors
- Area: 1070
- Dimensions: 107.0 x 10.0
Dining room
- Description: wood floors
- Area: 210
- Dimensions: 15.0 x 14.0
Foyer
- Description: 2 story,wood floors
Garage
- Description: 2 car/w/storage
Great room
- Description: 2 story,wood floors
- Area: 270
- Dimensions: 18.0 x 15.0
Kitchen
- Description: open concept w/breakfast bar,2pantry closets
- Area: 176.4
- Dimensions: 14.0 x 12.6
Laundry
- Description: upgraded W/D
Living room
- Description: wood floors, 2 story/wall of windows
- Area: 175.5
- Dimensions: 13.5 x 13.0
Loft
- Description: balcony overlooking great room
- Area: 235.5
- Dimensions: 15.7 x 15.0
Heating
- Natural Gas, Forced Air, 2 Zoned Heat
Cooling
- Electric, 2 Zoned AC
Features
- Balcony, Ceilings - 9Ft+ 1st Flr, Clerestories, Dec Molding, Eat-in Kitchen, Recessed Lighting
- Flooring: Ceramic Tile, Wood
- Basement: Full,Unfinished,Walk-Out Access
- Attic: Attic
Interior area
- Total structure area: 2,551
- Total interior livable area: 2,551 sqft
Property
Parking
- Total spaces: 2
- Parking features: Paved, Double Wide Drive
- Attached garage spaces: 2
- Has uncovered spaces: Yes
Features
- Stories: 2
- Exterior features: Swimming, Lighting, Tennis Court(s)
- Pool features: Other, Community, Heated, Indoor, Pool/Spa Combo
Lot
- Size: 6,534 Square Feet
- Dimensions: 60 x 110
- Features: Back to Woods
Details
- Parcel number: 30001931300121
- Zoning description: Residential
Construction
Type & style
- Home type: SingleFamily
- Property subtype: Adult Community
Materials
- Brick
- Foundation: Slab
Condition
- New construction: No
- Year built: 2005
Utilities & green energy
- Sewer: Public Sewer
Community & HOA
Community
- Security: Security System
- Senior community: Yes
- Subdivision: Rosemont Ests
HOA
- Has HOA: Yes
- Services included: Trash, Common Area, Lawn Maintenance, Pool, Snow Removal
- HOA fee: $390 monthly
Location
- Region: Marlboro
Financial & listing details
- Price per square foot: $378/sqft
- Tax assessed value: $426,100
- Annual tax amount: $11,356
- Date on market: 10/24/2026
- Inclusions: Outdoor Lighting, Washer, Wall Oven, Window Treatments, Timer Thermostat, Blinds/Shades, Ceiling Fan(s), Counter Top Range, Dishwasher, Dryer, Double Oven, Light Fixtures, Microwave, Security System, Self/Con Clean, Refrigerator, Screens, Awnings, Attic Fan, Garbage Disposal, Garage Door Opener, Gas Cooking
- Exclusions: Refrigerator "AS IS"
Estimated market value
$957,400
$910,000 - $1.01M
$4,505/mo
Price history
| Date | Event | Price |
|---|---|---|
| 10/24/2026 | Listed for sale | $965,000+95.3%$378/sqft |
Source:  MoreMLS #22633681 Report a problem | ||
| 10/6/2006 | Sold | $494,000$194/sqft |
Source: Public Record Report a problem | ||
Public tax history
| Year | Property taxes | Tax assessment |
|---|---|---|
| 2025 | $10,410 | $426,100 |
| 2024 | $10,410 +1.2% | $426,100 |
| 2023 | $10,286 +1.8% | $426,100 |
| 2022 | $10,103 +1.1% | $426,100 |
| 2021 | $9,996 +1.4% | $426,100 |
| 2020 | $9,860 +1.8% | $426,100 |
| 2019 | $9,690 +2% | $426,100 |
| 2018 | $9,502 +0.4% | $426,100 |
| 2017 | $9,464 +2.7% | $426,100 |
| 2016 | $9,211 +4.2% | $426,100 +1.2% |
| 2015 | $8,844 +2.7% | $421,000 +5.3% |
| 2014 | $8,608 +4.2% | $399,800 |
| 2013 | $8,260 +0.7% | $399,800 |
| 2012 | $8,204 +1.2% | $399,800 |
| 2011 | $8,104 -12.5% | $399,800 +0.5% |
| 2010 | $9,261 +0.5% | $398,000 +82.5% |
| 2009 | $9,215 | $218,100 +0.9% |
| 2008 | -- | $216,200 |
| 2007 | -- | $216,200 |
Find assessor info on the county website
Monthly payment
Est. payment
Payment breakdown
Explore the cost of this home by adjusting the details. Changes won't be saved.Climate risks
Neighborhood: 07746


Similar homes
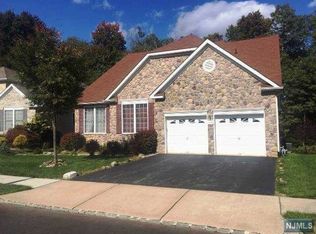
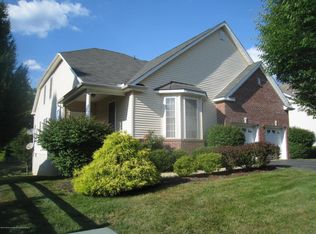
- $945,0002 bd3 ba2.5k sqft207 Bradwick Way, Marlboro, NJ 07746For Sale

 MLS ID #22622146, Nicholas Sinopoli, NJ Elite Group LLC. MoreMLS
- $830,0002 bd3 ba2.5k sqft155 Scarborough Way, Marlboro, NJ 07746For Sale
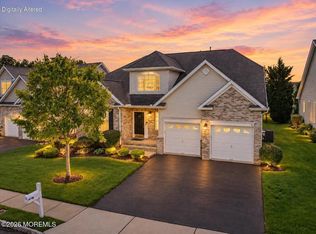 MLS ID #22631317, Theresa Balbi, RE/MAX Central. MoreMLS
- $990,0005 bd4 ba2.6k sqft2 Girard Street, Marlboro, NJ 07746For Sale
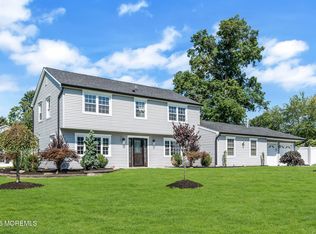 MLS ID #22624375, Thomas J McCormack, Resources Real Estate. MoreMLS
- $1,100,0005 bd3 ba2.5k sqft3 Lake Louise Road, Morganville, NJ 07751For Sale
 MLS ID #22633314, Ann Marie Ramos, Better Homes and Gardens Real Estate Murphy & Co. MoreMLS
- $825,0004 bd3 ba2.4k sqft11 Colts Brook Road, Marlboro, NJ 07746For SaleMLS ID #22626993, Andrea Mesh, C21/ Action Plus Realty. MoreMLS
- $1,099,9505 bd4 ba3.3k sqft2 Gray Court, Manalapan, NJ 07726For SaleMLS ID #22633733, Alan Kurlander, Coldwell Banker Realty. MoreMLS
- $599,0003 bd2 ba1.5k sqft189 Route 79, Marlboro, NJ 07746For Sale
 MLS ID #2706196R, JANEN L. ARDIA. All Jersey MLS
- $795,0003 bd2 ba2k sqft179 School Road E, Marlboro, NJ 07746For SaleMLS ID #22628645, Brian T McCarron, Keller Williams Elite. MoreMLS
- $489,9002 bd2 ba1.3k sqft9 Bishop Court, Marlboro, NJ 07746For SaleMLS ID #22633275, Heidi Modjeski, Real Broker, LLC- Hampton. MoreMLS
- $999,9994 bd3 ba2.8k sqft220 Lloyd Road, Aberdeen, NJ 07747For SaleMLS ID #22629569, Joseph Ciaglia, VRI Homes. MoreMLS
- $769,0003 bd2 ba1.8k sqft25 Hansom Lane, Marlboro, NJ 07746For SaleMLS ID #22632734, Joshua Wolf, Berkshire Hathaway HomeServices Fox & Roach - Manalapan. MoreMLS
- $679,0002 bd2 ba1.8k sqft19 Hampton Drive, Marlboro, NJ 07746For SaleMLS ID #22632634, Jonathan Simhayoff, Serhant New Jersey LLC. MoreMLS
- $899,9005 bd4 ba2.4k sqft11 Lake Ontario Lane, Morganville, NJ 07751For SaleMLS ID #22631379, Julie Lurie Warren, C21/ Mack Morris Iris Lurie. MoreMLS
- $999,0004 bd3 ba2.8k sqft7 Hauser Ln, Matawan, NJ 07747For SaleMLS ID #2704069R, MAHBUBUL KARIM. All Jersey MLS
- $1,274,0004 bd3 ba3.1k sqft8 Bunting Terrace, Morganville, NJ 07751For SaleMLS ID #22626114, Jiangli Zhu, Realty MarkCentral. MoreMLS
- $949,0005 bd4 ba3.2k sqft6 Storer Court, Morganville, NJ 07751For SaleMLS ID #22629071, Haroon M Alavi, Nationwide Homes Realty. MoreMLS
