Showings begin 9/24/26. Hey Lodi, the home you've been waiting for is COMING SOON! This beautiful multi-level home offers 3 bedrooms, 2 full baths, and over 2,200 sq. ft. of living space. You'll love the dramatic floor-to-ceiling stone fireplace, large windows, and skylights that fill the home with natural light. The spacious kitchen and dining area are perfect for everyday living, with a formal dining room for entertaining. Enjoy your private and spacious primary suite with en suite bath, finished lower-level rec room, wood deck, and attached garage. (Unfortunately the chickens are not included, but you can totally bring your own fowl when you move in!). All in a great Lodi neighborhood near the golf course, schools, parks, and downtown!
Coming soon
$440,000
111 Tena Marie Cir, Lodi, WI 53555
3beds
2,220sqft
Single Family Residence
Built in 1995
0.25 Acres Lot
$447,200 Zestimate®
$198/sqft
$-- HOA
What's special
- --
- on Zillow
- 1,634
- views
- 54
- saves
Zillow last checked:
Listing updated:
Listed by:
Brittanie Dempsey,
RE/MAX Preferred
Source: SCWMLS,MLS#: 2031367
Facts & features
Interior
Bedrooms & bathrooms
- Bedrooms: 3
- Bathrooms: 2
- Full bathrooms: 2
- Main level bathrooms: 1
Primary bedroom
- Level: Upper
- Area: 208
- Dimensions: 13 x 16
Bedroom 2
- Level: Main
- Area: 120
- Dimensions: 10 x 12
Bedroom 3
- Level: Main
- Area: 130
- Dimensions: 10 x 13
Dining room
- Level: Main
- Area: 300
- Dimensions: 12 x 25
Kitchen
- Features: Breakfast Bar, Range/Oven, Refrigerator, Dishwasher, Microwave, Disposal
- Level: Main
- Area: 234
- Dimensions: 13 x 18
Living room
- Level: Main
- Area: 300
- Dimensions: 12 x 25
Heating
- Forced Air
Cooling
- Central Air
Appliances
- Included: Washer, Dryer
- Laundry: Lower Level
Features
- Walk-In Closet(s), Vaulted Ceiling(s), At Least 1 tub, Split bedrooms, Ceiling Fan(s), Primary Bath, Rec Room
- Windows: Skylight(s), Window Coverings
- Basement: Full,Finished
- Has fireplace: Yes
- Fireplace features: Gas
Interior area
- Total structure area: 2,220
- Total interior livable area: 2,220 sqft
- Finished area above ground: 1,448
Property
Parking
- Total spaces: 2
- Parking features: 2 car, Attached, Garage Door Opener
- Attached garage spaces: 2
- Has uncovered spaces: Yes
Features
- Levels: Multi/Split,Tri-level
- Patio & porch: Deck
- Fencing: Fenced
Lot
- Size: 0.25 Acres
- Features: Sidewalk
Details
- Parcel number: 11246545059
- Zoning: Res
Construction
Type & style
- Home type: SingleFamily
- Property subtype: Single Family Residence
Materials
- Vinyl Siding, Brick, Stone
- Foundation: Poured concrete foundatn
Condition
- Year built: 1995
Utilities & green energy
- Sewer: Public Sewer
- Water: Public
- Utilities for property: Cable Available, Internet - Cable
Community & HOA
Community
- Security: Carbon Monoxide Detector(s), Smoke Detector(s)
- Subdivision: Glen View Meadows
Location
- Region: Lodi
Financial & listing details
- Price per square foot: $198/sqft
- Tax assessed value: $357,700
- Annual tax amount: $5,269
- Date on market: 8/26/2026
- Inclusions: Refrigerator, Stove, Microwave, Dishwasher, Washer, Dryer, Water Softener (owned), Work benches along wall in garage, Pegboard shelves, Fridge in garage
- Exclusions: Chicken coops, White kitchen storage cubbies, Plastic shelves in garage
Estimated market value
$447,200
$425,000 - $470,000
$2,377/mo
Price history
| Date | Event | Price |
|---|---|---|
| 6/30/2015 | Sold | $247,000-1.2%$111/sqft |
Source: SCWMLS #1744253 Report a problem | ||
| 4/29/2015 | Listed for sale | $249,900+13.3%$113/sqft |
Source: First Weber Group #1744253 Report a problem | ||
| 10/5/2009 | Sold | $220,500$99/sqft |
Source: Public Record Report a problem | ||
Public tax history
| Year | Property taxes | Tax assessment |
|---|---|---|
| 2024 | $5,804 -6.5% | $342,300 |
| 2023 | $6,207 -1% | $342,300 |
| 2022 | $6,269 +8.6% | $342,300 +36.5% |
| 2021 | $5,775 -0.6% | $250,800 |
| 2020 | $5,812 +2.9% | $250,800 |
| 2019 | $5,650 +1.5% | $250,800 |
| 2018 | $5,566 +8.8% | $250,800 +13.7% |
| 2017 | $5,116 +2.2% | $220,500 |
| 2016 | $5,007 -0.9% | $220,500 |
| 2015 | $5,053 -1.1% | $220,500 |
| 2014 | $5,110 +0.9% | $220,500 |
| 2013 | $5,064 -0.4% | $220,500 |
| 2012 | $5,086 -7% | $220,500 -8.7% |
| 2010 | $5,469 | $241,400 |
| 2009 | -- | $241,400 |
| 2008 | -- | $241,400 |
Find assessor info on the county website
Monthly payment
Est. payment
Payment breakdown
Explore the cost of this home by adjusting the details. Changes won't be saved.Climate risks
Neighborhood: 53555
Nearby schools
Schools provided by the listing agent
- Elementary: Lodi
- Middle: Lodi
- High: Lodi
- District: Lodi
Source: SCWMLS. This data may not be complete. We recommend contacting the local school district to confirm school assignments for this home.

Similar homes
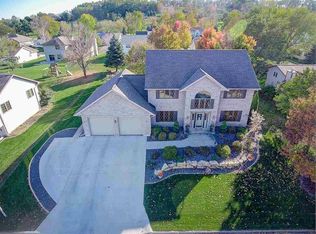
- $410,0004 bd3 ba2.6k sqft103 Nestles St, Lodi, WI 53555For Sale
 MLS ID #2027831, Chris L Venden. SCWMLS
 - $439,9003 bd3 ba2.3k sqft201 Mariahwynn Ter, Lodi, WI 53555New Construction
 MLS ID #2010476, Vivian Schmelzer. SCWMLS
 - $450,0003 bd2 ba2k sqftW10020 Olson Rd, Poynette, WI 53955For Sale
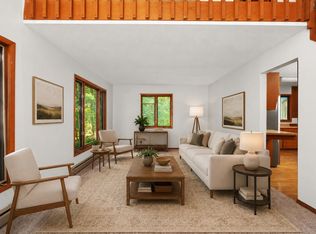 MLS ID #2026739, Ferraro Real Estate Team. SCWMLS
 - $450,0004 bd2 ba1.8k sqftW7254 Oak Ridge Ct, Poynette, WI 53955For Sale
 MLS ID #2031872, Jim Atkinson. SCWMLS
