Incredible Single Family Home in Fairways Lake Estates. 3 bed and 2 baths with private pool. Fully furnished and in great condition. VERY POPULAR short term rental property. Cozy floor plan with all the needed amenities needed for a great rental property, second home, or primary residence. See it to believe it.
Pre-foreclosure
Est. $314,700
111 Therese Ave, Davenport, FL 33837
3beds
1,403sqft
SingleFamily
Built in 1999
5,998 Square Feet Lot
$314,700 Zestimate®
$224/sqft
$44/mo HOA
Overview
- 262 days |
- 36 |
- 2 |
Facts & features
Interior
Bedrooms & bathrooms
- Bedrooms: 3
- Bathrooms: 2
- Full bathrooms: 2
Heating
- Electric
Cooling
- Central
Appliances
- Included: Dishwasher, Dryer, Range / Oven, Refrigerator, Washer
- Laundry: In Kitchen, Laundry Closet
Features
- Open Floorplan
- Flooring: Laminate
- Windows: Blinds
- Has fireplace: No
Interior area
- Total interior livable area: 1,403 sqft
Property
Parking
- Total spaces: 2
- Parking features: Garage - Attached
Features
- Levels: One
- Patio & porch: Enclosed, Screened, Front Porch
- Exterior features: Stucco
- Pool features: Heated, Screen Enclosure, In Ground, Gunite, Pool Alarm
Lot
- Size: 5,998 Square Feet
- Dimensions: 60x100
- Features: Street Paved, On Golf Course
Details
- Parcel number: 262501488035002650
Construction
Type & style
- Home type: SingleFamily
Materials
- masonry
- Foundation: Retaining Wall
- Roof: Shake / Shingle
Condition
- Completed
- Year built: 1999
Utilities & green energy
- Sewer: Public Sewer
- Water: Public
- Utilities for property: BB/HS Internet Available, Cable Connected, Electricity Connected, Sewer Connected
Community & HOA
Community
- Subdivision: FAIRWAYS LAKE ESTATES PH 01 A
HOA
- Has HOA: Yes
- Amenities included: Golf Course
- HOA fee: $44 monthly
Location
- Region: Davenport
Financial & listing details
- Price per square foot: $224/sqft
- Tax assessed value: $272,508
- Annual tax amount: $2,099
Visit our professional directory to find a foreclosure specialist in your area that can help with your home search.
Find a foreclosure agentForeclosure details
Estimated market value
$314,700
$296,000 - $330,000
$2,907/mo
Price history
| Date | Event | Price |
|---|---|---|
| 6/17/2020 | Listing removed | $234,900$167/sqft |
Source: DOMUS BELLA #O5852822 Report a problem | ||
| 5/24/2020 | Listed for sale | $234,900$167/sqft |
Source: DOMUS BELLA #O5852822 Report a problem | ||
| 5/24/2020 | Pending sale | $234,900$167/sqft |
Source: DOMUS BELLA #O5852822 Report a problem | ||
| 5/18/2020 | Listed for sale | $234,900$167/sqft |
Source: DOMUS BELLA #O5852822 Report a problem | ||
| 5/18/2020 | Pending sale | $234,900$167/sqft |
Source: DOMUS BELLA #O5852822 Report a problem | ||
| 3/20/2020 | Listed for sale | $234,900+94.1%$167/sqft |
Source: DOMUS BELLA #O5852822 Report a problem | ||
| 7/5/2011 | Sold | $121,000-10.3%$86/sqft |
Source: Stellar MLS #S4682319 Report a problem | ||
| 4/24/2011 | Price change | $134,900-7%$96/sqft |
Source: REALTY INTERNATIONAL LLC #S4682319 Report a problem | ||
| 2/28/2011 | Listed for sale | $145,000-14.2%$103/sqft |
Source: REALTY INTERNATIONAL LLC #S4682319 Report a problem | ||
| 10/10/2003 | Sold | $169,000+50.6%$120/sqft |
Source: Public Record Report a problem | ||
| 10/14/1999 | Sold | $112,200+623.9%$80/sqft |
Source: Public Record Report a problem | ||
| 2/25/1997 | Sold | $15,500$11/sqft |
Source: Public Record Report a problem | ||
Public tax history
| Year | Property taxes | Tax assessment |
|---|---|---|
| 2025 | $2,099 +3.3% | $202,533 +2.9% |
| 2024 | $2,033 +2.3% | $196,825 +3% |
| 2023 | $1,986 +2.5% | $191,092 +3% |
| 2022 | $1,938 -0.5% | $185,526 +3% |
| 2021 | $1,948 -19.9% | $180,122 +3.5% |
| 2020 | $2,432 +4.3% | $174,059 +7.4% |
| 2019 | $2,332 -15.2% | $162,010 +7% |
| 2018 | $2,749 +7% | $151,414 +12.2% |
| 2017 | $2,569 +38.9% | $134,947 +10% |
| 2016 | $1,850 +4.4% | $122,679 +10% |
| 2015 | $1,772 -7% | $111,526 +10% |
| 2014 | $1,904 +22.5% | $101,387 +10% |
| 2013 | $1,555 +20.6% | $92,170 +10% |
| 2012 | $1,289 -9.7% | $83,791 -8.6% |
| 2011 | $1,427 -12.5% | $91,715 -11.9% |
| 2010 | $1,631 -19.2% | $104,057 -14% |
| 2009 | $2,019 -17.9% | $120,991 -23.7% |
| 2008 | $2,461 | $158,540 |
| 2007 | -- | -- |
| 2006 | $3,200 | -- |
| 2005 | -- | -- |
| 2004 | $1,799 +4.1% | -- |
| 2003 | $1,728 -5.5% | $104,970 -3% |
| 2002 | $1,830 +9.7% | $108,210 +9.7% |
| 2001 | $1,669 | $98,670 |
Find assessor info on the county website
Monthly payment
Climate risks
Neighborhood: 33837
Nearby schools
GreatSchools rating
- 4/10Citrus Ridge: A Civics AcademyGrades: PK-8Distance: 2 mi
- 3/10Davenport High SchoolGrades: 9-12Distance: 9.1 mi
Schools provided by the listing agent
- District: POLK
Source: The MLS. This data may not be complete. We recommend contacting the local school district to confirm school assignments for this home.
- $343,4004 bd2 ba1.5k sqft121 Therese St, Davenport, FL 33897Off Market

- $360,3003 bd3 ba1.8k sqft101 Therese St, Davenport, FL 33897Off Market
- $333,3003 bd2 ba1.8k sqft131 Therese St, Davenport, FL 33897Off Market

- $329,1003 bd2 ba1.4k sqft110 Therese St, Davenport, FL 33897Off Market
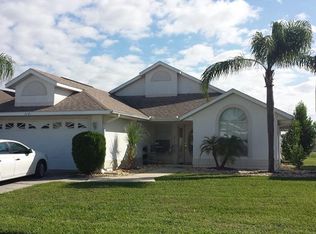
- $349,5003 bd3 ba2k sqft120 Therese St, Davenport, FL 33897Off Market
- $362,8003 bd3 ba1.7k sqft100 Therese St, Davenport, FL 33897Off Market
- $295,8003 bd2 ba1.4k sqft141 Therese St, Davenport, FL 33837Off Market
- $317,2004 bd2 ba1.8k sqft130 Therese St, Davenport, FL 33897Off Market
Similar homes
- $299,0003 bd2 ba1.4k sqft612 Allison Ave, Davenport, FL 33897For Sale

 MLS ID #TB8527743, Clarisa Moody, MARZUCCO REAL ESTATE. Stellar MLS
 - $325,0003 bd2 ba1.3k sqft50989 Us-27 #375, Davenport, FL 33897For Sale

 MLS ID #B26009419, Franjuste Bertrand, Vision Realty & Invest LLC. BeachesMLS
 - $345,0004 bd2 ba1.4k sqft50989 Highway 27 Lot 274, Davenport, FL 33897For Sale
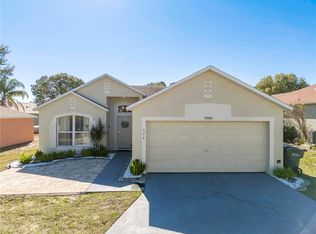 MLS ID #O6378237, Umberto Da Cunha Neto, WRA BUSINESS & REAL ESTATE. Stellar MLS
 - $335,0003 bd2 ba1.8k sqft236 Somerset Dr, Davenport, FL 33897For Sale
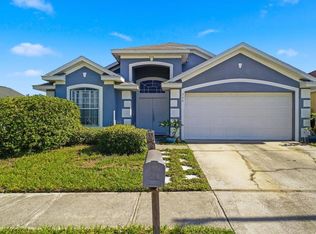 MLS ID #P4939303, Renee Butler, BROKERS REALTY OF CENTRAL FLOR. Stellar MLS
 - $358,0003 bd2 ba1.6k sqft515 Lake Davenport Blvd, Davenport, FL 33897For SaleMLS ID #S5148532, Silvia Almonte, LITTMANN CAPITAL REALTY LLC. Stellar MLS
- $382,0004 bd2 ba1.5k sqft1175 Jaybee Avenue, Davenport, FL 33897For SaleMLS ID #B26035168, Rene Antonio Puig, RealLend Solutions LLC. BeachesMLS
- $350,0004 bd2 ba1.4k sqft50989 Highway 27 Lot 360, Davenport, FL 33897For SaleMLS ID #O6408632, Aziz Elbrak, LA ROSA REALTY LLC. Stellar MLS
- $340,0004 bd2 ba1.9k sqft635 Rochester Loop, Davenport, FL 33897For SaleMLS ID #O6398348, Carlos German, EXP REALTY LLC. Stellar MLS
- $285,0002 bd2 ba1.3k sqft1030 Challenger Ave, Davenport, FL 33897For SaleMLS ID #O6422031, Nicholas Sebastiano, REAL BROKER, LLC. Stellar MLS
- $348,0004 bd2 ba1.9k sqft311 Downing Cir, Davenport, FL 33897For SaleMLS ID #O6411315, Jin Yao, YORK MILLS REALTY LLC. Stellar MLS
- $397,4003 bd2 ba1.6k sqft133 Jaybee Ave, Davenport, FL 33897For SaleMLS ID #S5146271, Michelle Butler, LA ROSA REALTY LLC. Stellar MLS
- $289,0002 bd2 ba1.5k sqft1525 Challenger Ave, Davenport, FL 33897For SaleMLS ID #O6405916, Thomas Shirley, SAND DOLLAR REALTY GROUP INC. Stellar MLS
- $349,0004 bd2 ba1.9k sqft1029 Brayton Ln, Davenport, FL 33897For SaleMLS ID #G5112056, Gillian Redman, REAL BROKER, LLC. Stellar MLS
- $305,0004 bd3 ba1.8k sqft125 Australian Way, Davenport, FL 33897For SaleMLS ID #G5114424, Oscar Brea, PA, LA ROSA RTY WINTER GARDEN LLC. Stellar MLS
- $319,0003 bd2 ba1.2k sqft17434 Million Lakes Ct, Clermont, FL 34714For SaleMLS ID #O6384125, Veronica Li, RATIO REAL ESTATE, LLC. Stellar MLS
- $295,0004 bd3 ba1.8k sqft804 Washington Palm Loop #804, Davenport, FL 33897For SaleMLS ID #O6417425, Gihan Awad, LA ROSA REALTY CENTRAL FLORIDA LLC. Stellar MLS
- $398,0004 bd2 ba1.8k sqft765 Jaybee Ave, Davenport, FL 33897For SaleMLS ID #O6416461, Roo Klaers, COLDWELL BANKER REALTY. Stellar MLS
- $311,9903 bd3 ba1.4k sqft238 Cuban Royal Palm Way, Davenport, FL 33897New ConstructionStanley Martin Homes
- $311,9903 bd3 ba1.4k sqft208 Cuban Royal Palm Way, Davenport, FL 33897New ConstructionStanley Martin Homes
- $374,0004 bd2 ba1.3k sqft336 Hillcrest Dr, Davenport, FL 33897For SaleMLS ID #O6404200, Nancy Lezotte, KELLER WILLIAMS CLASSIC. Stellar MLS
