Fantastic income-producing townhouse located in the heart of Davenport, conveniently situated between Highway 192 and I-4. Enjoy easy access to shopping centers, restaurants, hospitals, major attractions, and just minutes from Disney. This unique property offers excellent investment potential with a lockout suite that can be rented separately for additional income. The main unit is currently tenant-occupied, while the lockout unit is vacant and ready for your personal touches. The smaller unit needs some TLC, providing an opportunity to add value and maximize rental income. Recent updates include a new AC (2024), new roof (2025), and the property was freshly painted inside and out in 2023. Whether you're looking for a primary residence with supplemental income or a great investment property, this townhouse offers flexibility, location, and strong income-generating potential. Schedule your showing today
For sale
Price cut: $5K (7/21)
$295,000
804 Washington Palm Loop #804, Davenport, FL 33897
4beds
1,887sqft
Townhouse
Built in 2005
1,489 Square Feet Lot
$289,900 Zestimate®
$156/sqft
$150/mo HOA
What's special
- 28 days |
- 147 |
- 3 |
Zillow last checked:
Listing updated:
Listed by:
Gihan Awad 201-284-8689,
LA ROSA REALTY CENTRAL FLORIDA LLC 407-861-8009
Source: Stellar MLS,MLS#: O6417425 Originating MLS: Orlando Regional
Originating MLS: Orlando Regional
Facts & features
Interior
Bedrooms & bathrooms
- Bedrooms: 4
- Bathrooms: 3
- Full bathrooms: 3
Primary bedroom
- Features: Walk-In Closet(s)
- Level: First
- Area: 196 Square Feet
- Dimensions: 14x14
Bedroom 2
- Features: Built-in Closet
- Level: First
- Area: 144 Square Feet
- Dimensions: 12x12
Bedroom 3
- Features: Built-in Closet
- Level: First
- Area: 144 Square Feet
- Dimensions: 12x12
Bedroom 4
- Features: Built-in Closet
- Level: First
- Area: 121 Square Feet
- Dimensions: 11x11
Kitchen
- Level: First
- Area: 80 Square Feet
- Dimensions: 10x8
Living room
- Level: First
- Area: 480 Square Feet
- Dimensions: 30x16
Heating
- Electric
Cooling
- Central Air, Wall/Window Unit(s)
Appliances
- Included: Dishwasher, Disposal, Dryer, Electric Water Heater, Exhaust Fan, Microwave, Range, Refrigerator, Washer
- Laundry: In Kitchen, Laundry Room
Features
- Ceiling Fan(s)
- Flooring: Carpet, Vinyl
- Doors: Outdoor Grill
- Has fireplace: No
Interior area
- Total structure area: 1,907
- Total interior livable area: 1,887 sqft
Video & virtual tour
Property
Parking
- Parking features: None
Features
- Levels: Two
- Stories: 2
- Exterior features: Outdoor Grill, Playground, Sidewalk
- Has spa: Yes
Lot
- Size: 1,489 Square Feet
- Features: In County
Details
- Parcel number: 262502485750000290
- Zoning: RES
- Special conditions: None
Construction
Type & style
- Home type: Townhouse
- Property subtype: Townhouse
Materials
- Other
- Foundation: Slab
- Roof: Shingle
Condition
- New construction: No
- Year built: 2005
Utilities & green energy
- Sewer: Public Sewer
- Water: Public
- Utilities for property: BB/HS Internet Available, Cable Available, Cable Connected, Electricity Connected
Community & HOA
Community
- Features: Playground, Sidewalks
- Pet fee: $0 monthly
- Subdivision: BIMINI BAY PH 1
HOA
- Has HOA: Yes
- Services included: Maintenance Grounds
- HOA fee: $150 monthly
- HOA name: nancy
Location
- Region: Davenport
Financial & listing details
- Price per square foot: $156/sqft
- Annual tax amount: $3,867
- Date on market: 6/19/2026
- Cumulative days on market: 34 days
- Ownership: Fee Simple
- Total actual rent: 16800
- Electric utility on property: Yes
- Road surface type: Asphalt
Estimated market value
$289,900
$275,000 - $304,000
$2,019/mo
Price history
| Date | Event | Price |
|---|---|---|
| 7/21/2026 | Price change | $295,000-1.7%$156/sqft |
Source:  Stellar MLS #O6417425 Report a problem Stellar MLS #O6417425 Report a problem | ||
| 6/25/2026 | Listed for sale | $300,000$159/sqft |
Source: Stellar MLS #O6417425 Report a problem | ||
Public tax history
Tax history is unavailable.
Monthly payment
Est. payment
Payment breakdown
Explore the cost of this home by adjusting the details. Changes won't be saved.Climate risks
Neighborhood: 33897
Nearby schools
GreatSchools rating
- 4/10Citrus Ridge: A Civics AcademyGrades: PK-8Distance: 1.8 mi
- 3/10Davenport High SchoolGrades: 9-12Distance: 9 mi
- $8501 bd1 ba650 sqft804 Washington Palm Loop #5, Davenport, FL 33897For Rent

- $356,6003 bd2 ba1.1k sqft804 Washington Palm Loop #0, Davenport, FL 33897Off Market

- $217,3001 bd1 ba587 sqft804 Washington Palm Loop, Davenport, FL 33897Off Market

- $242,9003 bd2 ba905 sqft814 Washington Palm Loop, Davenport, FL 33897Off Market

- $274,1003 bd3 ba1.8k sqft732 Washington Palm Loop, Davenport, FL 33897Off Market
- $300,0004 bd3 ba1.8k sqft824 Washington Palm Loop, Davenport, FL 33897Sold
- $--1 bd1 ba-- sqft824 Washington Palm Loop #B, Davenport, FL 33897Off Market
- $--3 bd2 ba-- sqft824 Washington Palm Loop #A, Davenport, FL 33897Off Market
A local agent can set up tours, give advice and negotiate with sellers.
A local lender can help you make sure your offer is ready when you are.
Similar homes
- $305,0004 bd3 ba1.8k sqft125 Australian Way, Davenport, FL 33897For Sale
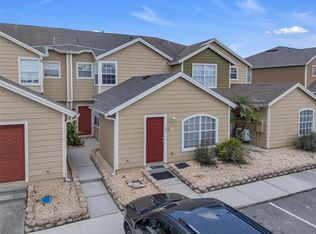
 MLS ID #G5114424, Oscar Brea, PA, LA ROSA RTY WINTER GARDEN LLC. Stellar MLS
 - $285,0003 bd3 ba1.5k sqft1214 Chelsea Dr, Davenport, FL 33897For Sale
 MLS ID #O6425727, Yolenis Bottaro, THE VALENZUELA REAL ESTATE GRO. Stellar MLS
 - $299,0004 bd3 ba1.6k sqft844 Berwick Dr, Davenport, FL 33897For Sale
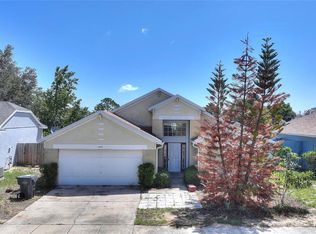 MLS ID #S5153846, Matthew Link, CHAMPIONSGATE REALTY. Stellar MLS
 - $299,9004 bd4 ba1.8k sqft2540 Calabria Ave, Davenport, FL 33897For Sale
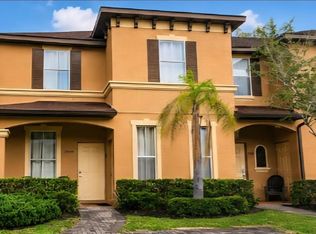 MLS ID #O6416607, Jarrett West, GREAT WESTERN REALTY. Stellar MLS
 - $299,9903 bd3 ba1.4k sqft228 Cuban Royal Palm Way, Davenport, FL 33897New ConstructionStanley Martin Homes
- $299,0003 bd2 ba1.4k sqft612 Allison Ave, Davenport, FL 33897For SaleMLS ID #TB8527743, Clarisa Moody, MARZUCCO REAL ESTATE. Stellar MLS
- $311,9903 bd3 ba1.4k sqft238 Cuban Royal Palm Way, Davenport, FL 33897New ConstructionStanley Martin Homes
- $279,9903 bd3 ba1.4k sqft218 Cuban Royal Palm Way, Davenport, FL 33897New ConstructionStanley Martin Homes
- $311,9903 bd3 ba1.4k sqft208 Cuban Royal Palm Way, Davenport, FL 33897New ConstructionStanley Martin Homes
- $310,0004 bd4 ba1.8k sqft2744 Calabria Ave, Davenport, FL 33897For SaleMLS ID #O6302222, Ernie Plaza, Sr, KELLER WILLIAMS ADVANTAGE III. Stellar MLS
- $270,0002 bd3 ba988 sqft1162 Chelsea Dr, Davenport, FL 33897For SaleMLS ID #O6424004, Eric Ortiz, P.A, RE/MAX DOWNTOWN. Stellar MLS
- $265,0004 bd3 ba1.4k sqft2632 Calabria Ave, Davenport, FL 33897For SaleMLS ID #O6359219, Jennifer Cobb, JASON MITCHELL REAL ESTATE FLO. Stellar MLS
- $260,0004 bd3 ba1.4k sqft2714 Calabria Ave, Davenport, FL 33897For SaleMLS ID #O6337179, Jenny Wemert, WEMERT GROUP REALTY LLC. Stellar MLS
- $296,9903 bd3 ba1.4k sqft1928 Fan Palm Dr, Davenport, FL 33897New ConstructionStellar MLS
- $355,0005 bd4 ba1.9k sqft128 Brunello Dr, Davenport, FL 33897For SaleMLS ID #O6420583, Miguel Diaz, REALTY OF AMERICA. Stellar MLS
- $390,0003 bd2 ba1.3k sqft751 Brunello Dr, Davenport, FL 33897For SaleMLS ID #S5154113, Andrew Robinson, MATRIX INTERNATIONAL REALTY. Stellar MLS
- $437,0004 bd3 ba1.9k sqft232 Aldridge Ln, Davenport, FL 33897For SaleMLS ID #L4961030, Don Tilack, EXP REALTY LLC. Stellar MLS
- $309,0003 bd3 ba1.5k sqft1349 Mirabella Cir, Davenport, FL 33897For SaleMLS ID #S5150306, Domenica Sciortino, MY REALTY GROUP, LLC.. Stellar MLS
- $335,0003 bd2 ba1.8k sqft236 Somerset Dr, Davenport, FL 33897For SaleMLS ID #P4939303, Renee Butler, BROKERS REALTY OF CENTRAL FLOR. Stellar MLS
- $308,9903 bd3 ba1.4k sqft1908 Fan Palm Dr, Davenport, FL 33897New ConstructionStellar MLS
