Under contract-accepting backup offers. POOL HOME UNDER $300,000! INCREDIBLE VALUE WITH ENDLESS POTENTIAL! Seller is willing to replace the roof prior to closing with an acceptable offer. This provides buyers the opportunity to purchase with a brand-new roof, helping reduce insurance concerns and offering added peace of mind. Rare opportunity to own a 4-bedroom, 3-bathroom pool home with a spa and 2-car garage in the desirable Magnolia Glen community in the highly sought-after Four Corners area of North Davenport. Whether you’re searching for your next renovation project, vacation rental, long-term investment, or a primary residence to customize, this property offers exceptional value at a price point that’s becoming nearly impossible to find. This home is priced to reflect the repairs and updating needed, making it an outstanding opportunity for buyers looking to build equity. The spacious floor plan offers plenty of room for family and guests, while the private screened pool and spa provide the perfect setting to create your own backyard retreat. Located just minutes from Disney, Margaritaville Resort, Posner Park, shopping, restaurants, major highways, and countless Central Florida attractions, this home is ideally positioned for both full-time living and investment. Golf enthusiasts will appreciate being within minutes of world-class public golf courses including ChampionsGate, Highlands Reserve, Reunion, and Polo Park. With very low HOA fees, no CDD, and a location that continues to be one of Central Florida’s most desirable investment corridors, this property offers tremendous upside. Opportunities to purchase a pool home in this location for under $300,000 are exceptionally rare. Bring your vision, your contractor, and your imagination—this is the opportunity you’ve been waiting for!
Under contract
$299,000
844 BERWICK DR, DAVENPORT, FL 33897
4beds
1,644sqft
:
Get pre-qualified$1,999/mo
Single Family Residence
Built in 2002
6,599 Square Feet Lot
$294,200 Zestimate®
$182/sqft
$21/mo HOA
What's special
Spacious floor plan
- 22 days |
- 2,897 |
- 299 |
Likely to sell faster than
Zillow last checked:
Listing updated:
Listed by:
Matthew Link 309-433-3258,
CHAMPIONSGATE REALTY 407-818-5588,
Terry Horne 407-818-5588,
CHAMPIONSGATE REALTY
Source: Stellar MLS,MLS#: S5153846 Originating MLS: Osceola
Originating MLS: Osceola
Facts & features
Interior
Bedrooms & bathrooms
- Bedrooms: 4
- Bathrooms: 3
- Full bathrooms: 3
Primary bedroom
- Description: Room4
- Features: Walk-In Closet(s)
- Level: First
Primary bathroom
- Description: Room5
- Level: First
Dining room
- Description: Room3
- Level: First
Kitchen
- Description: Room1
- Level: First
Living room
- Description: Room2
- Level: First
Heating
- Central
Cooling
- Central Air
Appliances
- Included: Dryer, Microwave, Refrigerator, Washer
- Laundry: Laundry Room
Features
- Cathedral Ceiling(s), Ceiling Fan(s), Primary Bedroom Main Floor
- Flooring: Tile
- Has fireplace: No
Interior area
- Total structure area: 2,104
- Total interior livable area: 1,644 sqft
Video & virtual tour
Property
Parking
- Total spaces: 2
- Parking features: Garage - Attached
- Attached garage spaces: 2
Features
- Levels: One
- Stories: 1
- Patio & porch: Enclosed, Screened
- Exterior features: None
- Has private pool: Yes
- Pool features: Gunite
- Has spa: Yes
- Spa features: In Ground
Lot
- Size: 6,599 Square Feet
Details
- Parcel number: 262512488055003490
- Zoning: PUD
- Special conditions: None
Construction
Type & style
- Home type: SingleFamily
- Property subtype: Single Family Residence
Materials
- Stucco
- Foundation: Slab
- Roof: Shingle
Condition
- New construction: No
- Year built: 2002
Utilities & green energy
- Sewer: Public Sewer
- Water: Public
- Utilities for property: Electricity Connected, Sewer Connected, Water Connected
Community & HOA
Community
- Pet fee: $0 monthly
- Subdivision: MAGNOLIA GLEN PH 1
HOA
- Has HOA: Yes
- HOA fee: $21 monthly
- HOA name: Jeremy Chase
- HOA phone: 863-236-0772
Location
- Region: Davenport
Financial & listing details
- Price per square foot: $182/sqft
- Tax assessed value: $274,263
- Annual tax amount: $3,404
- Date on market: 7/16/2026
- Cumulative days on market: 22 days
- Listing terms: Cash,Conventional,VA Loan
- Ownership: Fee Simple
- Total actual rent: 0
- Electric utility on property: Yes
- Road surface type: Asphalt
Foreclosure details
Estimated market value
$294,200
$279,000 - $309,000
$2,955/mo
Price history
| Date | Event | Price |
|---|---|---|
| 7/28/2026 | Contingent | $299,000$182/sqft |
Source:  Stellar MLS #S5153846 Report a problem Stellar MLS #S5153846 Report a problem | ||
| 7/16/2026 | Listed for sale | $299,000+53.4%$182/sqft |
Source: Stellar MLS #S5153846 Report a problem | ||
| 2/17/2005 | Sold | $194,900+20.8%$119/sqft |
Source: Public Record Report a problem | ||
| 1/27/2003 | Sold | $161,400$98/sqft |
Source: Public Record Report a problem | ||
Public tax history
| Year | Property taxes | Tax assessment |
|---|---|---|
| 2025 | $3,546 -3.3% | $274,263 -3.2% |
| 2024 | $3,669 -6% | $283,451 -4.7% |
| 2023 | $3,901 +375.5% | $297,397 +193.4% |
| 2022 | $820 +0.5% | $101,378 +3% |
| 2021 | $817 +1.3% | $98,425 +1.4% |
| 2020 | $806 +1% | $97,066 +2.3% |
| 2019 | $798 -36.4% | $94,884 +1.9% |
| 2018 | $1,255 +2.7% | $93,115 +2.1% |
| 2017 | $1,221 +62.6% | $91,200 +2.1% |
| 2016 | $751 -1.8% | $89,324 +0.7% |
| 2015 | $765 -29.4% | $88,703 +0.8% |
| 2014 | $1,084 +43% | $87,999 +1.5% |
| 2013 | $759 +4% | $86,699 +1.7% |
| 2012 | $730 -10.4% | $85,250 -5.3% |
| 2011 | $814 -7.6% | $89,990 -4% |
| 2010 | $881 -48.8% | $93,760 -33.8% |
| 2009 | $1,720 -30.3% | $141,736 -28% |
| 2008 | $2,468 | $196,753 |
| 2007 | -- | -- |
| 2006 | $2,864 | -- |
| 2005 | -- | -- |
| 2004 | $1,563 -17.5% | -- |
| 2003 | $1,895 +460.2% | $115,060 +475.3% |
| 2002 | $338 | $20,000 |
| 2001 | $338 | $20,000 |
Find assessor info on the county website
Monthly payment
Est. payment
Payment breakdown
Explore the cost of this home by adjusting the details. Changes won't be saved.Climate risks
Neighborhood: 33897
Nearby schools
GreatSchools rating
- 4/10Citrus Ridge: A Civics AcademyGrades: PK-8Distance: 0.7 mi
- 3/10Davenport High SchoolGrades: 9-12Distance: 7.8 mi
Schools provided by the listing agent
- Elementary: Citrus Ridge
- Middle: Citrus Ridge
- High: Davenport High School
Source: Stellar MLS. This data may not be complete. We recommend contacting the local school district to confirm school assignments for this home.
- $265,4003 bd2 ba1.2k sqft834 Berwick Dr, Davenport, FL 33897Off Market
- $274,9003 bd2 ba1.3k sqft854 Berwick Dr, Davenport, FL 33897Off Market
- $283,4003 bd2 ba1.2k sqft824 Berwick Dr, Davenport, FL 33897Off Market
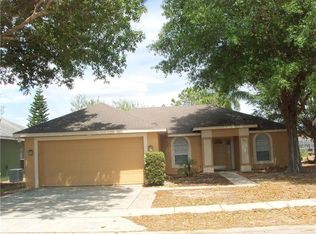
- $347,7003 bd2 ba1.9k sqft864 Berwick Dr, Davenport, FL 33897Off Market
- $273,3003 bd2 ba1.3k sqft845 Berwick Dr, Davenport, FL 33897Off Market
- $256,8003 bd2 ba1.1k sqft835 Berwick Dr, Davenport, FL 33897Off Market
- $274,4003 bd2 ba1.1k sqft825 Berwick Dr, Davenport, FL 33897Off Market
- $278,2002 bd2 ba1.3k sqft814 Berwick Dr, Davenport, FL 33897Off Market
A local agent can set up tours, give advice and negotiate with sellers.
A local lender can help you make sure your offer is ready when you are.
Similar homes
- $340,0004 bd2 ba1.9k sqft635 ROCHESTER LOOP, DAVENPORT, FL 33897For Sale
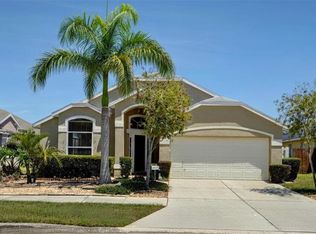
 MLS ID #O6398348, Carlos German, EXP REALTY LLC. Stellar MLS
 - $335,0003 bd2 ba1.4k sqft535 CORNWALLIS DRIVE, DAVENPORT, FL 33897For Sale
 MLS ID #O6424741, Alejandra Nicholson PA, REDFIN CORPORATION. Stellar MLS
 - $348,0004 bd2 ba1.9k sqft311 DOWNING CIRCLE, DAVENPORT, FL 33897For Sale
 MLS ID #O6411315, Jin Yao, YORK MILLS REALTY LLC. Stellar MLS
 - $325,0004 bd2 ba1.9k sqft855 BRAYTON LANE, DAVENPORT, FL 33897For Sale
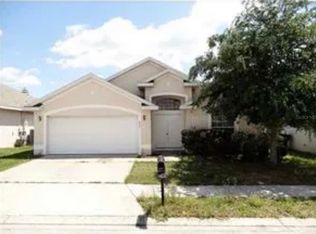 MLS ID #TB8452579, Michael Zick, MILLENNIAL REALTY & PROPERTY MGMT.. Stellar MLS
 - $334,8003 bd2 ba1.8k sqft236 SOMERSET DRIVE, DAVENPORT, FL 33897For SaleMLS ID #P4939303, Renee Butler, BROKERS REALTY OF CENTRAL FLOR. Stellar MLS
- $329,9003 bd2 ba1.1k sqft318 WALPOLE LOOP, DAVENPORT, FL 33897For SaleMLS ID #O6414418, Jimmy Fernandez, DALTON WADE INC. Stellar MLS
- $289,9004 bd4 ba1.8k sqft2204 CALABRIA AVENUE, DAVENPORT, FL 33897For SaleMLS ID #O6410322, Jared Jones, PA, EXP REALTY LLC. Stellar MLS
- $259,0004 bd3 ba1.4k sqft616 VERONA AVE, DAVENPORT, FL 33837For SaleMLS ID #O6428378, Jasmine Vazquez, LPT REALTY, LLC. Stellar MLS
- $285,0003 bd3 ba1.5k sqft1214 CHELSEA DRIVE, DAVENPORT, FL 33897For SaleMLS ID #O6425727, Yolenis Bottaro, THE VALENZUELA REAL ESTATE GRO. Stellar MLS
- $369,0004 bd2 ba1.3k sqft336 HILLCREST DRIVE, DAVENPORT, FL 33897For SaleMLS ID #O6404200, Nancy Lezotte, KELLER WILLIAMS CLASSIC. Stellar MLS
- $279,9904 bd4 ba1.8k sqft2205 CALABRIA AVENUE, DAVENPORT, FL 33897For SaleMLS ID #O6405268, Veronica Figueroa, EXP REALTY LLC. Stellar MLS
- $298,2003 bd3 ba1.4k sqft1573 MIRABELLA CIRCLE, DAVENPORT, FL 33897For SaleMLS ID #G5115675, Michael Kern, EPIQUE REALTY INC.. Stellar MLS
- $299,0004 bd4 ba1.8k sqft702 CALABRIA AVE, DAVENPORT, FL 33897For SaleMLS ID #O6158853, Uno Sorlie, HOPKEY REALTY. Stellar MLS
- $350,0004 bd2 ba1.4k sqft50989 HIGHWAY 27 #360, DAVENPORT, FL 33897For SaleMLS ID #O6408632, Aziz Elbrak, LA ROSA REALTY LLC. Stellar MLS
- $275,0004 bd4 ba1.8k sqft408 MIRAMAR AVENUE, DAVENPORT, FL 33897For SaleMLS ID #O6404384, Liz Wilson, REAL BROKER, LLC. Stellar MLS
- $235,0003 bd3 ba1.4k sqft220 TERRA LAGO STREET, DAVENPORT, FL 33897For SaleMLS ID #S5154997, Carlos DeJesus, EXIT REALTY 4CORNERS. Stellar MLS
- $240,0004 bd3 ba1.4k sqft245 CAMBRIA AVENUE, DAVENPORT, FL 33897For SaleMLS ID #O6429966, Lindsay Vaseloff, REAL BROKER, LLC. Stellar MLS
- $270,0004 bd3 ba1.4k sqft244 CAPRI DRIVE, DAVENPORT, FL 33897For SaleMLS ID #S5149293, Carlos DeJesus, EXIT REALTY 4CORNERS. Stellar MLS
- $355,0005 bd4 ba1.9k sqft128 BRUNELLO DRIVE, DAVENPORT, FL 33897For SaleMLS ID #O6420583, Miguel Diaz, REALTY OF AMERICA. Stellar MLS
- $265,0004 bd3 ba1.4k sqft912 CHARO PARKWAY #233, DAVENPORT, FL 33897For SaleMLS ID #S5152977, Romelia Pina De Pina, DELUX ROYAL REAL ESTATE, LLC. Stellar MLS
